Creating an Outdoor Sanctuary in the Australian Climate
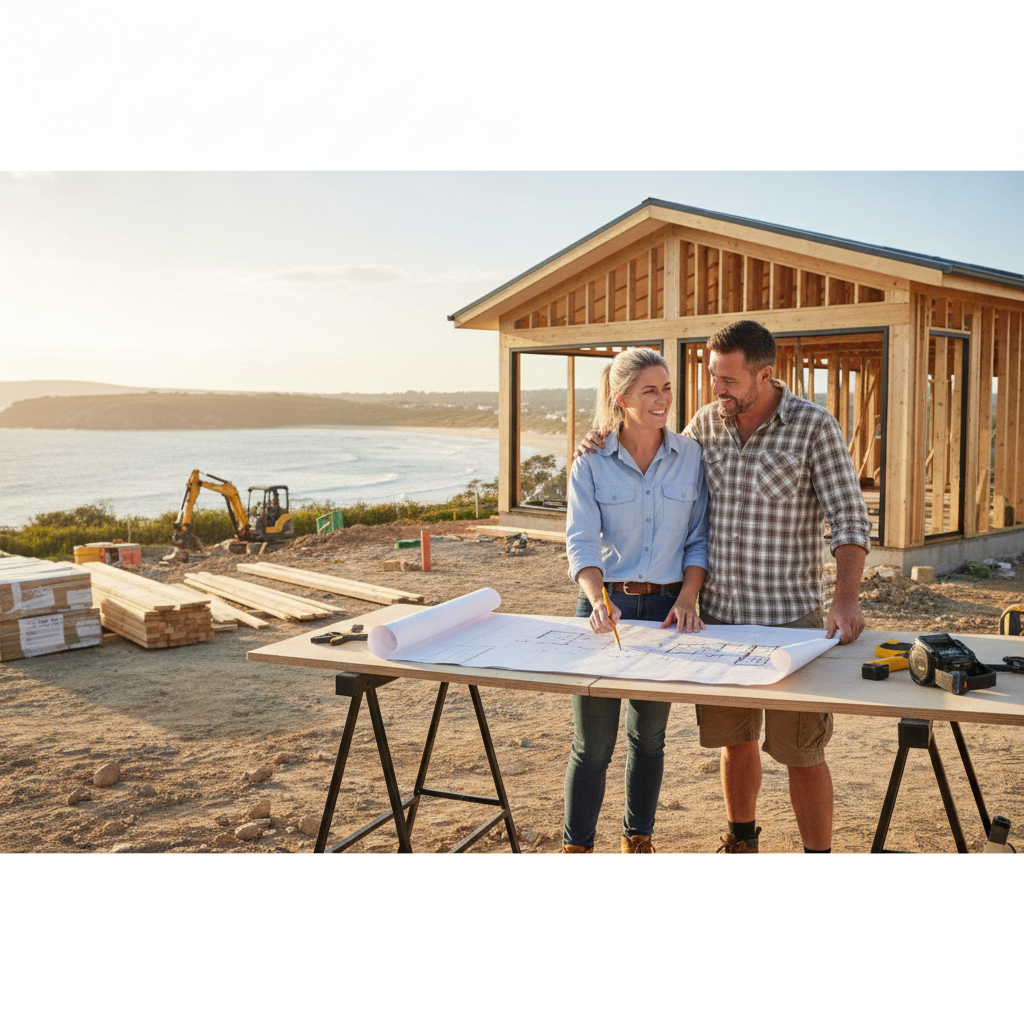
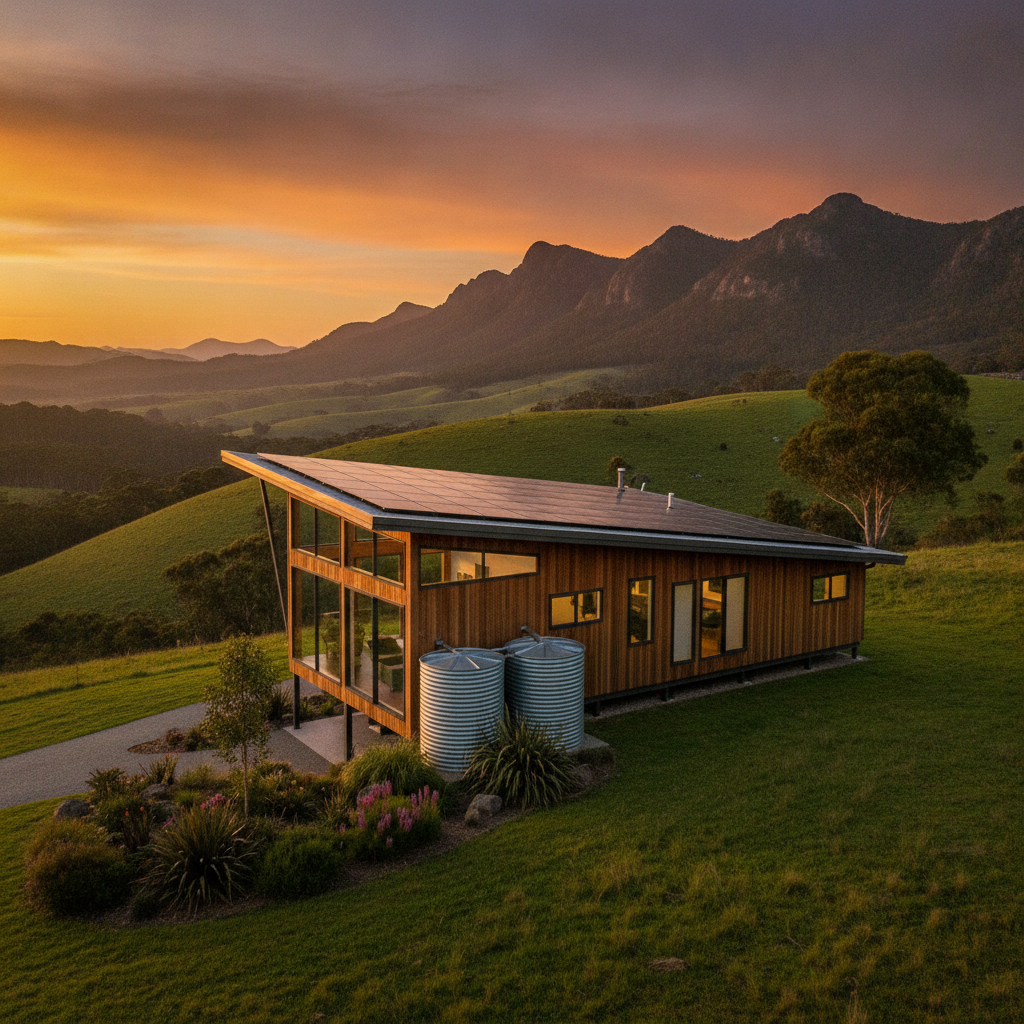
Living in Australia means our homes are more than just four walls and a roof. They're hubs for weekend barbecues, quiet morning coffees, and long summer evenings spent with family. For owner-builders looking at kit homes, one of the biggest drawcards is the ability to design a space that truly reflects this outdoor-centric lifestyle. A well-planned alfresco area isn't just an addition, it's a fundamental part of how we experience our homes. When you start with a high-quality steel frame kit home, you're setting yourself up with a sturdy foundation that allows for wide spans and open layouts, perfect for integrating an outdoor room.
The goal is to create a space that feels like a natural extension of your interior. This involves more than just putting a table and chairs on a deck. It requires a thoughtful approach to orientation, material selection, and airflow. Because kit homes arrive as a set of components, including the frames, cladding, and windows, you have a unique opportunity to plan these elements specifically for your site's microclimate before you even start the build.
The Importance of Proper Orientation
Before you even dig the first hole for your footings, you need to think about where the sun goes. In Australia, managing heat is often more of a challenge than staying warm. An alfresco area that faces west will be bombarded by the harsh afternoon sun, making it almost unusable during the peak of summer. Ideally, you want to position your main outdoor living space towards the north or north-east. This allows you to catch the gentle morning sun while avoiding the most intense heat later in the day.
When you're looking at your kit home floor plan, think about how the sun will hit your windows and doors. Since your kit includes the windows and doors, you can decide early on where to place the largest glass panels to maximize natural light without turning your living room into a greenhouse. Placing your alfresco area under an extended roofline on the northern side provides shade in summer but still lets that lower winter sun peek through to warm up the house.
Building with Steel for Open Plan Living
One of the standout features of modern kit homes is the use of BlueScope Steel TRUECORE frames. For someone designing an alfresco area, steel frames offer distinct advantages. Steel has a high strength-to-weight ratio, which means you can achieve wider spans without the need for frequent supporting pillars. This is vital for an outdoor area where you want an unobstructed view of your garden or pool.
Steel frames also stay straight and true. They don't warp, twist, or shrink over time like some other materials might. This is particularly helpful when you're installing large sliding or stacking doors that lead out to your deck. You want those doors to glide smoothly for years to come, and a stable steel frame helps ensure the openings remain square. Plus, for those building in areas prone to termites, steel provides a sense of security as it's a 100 percent termite-proof material. This longevity is a big factor for many Aussie owner-builders who want a home that lasts for generations.
Achieving a Seamless Indoor-Outdoor Flow
The best alfresco designs are the ones where you can't quite tell where the inside ends and the outside begins. You can achieve this by using the same floor levels between your indoor living area and your outdoor deck or patio. While the owner-builder handles the slab or floor system separately from the kit, planning for a flush transition is something you should do early on.
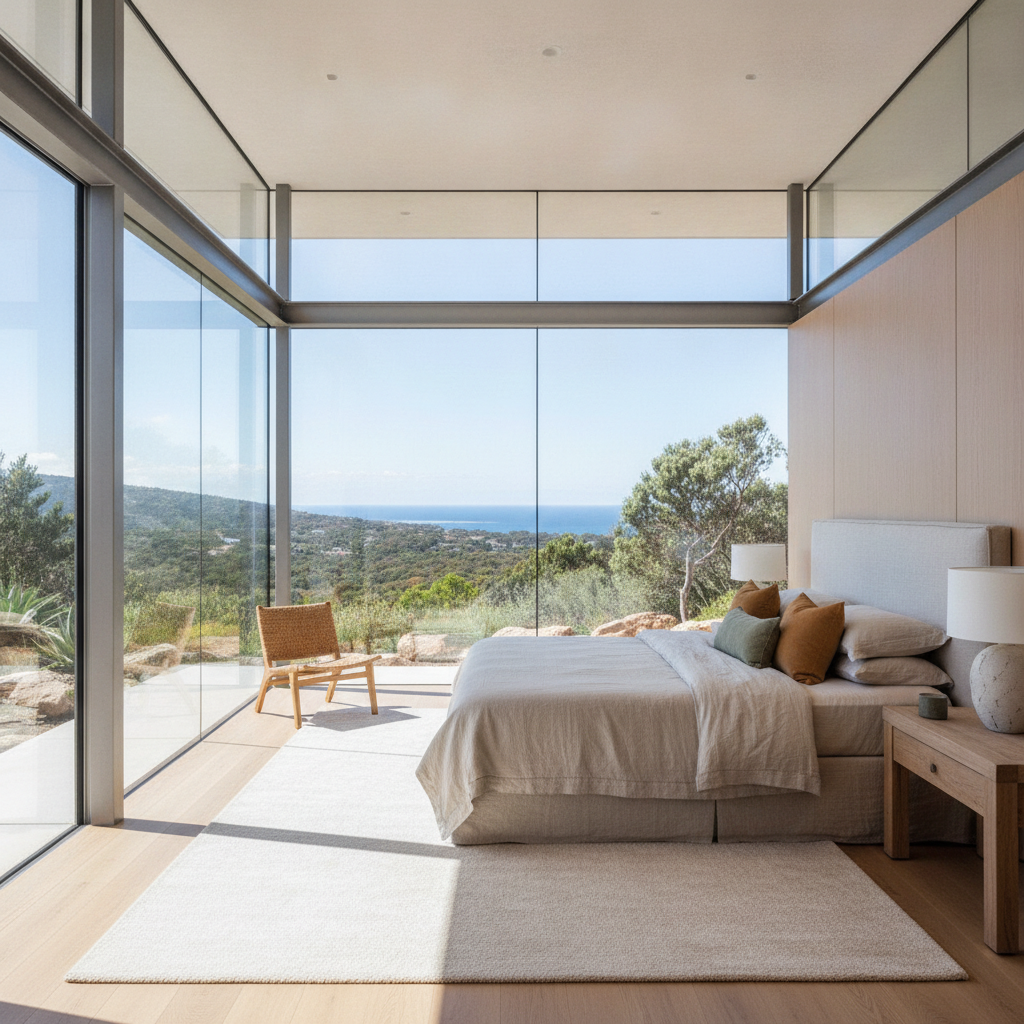
Using large glass doors is another way to bridge the gap. Most kit homes come with various options for windows and doors, so choosing wide glass sliders or bifold doors can open up an entire wall. This doesn't just improve the look, it also helps with cross-ventilation. By opening up the house to the alfresco area, you can catch those afternoon breezes, which is a natural way to cool your home without relying solely on air conditioning. It makes your living area feel much larger than its actual footprint, providing a sense of space that's airy and bright.
Weather Protection for Year-Round Use
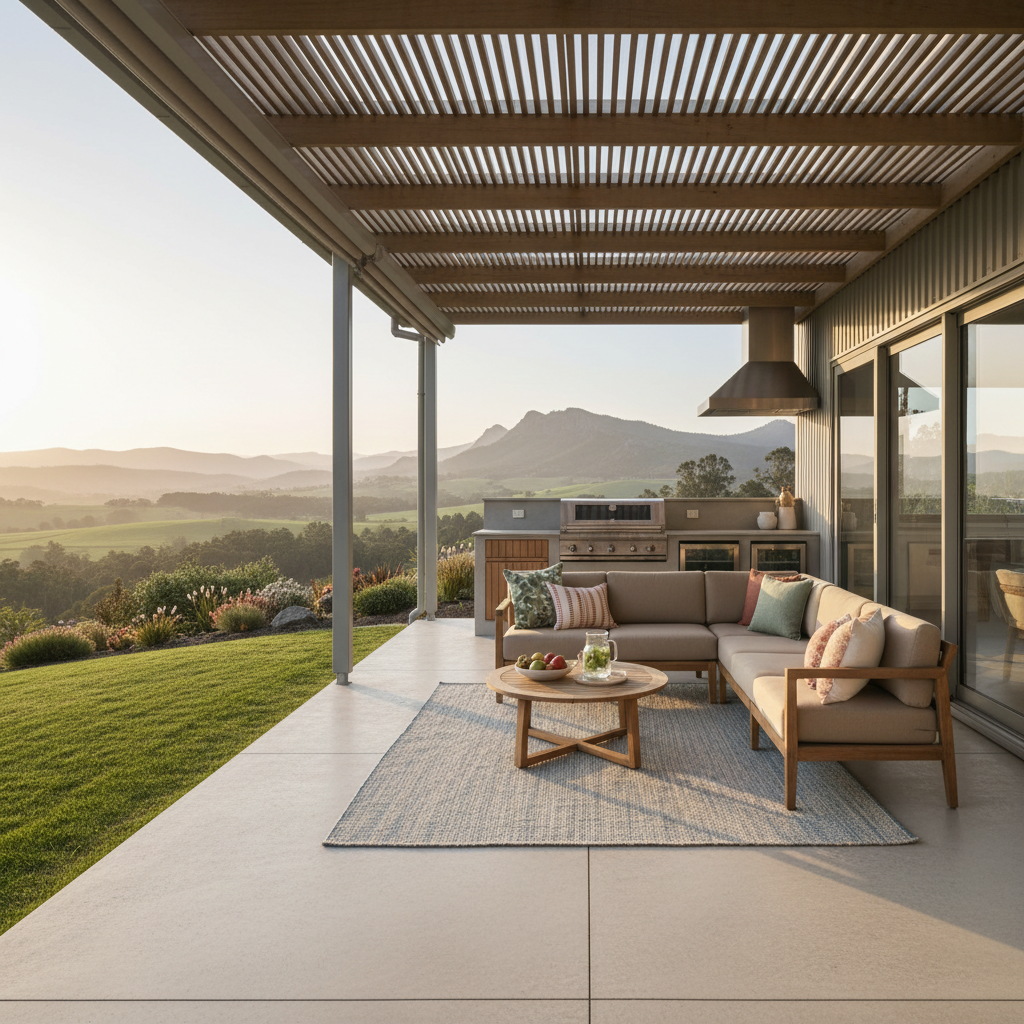
Australian weather can be unpredictable. We get scorching heat, sudden downpours, and occasionally, chilly winds. To make your alfresco area useful year-round, you need to plan for overhead protection. Integrating the alfresco area under the main roofline of your kit home is often the most effective way to do this. Because the kit includes the roofing and cladding, you can ensure that the outdoor area looks like a cohesive part of the design rather than a tacked-on afterthought.
Insulation is another factor people sometimes forget for outdoor areas. Your kit home will typically include insulation for the main structure, but adding insulation to the roof of your alfresco area can significantly reduce the amount of radiant heat felt underneath. This keeps the space much cooler on a forty-degree day. Additionally, choosing a light-colored roofing material can reflect more sunlight, further helping with temperature control. These small choices during the planning phase make a massive difference in how comfortable you'll be once you move in.
Selecting the Right Cladding and Finishes
The exterior of your kit home needs to be tough enough to handle our environment. Most kits offer a range of cladding options that are designed for Australian conditions. When choosing cladding for the walls that enclose your alfresco area, think about both durability and maintenance. You want something that looks great but doesn't require constant painting or repairs.
Since the alfresco area is where you'll be spending a lot of your time, you can use the cladding to create a feature wall. Maybe you want a textured finish to contrast with the sleek lines of your steel roofing. Because you're the owner-builder, you have the creative freedom to finish the space exactly how you like. You might choose to add some timber battening or stone accents during your fit-out phase to give the area a more organic, relaxed feel that suits the Australian lifestyle.
Practical Tips for Owner-Builders
Managing the build yourself means you're in charge of the trades and the final fit-out. Here are a few practical things to keep in mind when setting up your outdoor space:
- Plan your services early. Even though your kit provides the structure, you'll need to arrange for an electrician to run wires for outdoor lights, ceiling fans, and power points before the cladding and internal linings go on.
- Think about drainage. Ensure your outdoor area has a slight fall away from the house so that rainwater doesn't pool near your steel frames or foundations.
- Consider ceiling fans. In many parts of Australia, a ceiling fan in the alfresco area is a must. It keeps the air moving on still days and can even help keep flies away while you're eating.
- Lighting is key. Use a mix of task lighting for the barbecue area and softer, ambient lighting for the sitting area to create a versatile space that works for different occasions.
Conclusion
Building a kit home gives you a fantastic head start on creating a house that fits your life perfectly. By focusing on the design of your alfresco area, you're not just adding a porch, you're creating a lifestyle. Using a steel frame kit provides the strength and flexibility needed for those wide-open spaces we love, while the included components like high-quality windows and roofing ensure the home is weather-tight and durable. As an owner-builder, you have the power to take these quality materials and turn them into a home that makes the most of our beautiful Australian climate. With some smart planning around orientation and airflow, your new home will be the go-to spot for every family gathering.