The Great Australian Shift to Regional Living
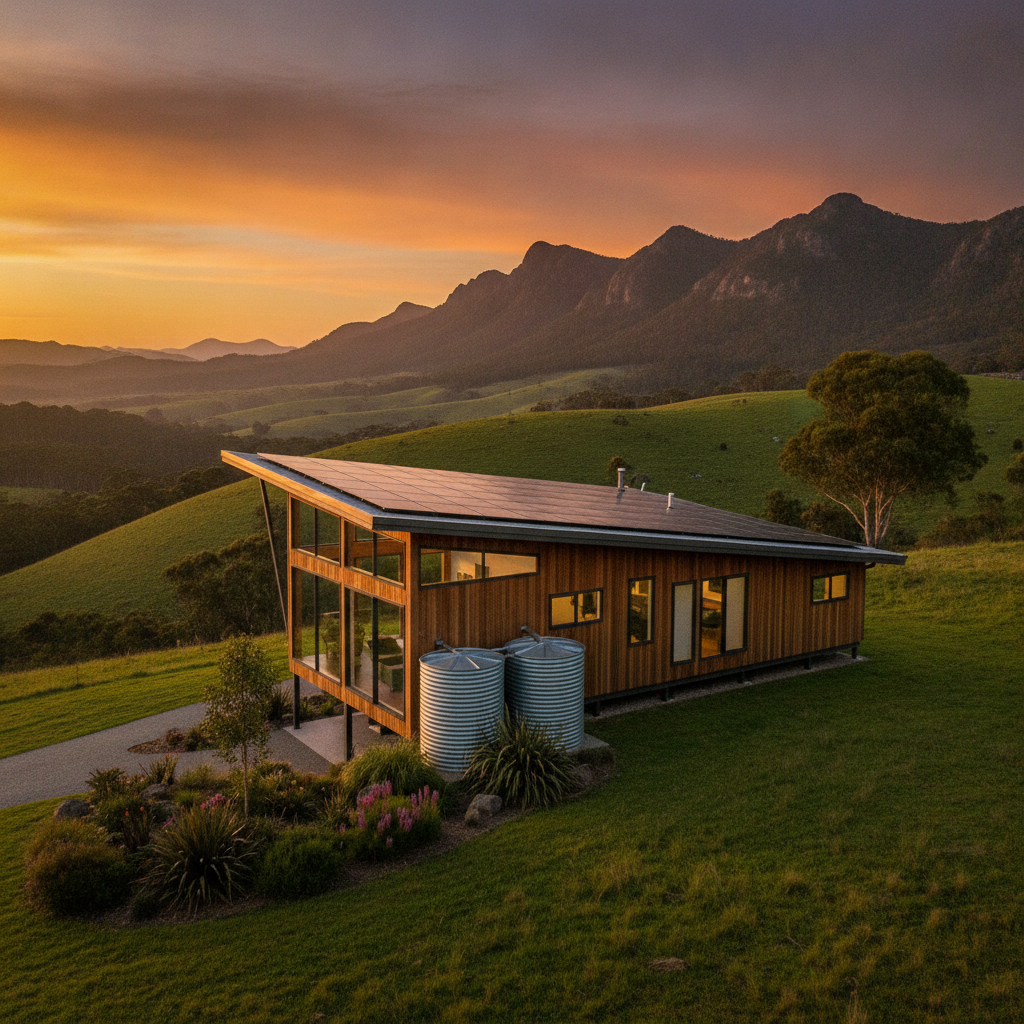
Regional Australia is calling louder than ever. More families and professionals are swapping high density city life for the space and quiet of the countryside. This movement, often called the tree-change, brings a fresh set of challenges for those wanting to build their own piece of paradise. Standard building methods often struggle with the logistics of remote sites, which is why kit homes have become a staple for regional developments. These houses offer a streamlined way to get materials to site and give people the chance to take a hands-on approach to their new home.
Understanding the Modern Kit Home
A kit home is not a one-size-fits-all solution, but a flexible system designed for efficiency. When a kit arrives on a truck, it contains the skeleton and the skin of the building. This includes the structural frames, roofing materials, external cladding, windows, doors, and insulation. The beauty of this system lies in its organisation. Instead of sourcing hundreds of different components from various suppliers, the core structure is delivered in a coordinated fashion. This is particularly helpful in regional areas where the nearest hardware store might be an hour or more away.
The role of the owner-builder is central to this process. While the kit provider supplies the materials, the owner-builder acts as the project manager. They oversee the site works, the pouring of the slab, and the eventual fit-out of the interior. This model allows for a level of involvement that traditional building contracts rarely offer. It means you can choose your own local plumber, electrician, and tiler, supporting the local economy in your new regional community.
The Strength of Steel in the Bush
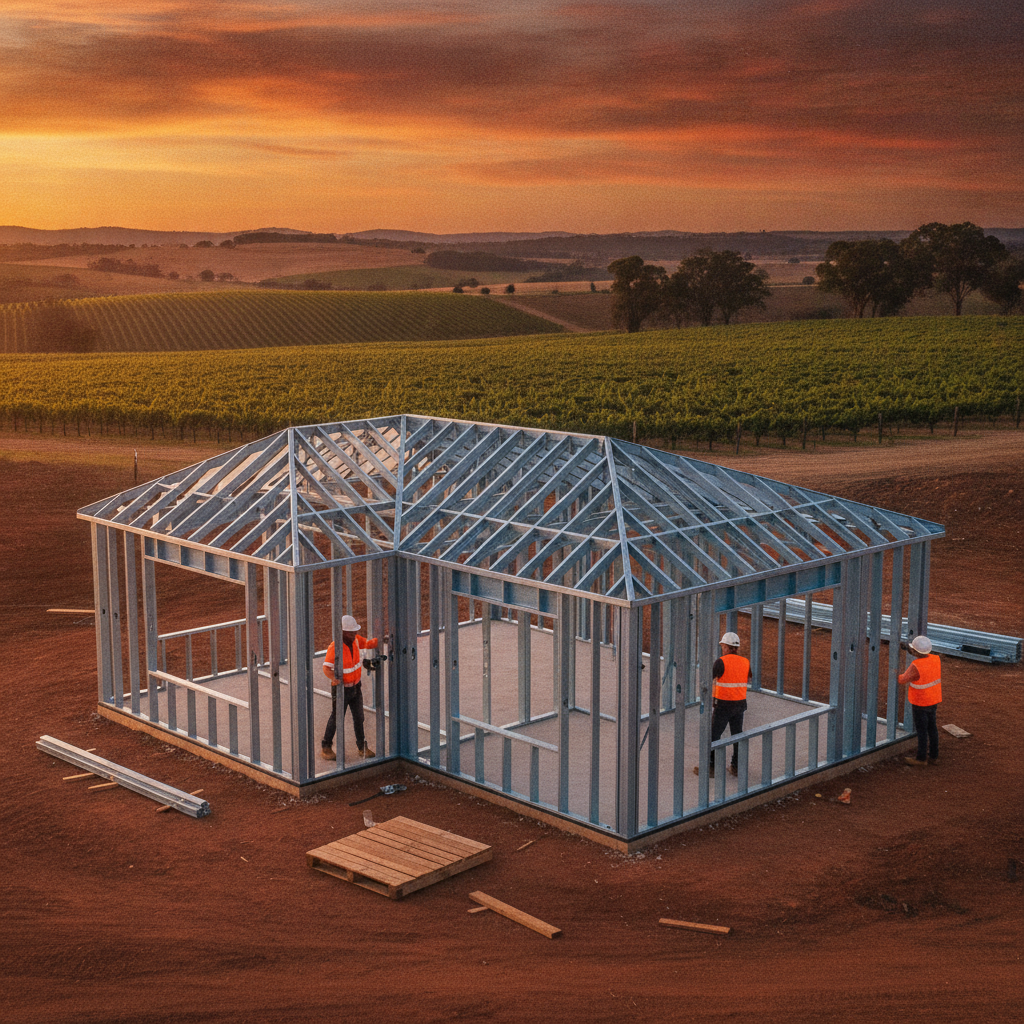
Regional building sites face unique environmental pressures. From the threat of termites to the risk of bushfires, the materials chosen must be up to the task. Many modern kit homes utilize steel frames, specifically BlueScope Steel TRUECORE brand. Steel frames provide a significant advantage in the Australian environment because they are 100 percent termite proof. In many parts of rural Australia, termite pressure is a constant concern for homeowners. Using a material that is naturally resistant to these pests provides long term peace of mind without the constant need for chemical treatments.
Steel is also non-combustible. This is a vital consideration for those building in areas prone to bushfires. When combined with appropriate cladding and insulation, a steel frame kit home can be designed to meet various Bushfire Attack Level (BAL) requirements. The straightness and consistency of steel also make it easier for owner-builders to achieve a professional finish, as steel frames do not warp, twist, or shrink over time like some other materials might.
Managing a Site in Remote Areas
One of the biggest hurdles for regional builds is logistics. Transporting materials to a block that might be at the end of a long, unsealed road requires careful planning. Kit homes are designed to be transported efficiently. Because the frames and components are manufactured to precise measurements off-site, the number of deliveries is minimised. This reduces the carbon footprint of the build and avoids the constant back-and-forth of delivery trucks through quiet regional streets.
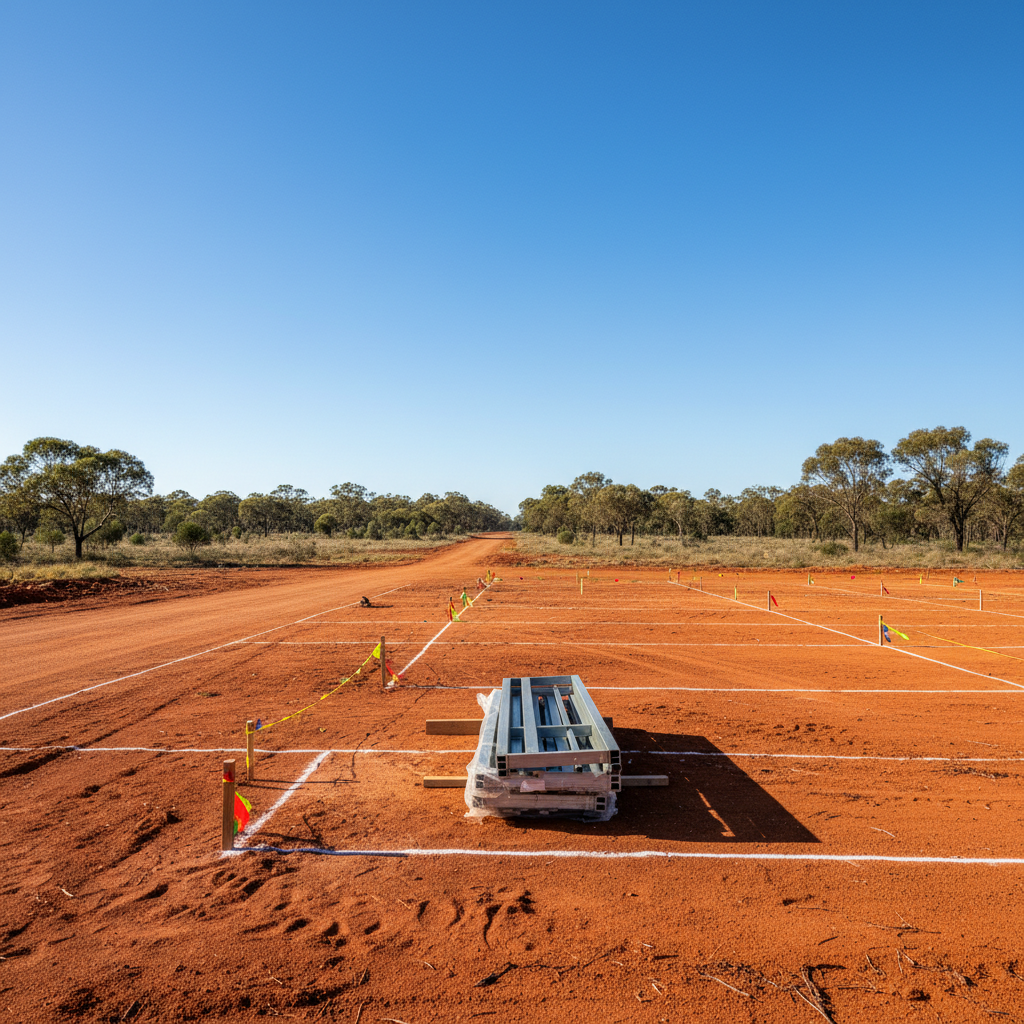
Before the kit even arrives, the site must be prepared. This involves more than just clearing a patch of dirt. Proper site access is a fundamental requirement. You need to ensure that a large truck can reach the building pad and that there is enough space to unload the materials safely. It is also the time to think about services. Many regional blocks are off-grid or require significant work to connect to power and water. Handling these elements early ensures that when the kit arrives, the focus remains on the construction.
The Components: What to Expect in the Delivery
When the delivery truck pulls up, it marks the beginning of the most exciting phase. A typical kit contains the structural frames and trusses made from BlueScope Steel. Following the frames, you will find the external materials that protect the home from the elements. This includes the roofing sheets, gutters, and downpipes. The windows and external doors are also included, which is a big win for the owner-builder as it allows the structure to be made lock-up ready fairly quickly.
Cladding is another major component. Depending on the design, this could be anything from traditional weatherboards to modern architectural panels. Insulation is included to ensure the home remains comfortable in the varied Australian climate, keeping it cool in summer and warm in winter. What is not included are the internal items like kitchens, bathrooms, and floor coverings. This gives the homeowner total creative freedom to finish the interior according to their personal style and needs.
The Owner-Builder Experience
Choosing to be an owner-builder is a significant commitment, but for many tree-changers, it is part of the appeal. It allows you to be intimately familiar with every stud and screw in your home. To succeed, you need to be organised and ready to coordinate different trades. While you might be doing some of the work yourself, you will still need licensed professionals for specialized tasks like electrical and plumbing work.
Local knowledge is a great asset here. Connecting with local tradespeople early on can help you understand the specific building conditions in your area. They can offer advice on everything from the best way to orient your home to catch the breeze to which plants will thrive in the local soil. Building a home is a great way to start integrating into a new regional town and building a network of local contacts.
Practical Tips for a Successful Build
Success in building a kit home comes down to preparation. Here are some practical tips for those looking to start their project:
- Check your local council requirements early. Every region has different rules regarding site cover, height restrictions, and environmental protections.
- Ensure your site has a flat, clear area for the storage of materials. Kit components need to be kept off the ground and protected from the weather until they are installed.
- Invest in quality tools. If you are going to be involved in the assembly, having the right power tools and safety gear will make the work faster and safer.
- Think about the orientation of the house. In Australia, positioning your living areas to face north can significantly improve the energy efficiency of the home.
- Stay organized with your paperwork. Keep track of all your deliveries, trade certificates, and council approvals in one place.
Designing for the Australian Climate
Regional Australia covers a lot of ground, from the humid tropics to the frosty highlands. A kit home must be adapted to its specific climate. Insulation is a major factor here. High quality insulation in the walls and ceiling, combined with the reflective properties of steel roofing, can make a massive difference in how the home performs. Choosing the right cladding also plays a role in thermal mass and how the house sheds heat in the late afternoon.
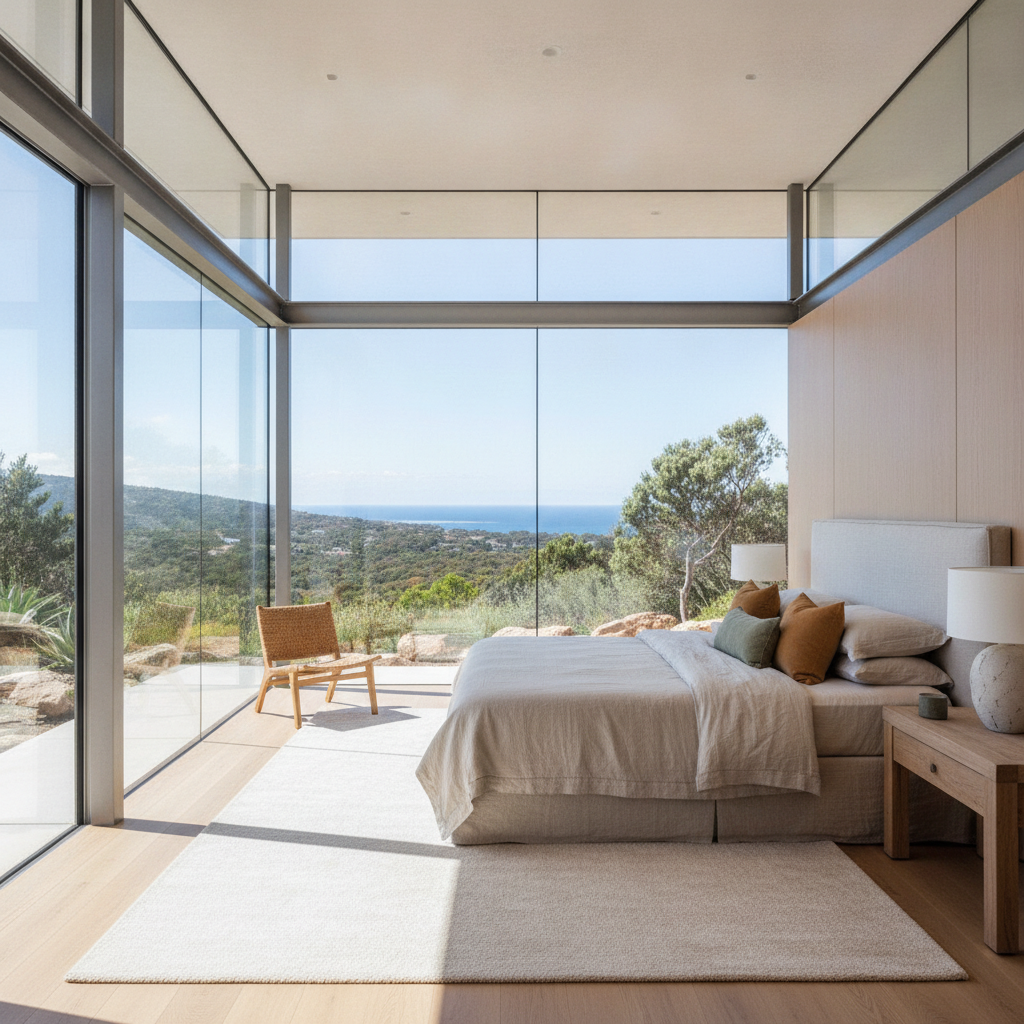
Large verandas and eaves are traditional features of Australian regional architecture for a reason. They provide shade to the windows and protect the walls from the sun, which is vital during the scorching summer months. When you are selecting your kit design, look for features that allow for cross-ventilation. Being able to catch a breeze through the house can reduce the need for artificial cooling and make the home feel more connected to the surrounding environment.
The Future of Regional Housing
The trend of moving to the country shows no signs of slowing down. As more people realize that they can work remotely or find new opportunities in regional hubs, the demand for smart building solutions will continue to grow. Kit homes offer a path to homeownership that is based on practicality and personal involvement. They provide a high quality structure while allowing the homeowner to manage the process in a way that suits their lifestyle.
By using materials like BlueScope Steel TRUECORE, these homes are built to last in the harsh Australian climate. They offer a way to create a modern, comfortable living space in even the most remote locations. For the tree-changer, a kit home is more than just a house, it is a way to build a new life with their own two hands. Whether you are looking for a small cottage or a sprawling family home, the kit home model provides the flexibility and reliability needed to make the regional dream a reality.