Open Plan Living: Kit Homes & the Aussie Rural Dream
There's a reason everyone's still raving about open plan living. It's not just a fad, not some design magazine fluff; it’s genuinely changed how people live in their homes. Especially out here in regional Australia, where a bit of space around you, both inside and out, is what everyone's chasing. Forget those tiny, chopped-up houses your grandparents had. We're building bigger, smarter, and way more connected spaces now. And for anyone eyeing off a kit home for their slice of paradise, open plan designs are an absolute no-brainer.
Think about it. You've just knocked off work, maybe kicked the red dust off your boots. The last thing you want is to walk into a maze of small, dark rooms. You want to see the kids, smell dinner cooking, maybe even catch a glimpse of the sunset through the kitchen window. That's the core of open plan. It just feels right. It's about flow, light, and making the most of every square metre, something a steel frame kit home nails every time because you aren't restricted by load-bearing internal walls like some traditional builds.
Why Open Plan Works for Rural Kit Homes
Rural living, it's a different beast, isn't it? You've got land, usually a view, and often, you're the social hub for friends and family because heading into town for a feed is a trek. Open plan designs slot right into that lifestyle, no worries.
Space to Breathe and Grow
When you're building out of town, space is generally abundant. It makes sense for your indoor environment to reflect that, doesn't it? An open plan living, dining, and kitchen area instantly feels bigger. You’re not confined, which is a massive plus when you've got a growing family, or maybe the grandkids are over for the weekend. The kids can be playing quietly in one zone, while you're prepping dinner, and still feel connected. It's about letting life unfold naturally, without walls getting in the way. Plus, if you've got a bit of land, an open design really brings the outside in. You look out those big windows and it feels like your living room just keeps going, right into the paddock or down to the creek. That connection to your surroundings? Priceless.
Entertaining Made Easy
Australians love to entertain, especially out bush. Whether it’s a big family Christmas, a mates' barbecue that spills inside, or just a few neighbours over for a cuppa, an open layout handles it all. You can be cooking in the kitchen, chatting to guests perched at the island bench, and still be part of the conversation happening in the living area. No more feeling stuck in a separate kitchen, missing all the action. People move freely, drinks are topped up easily, and the whole vibe is just more relaxed. We've seen it time and again with our kit home customers – the open plan designs always get rave reviews for how well they host a crowd.
Maximising Natural Light and Views
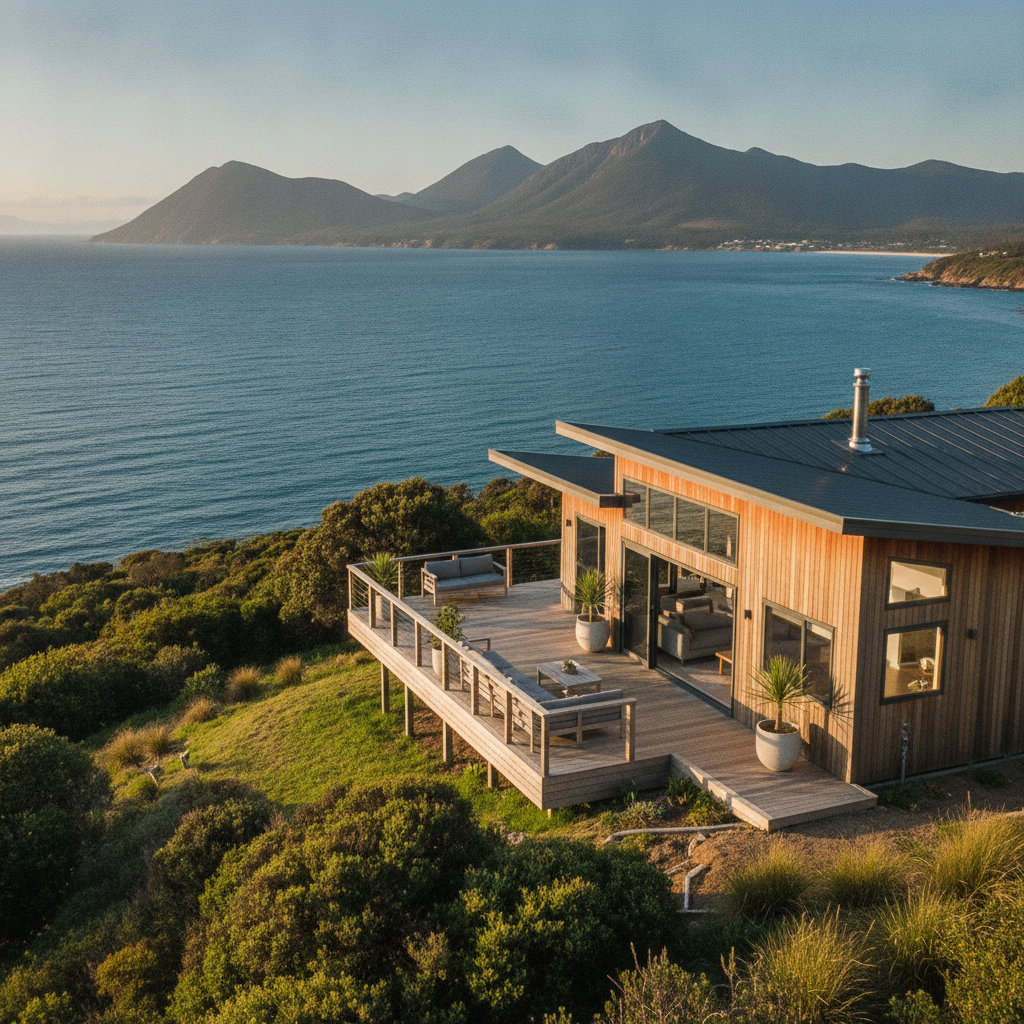
This is a big one. Out in the country, you've often got incredible views – a mountain range, a rolling valley, or just your own patch of bush. Open plan designs let you capitalise on that. Big windows and sliding doors aren't just for show; they flood your home with natural light, cutting down on electricity bills, and they frame those vistas beautifully. Imagine your kitchen, living, and dining all facing west, catching that epic sunset over the paddocks every night. You just can't get that same effect with a bunch of smaller, enclosed rooms. With a steel frame, you get more flexibility with window placement too, no worries about huge openings weakening the structure. You can really go for it.
Designing Your Open Plan Kit Home: Practical Tips
Alright, so you're keen on the open plan. Good stuff. But before you just knock down all the walls in your head, there are a few things an owner-builder needs to suss out to make it work properly in a kit home build.
Defining Zones Without Walls
An open space doesn't mean a jumbled mess. You still need to define different areas for different functions. This is where smart design comes in.
- Furniture Layout: Use rugs to anchor living spaces, like a big rug under your lounge suite. A console table or a bookshelf can act as a soft divider between the living room and the dining area.
- Lighting: Different lighting schemes for different zones are brilliant. Pendant lights over the dining table, downlights in the kitchen, and floor lamps for a cosy living room corner. This really helps create different moods.
- Flooring Changes: Sometimes a subtle change in flooring can work wonders. Tiles in the kitchen/dining, timber in the living – it visually separates the spaces without any physical barrier.
- Half-Walls or Screens: If you need a bit of privacy or a place for a TV, a low half-wall or even a decorative screen can work. Doesn't block light or flow, but gives a clear definition.
Kitchen as the Hub
In an open plan, the kitchen isn't just where you cook; it's the heart of the home. Seriously. An island bench is pretty much non-negotiable here. It’s perfect for casual meals, homework sessions, or just leaning on while you have a yarn with whoever’s cooking. Make sure you pick durable, easy-to-clean surfaces. Because if it's the hub, it's going to see some action. Think about your appliance placement too – you don't want the fridge door swinging out into the main thoroughfare.
Noise and Odour Management
This is where some people get cold feet about open plan, and fair enough. Cooking smells can waft everywhere, and if someone's watching telly while someone else is trying to read, noise can be an issue. But there are ways around it.
- Ventilation: A powerful range hood is your best friend. Don't skimp here. Get one that actually extracts smells and steam properly.
- Acoustics: Soft furnishings – rugs, curtains, upholstered furniture – will absorb sound better than hard surfaces. Think about where you place your TV too. Having a small, enclosed media room or a separate sitting room somewhere else in the house can be a lifesaver for noise control, giving you a quiet escape when needed.
Connecting to the Outdoors
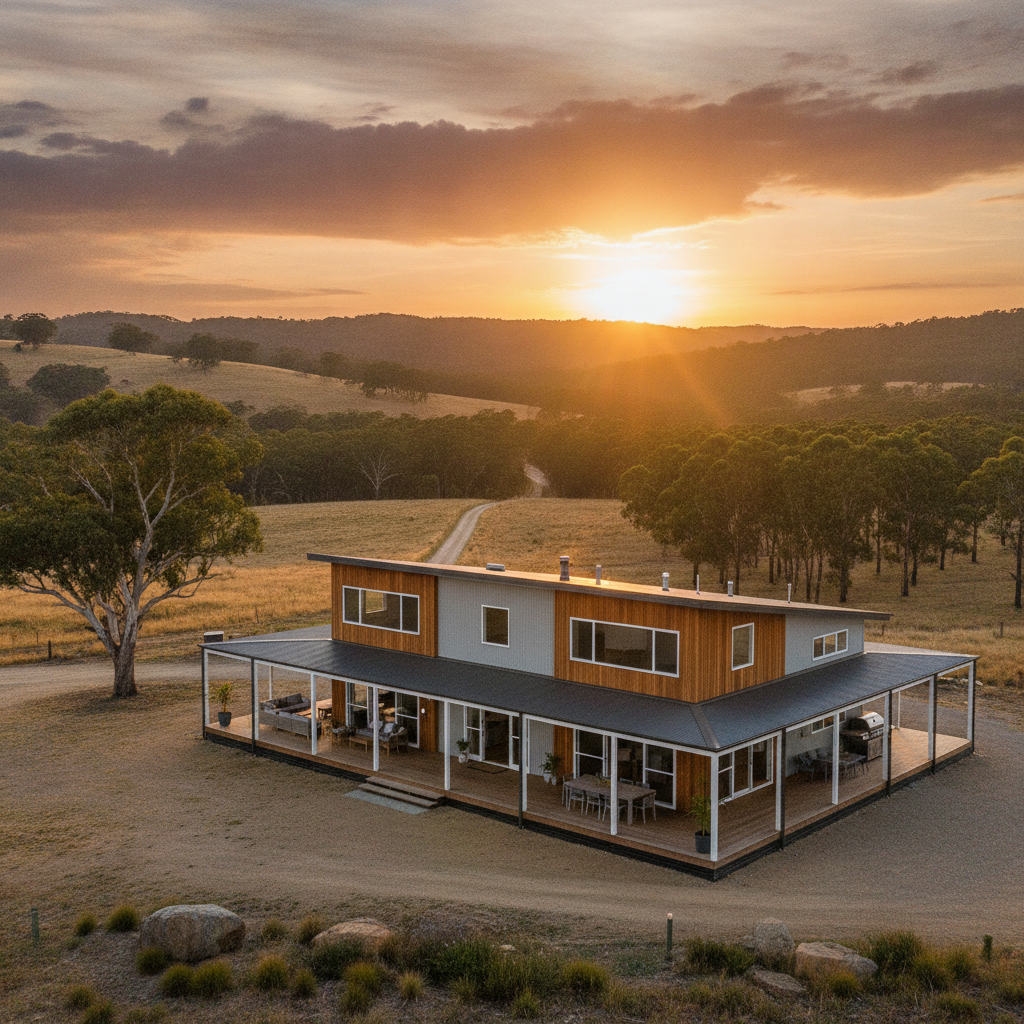
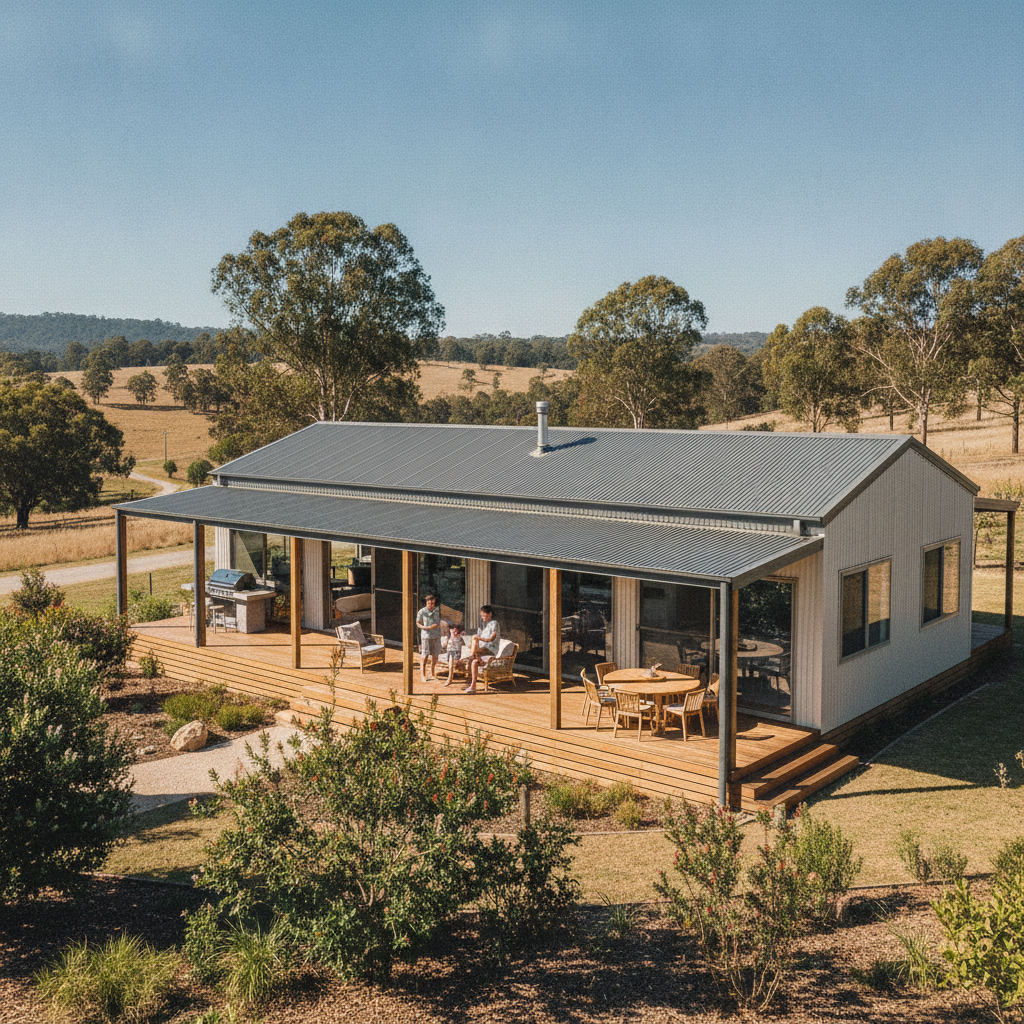
This is crucial for rural living. An open plan internal space should flow directly onto an outdoor living area. Think big sliding doors, bi-folds, or even French doors leading to a deck, verandah, or alfresco area. This effectively doubles your living space for a good chunk of the year. Make sure your outdoor area is under a roofline too, for protection from sun and rain. It’s not just about a pretty view; it’s about making your home truly functional for the Australian climate, and our kit home designs are spot on for this.
Owner-Builder Tips for Open Plan Kit Homes
You're tackling this yourself, so you need to be across a few things when it comes to open plan.
Early Design Decisions are Key
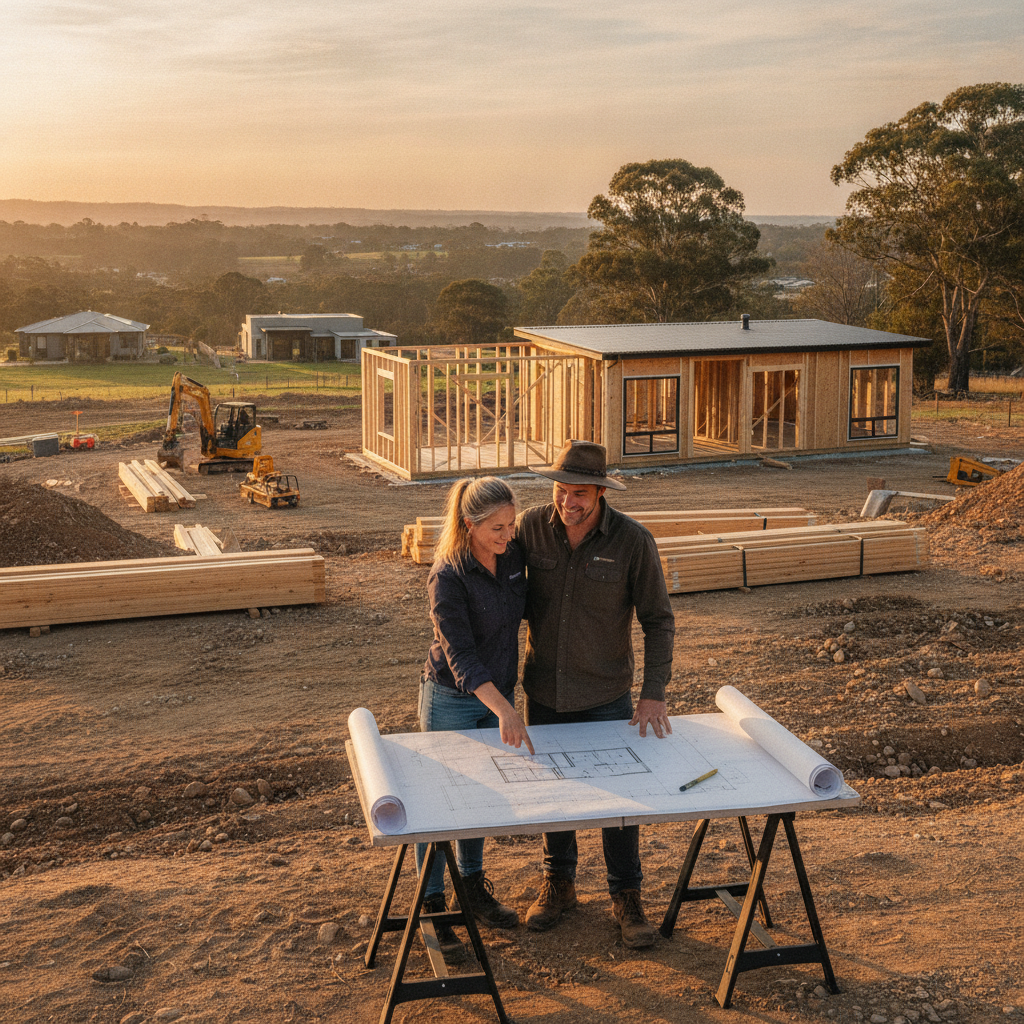
Don't wait until the frame's up to decide where the island bench is going. Open plan really needs you to think about the whole picture from the get-go. Where are the power points going for that kitchen island? What about TV points and data cabling in the living zone? Plan for all your appliances and furniture layouts on paper, or even with masking tape on the slab, before you start anything. It saves a heap of headaches down the track.
Considering Services and Structure
With fewer internal walls, plumbing and electrical runs need extra thought. You might have services coming up through the slab for an island bench, or running across ceilings. This is where the beauty of a steel frame kit home comes into its own. Steel frames, especially those made from TRUECORE steel, allow for larger spans without internal load-bearing walls. This means you can create those big, uninterrupted open spaces with confidence. You're not restricted by what a timber frame might demand for structural support. But still, you need to know exactly where every light switch, power point, and water tap is going to be from the very start. Get your plumber and electrician involved early in the design process.
Insulation and Climate Control
Big open spaces can be a bugger to heat and cool if you don't plan for it. Our kit homes come with good insulation as standard, but in an open plan rural setup, consider going above and beyond. Think about double glazing for those large windows, especially if you're in an area with extreme temperatures. Strategic placement of ceiling fans can help move air around effectively. And definitely get your air-con sizing right for the whole open zone, not just a small room. The cost of a slightly larger unit now will save you a fortune in power bills later.
Future Flexibility
Even though you want open plan now, think about later down the track. Could you add a sliding door or a room divider if you needed to? Maybe convert a corner into a small home office with a bit of a screen? Steel frames give you that flexibility too, should you want to make changes years from now. It's much easier to add or remove non-load bearing walls with steel. It's all about making smart, long-term choices.
The Rural Lifestyle & Open Plan Kit Homes: A Perfect Match
Rural living in Australia is about freedom, space, and a connection to the land. An open plan kit home just amplifies all of that. It’s not about being trendy; it’s about practical living. It’s about building a home that genuinely works for your lifestyle, your family, and the unique challenges and joys of being out in the country. From the initial design all the way through to the final fit-out, choosing an open plan kit home means you're building a space that feels right, breathes easy, and lets you enjoy every single moment of that Aussie rural dream. So, if you're planning your next build, chuck open plan at the top of your list. You won't regret it.