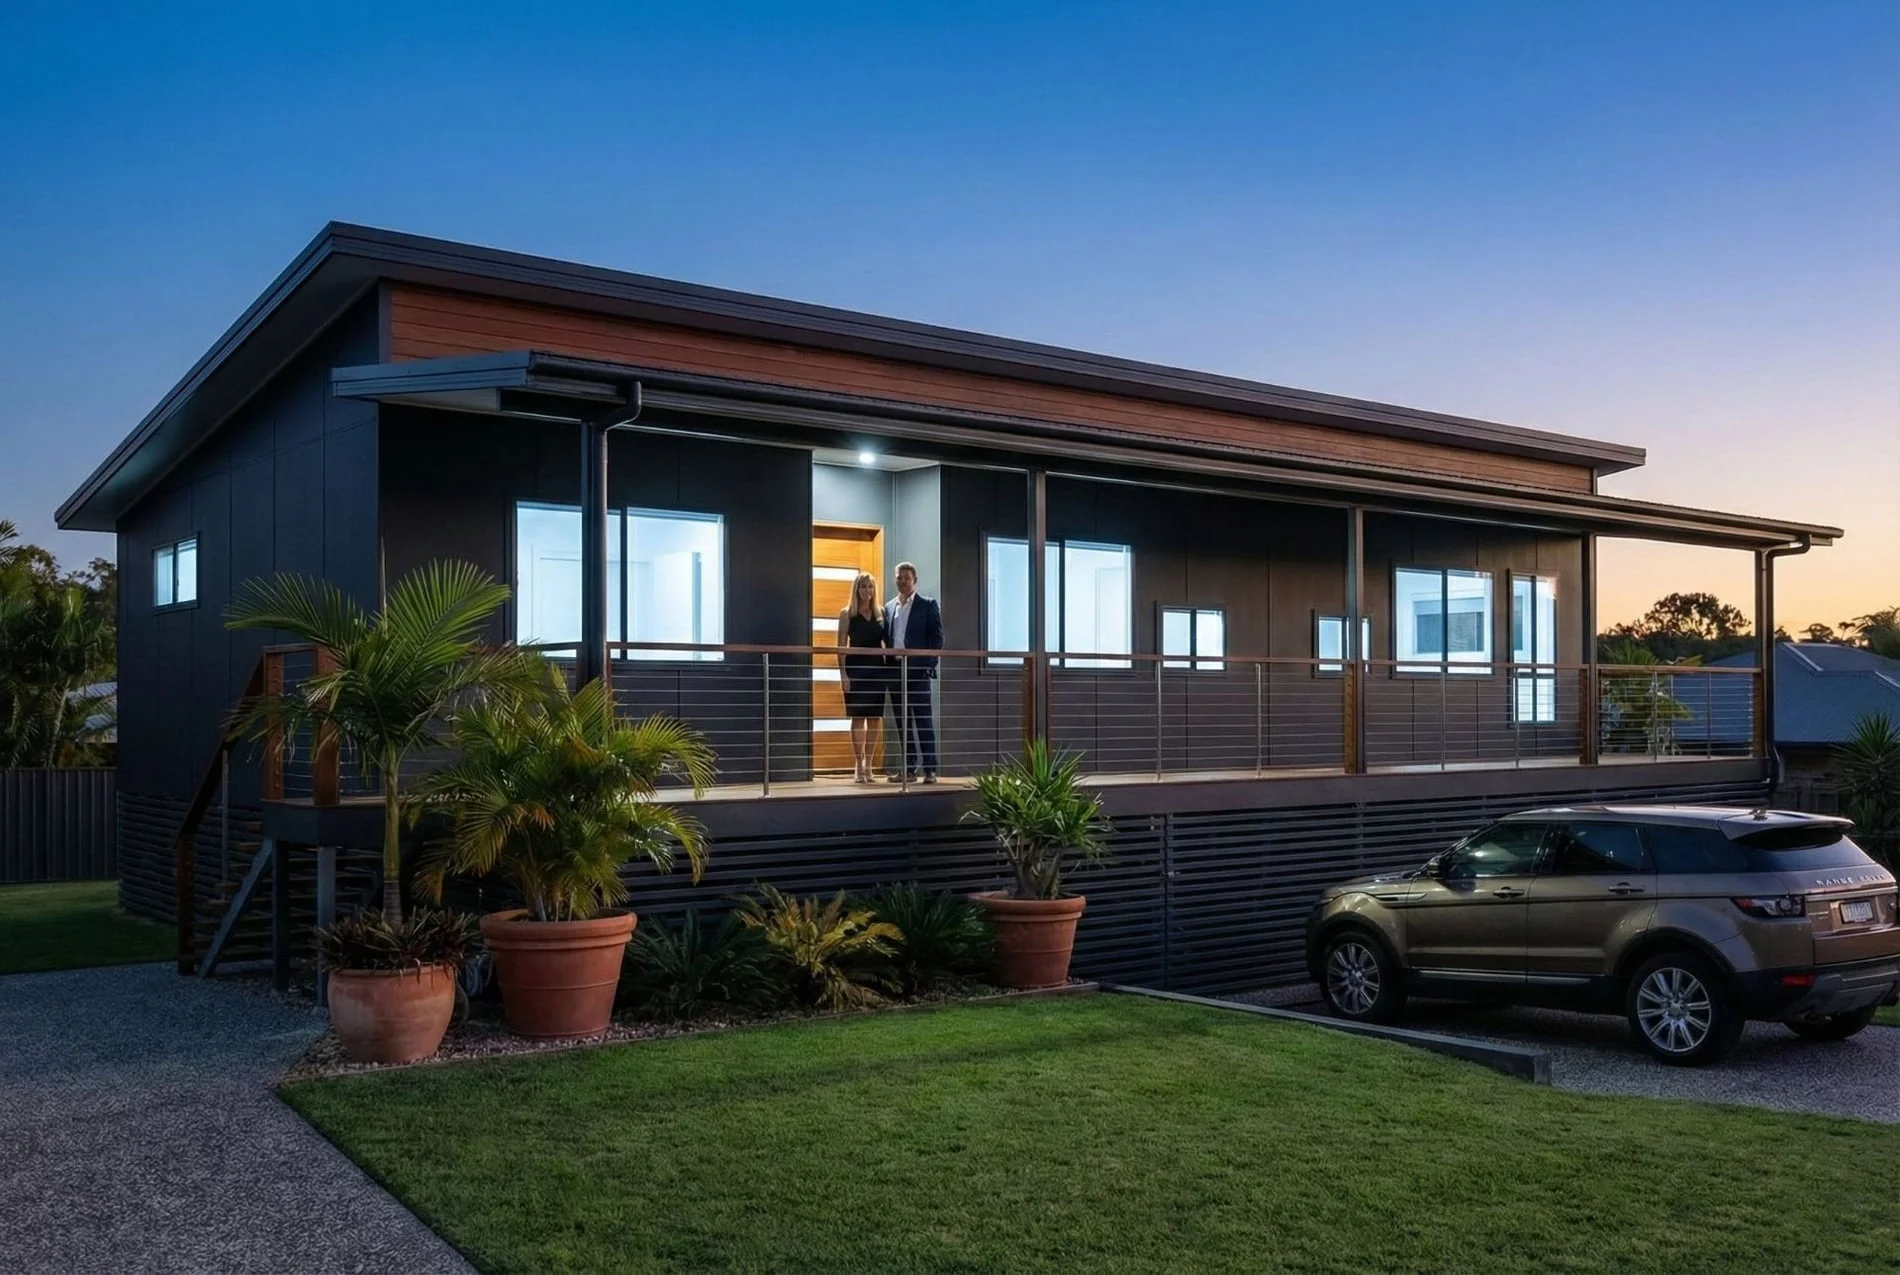
Hael Kit Home
About this Kit
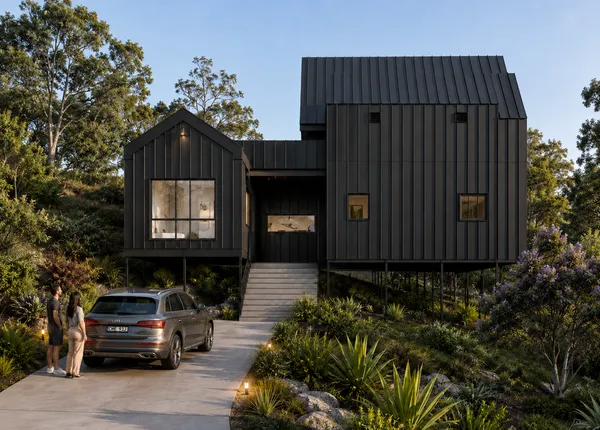
The Hael is a 3 bedroom, 2 bathroom kit home with 188m² of total living space. Built with premium BlueScope TRUECORE® steel frames for durability and peace of mind.
Elevations
Drawings
Build Your Own Hael Kit Home
Total Kit Size: 188m²
Kit starts from:
A$193,664
Purchase Blueprint
Dimensioned Plans PDF
Download the Dimensioned Plans blueprint PDF for this plan.
Blueprint price:
A$17.99
Purchase Complete!
Your purchase has been verified. Download your blueprint below.
Download Blueprint PDFGet your personalised quote by email, with a PDF you can download.
Customise Your Kit
Explore our premium options below and generate an instant PDF quote tailored to your specifications.
Pricing for this design may include sub floor or partial sub floor due to the nature of the design. Please contact us to confirm.
Ceiling Height
How high would you like your ceiling?
The average ceiling height is currently 2.7m. Higher ceilings add a sense of openness and luxury.
Get Your Quote
Get your personalised quote by email
Hael
3 bed • 2 bath • 188m²
Related Kit Homes
These related plans have the same number of bedrooms and bathrooms as the plan you're looking at.