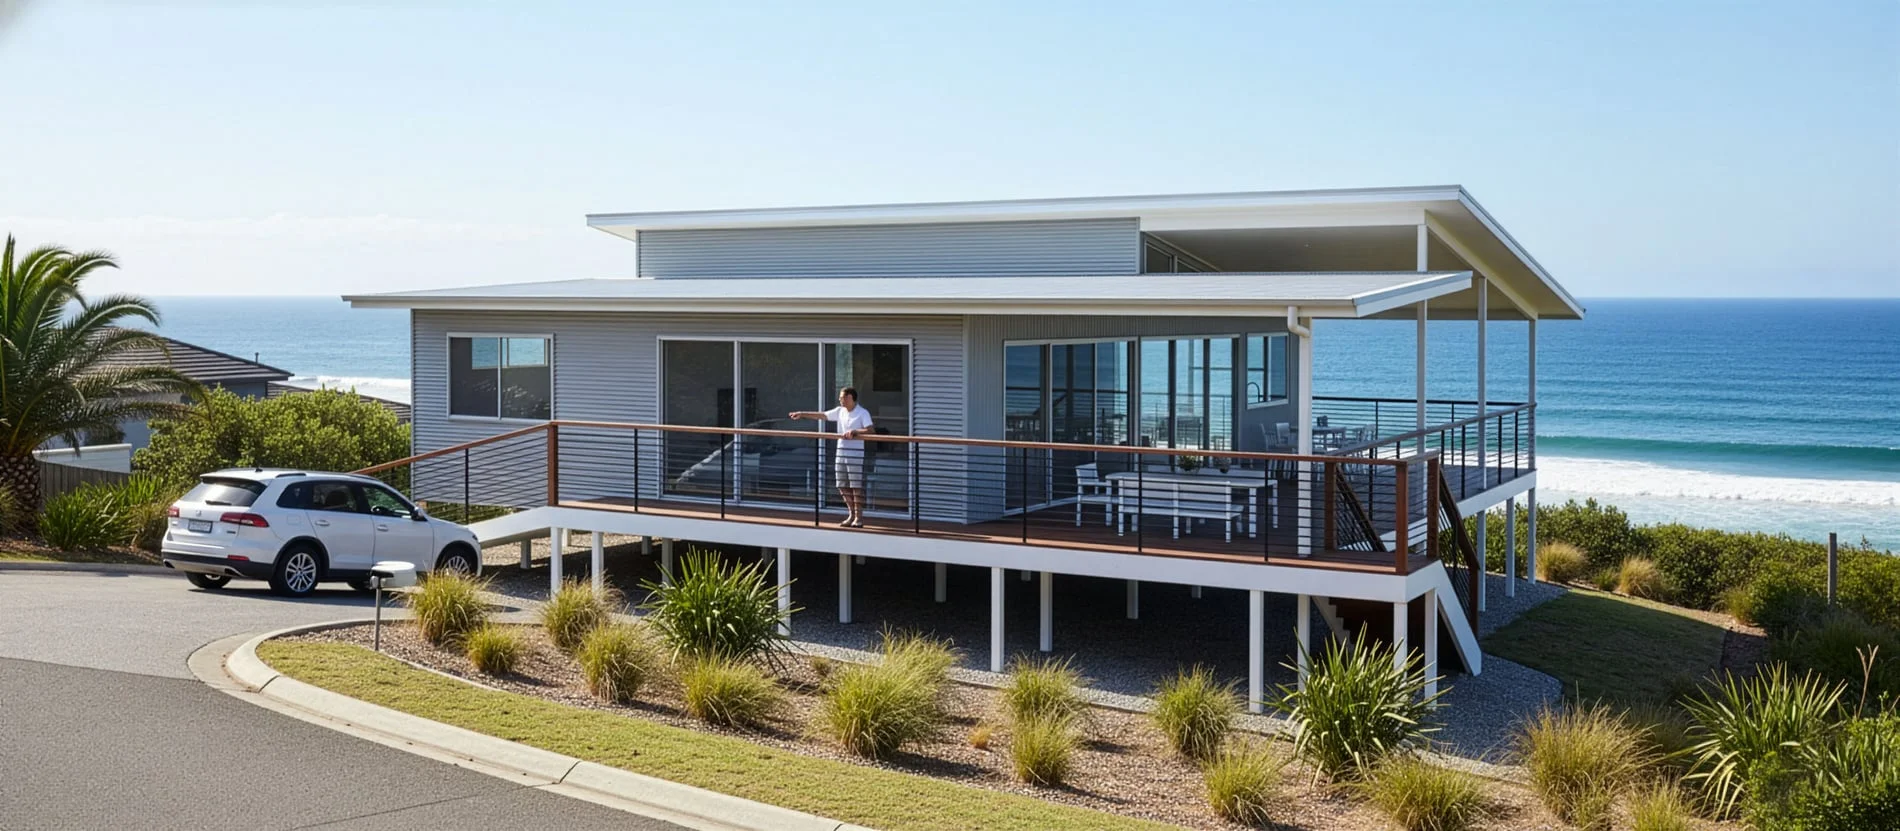
Oomool Kit Home
About this Kit
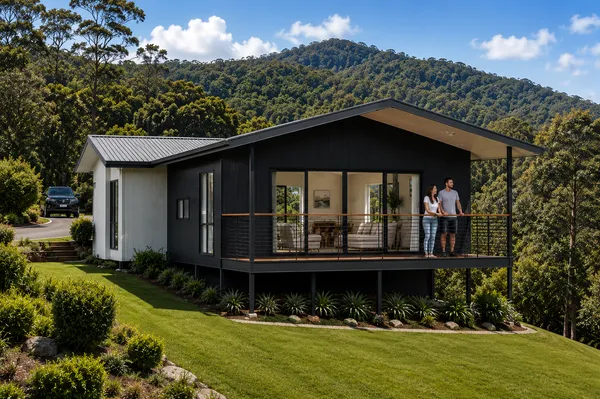
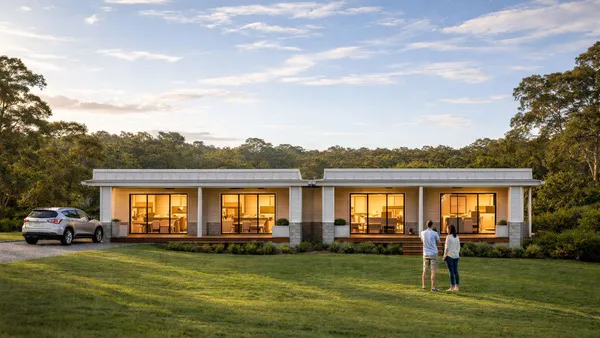
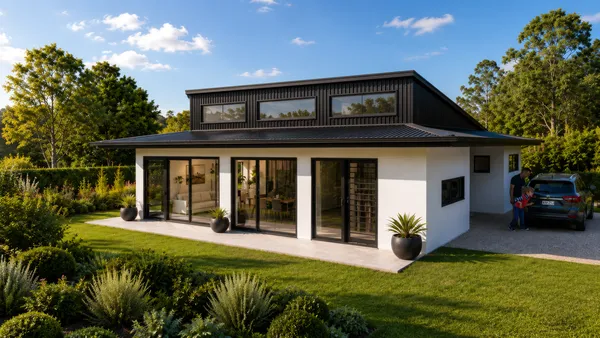
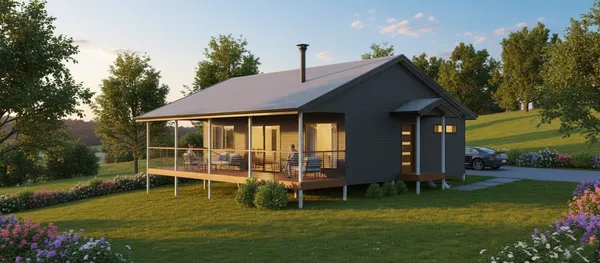
Comfort meets class with an Oomool home. This contemporary beach front style abode is ideal for singles and couples who enjoy both unwinding and entertaining. Featuring a spacious kitchen/living/dining area and impressive outdoor deck this unique 2-bedroom room offers good living aplenty.
Elevations
Drawings
Build Your Own Oomool Kit Home
Total Kit Size: 152m²
Kit starts from:
A$124,595
Purchase Blueprint
Dimensioned Plans PDF
Download the Dimensioned Plans blueprint PDF for this plan.
Blueprint price:
A$17.99
Purchase Complete!
Your purchase has been verified. Download your blueprint below.
Download Blueprint PDFGet your personalised quote by email, with a PDF you can download.
Customise Your Kit
Explore our premium options below and generate an instant PDF quote tailored to your specifications.
Floor System
This is the base for your kit. Concrete for the slab or footings is not included in the kit price.
Ceiling Height
How high would you like your ceiling?
The average ceiling height is currently 2.7m. Higher ceilings add a sense of openness and luxury.
Get Your Quote
Get your personalised quote by email
Oomool
2 bed • 1 bath • 152m²
Related Kit Homes
These related plans have the same number of bedrooms and bathrooms as the plan you're looking at.