So, You're Keen on a Kit Home, Eh? Good on Ya.
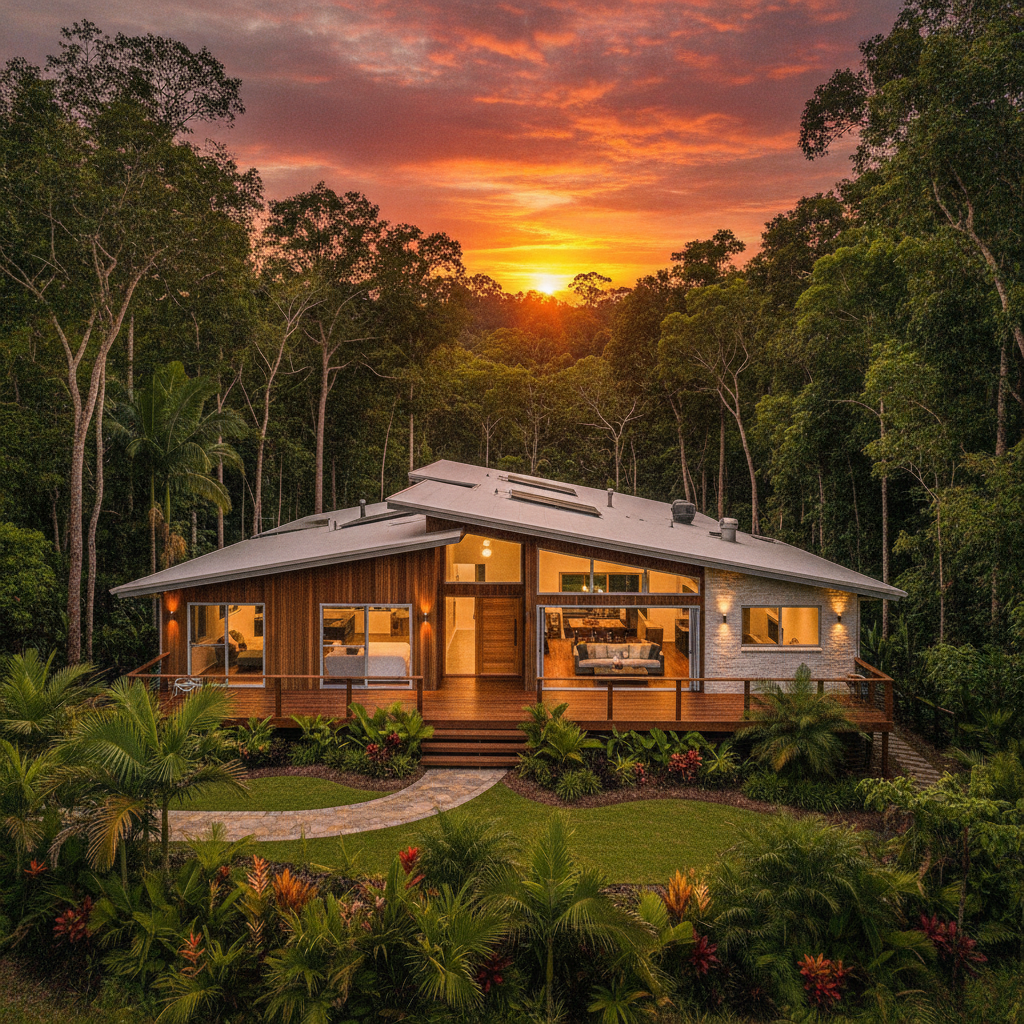
Last Tuesday night at 11pm, there you were again - pinching and zooming on floor plans while the kettle boiled for the third time. I get it. The idea of building your own place, on your own terms, with a kit home delivering the bones straight to your block, it's bloody enticing. And for good reason. Kit homes, especially the steel frame ones we build with BlueScope's TRUECORE steel, offer a heap of flexibility and a solid starting point for an owner-builder. But before you get too far down the rabbit hole, before you fall head over heels for a design that looks great on paper but might be a nightmare in real life, you need to pull up. Seriously, hit the brakes.
See, I've watched enough good blokes and sheilas get themselves into a tangle because they didn't ask the right questions upfront. They saw the artist's impression, imagined themselves on the deck, and completely skipped the grunt work of really drilling down into the details. That’s where the trouble starts. Choosing a kit home design isn't like picking a new toaster; there's a lot more riding on it than just your breakfast. You need to be a detective, a nit-picker, a pest, if you have to be. Because once that truck's unloaded on your site, changing your mind gets real expensive, real fast.
This isn't about scaring you off, not at all. It's about making sure you get it right the first time. It's about equipping you with the questions that'll save you headaches, heartaches, and a heap of cash down the track. So, grab a cuppa, get comfortable, and let's go through what you absolutely need to ask before committing to any kit home design.
1. Does This Design Actually Work on My Block? (Seriously, Don't Guess)
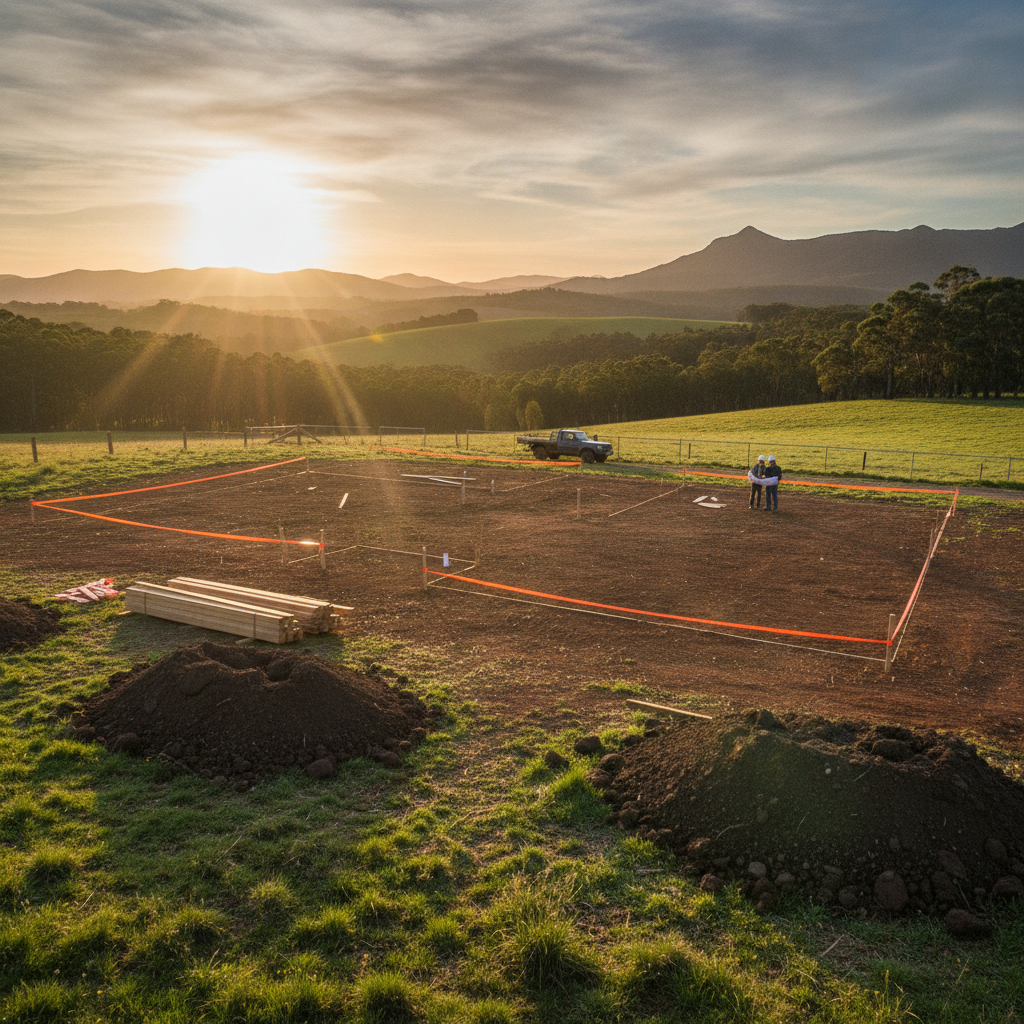
This is probably the biggest cock-up I see, and it's completely avoidable. People fall in love with a big, sprawling design, then try to shoehorn it onto a battleaxe block in the suburbs or a steep bush block out past Bendigo. It just doesn't work. Before you even look at the fancy elevations, you need to suss out your land. Ask yourself (and your kit home provider) these things:
- What's the orientation? Where's north? Where does the sun hit in winter and summer? You want passive solar design, right? So the living areas are generally facing north, capturing that winter sun and avoiding the scorching western sun in summer. If your chosen design's main living space faces west, you're looking at a huge air-con bill for years.
- What about the slope? A flat slab is cheaper, obviously. But if your block has a significant fall, that stunning split-level design might suddenly become a money pit with extra retaining walls and complex footings. Or maybe that simple single-story needs to be raised on stumps, which changes the whole look and feel.
- Access, mate, access! Can a truck, a big rig carrying a house kit, even get to your building pad? I've seen customers with blocks up narrow, winding tracks, or through neighbours' properties, only to find the delivery company needs a smaller, more expensive truck. Or they can't get in at all. Think about crane access too if you're planning a two-story.
- Bushfire Attack Level (BAL) rating. This is crucial in Australia. If your block is in a BAL zone, your home needs to meet specific fire resistance requirements. This means different window glass, thicker cladding, perhaps even steel mesh on subfloor vents. Does your chosen kit design inherently meet these requirements, or will it need expensive upgrades? A good steel frame is inherently more fire-resistant than timber, which is a big tick for us in high BAL areas, but that's just the frame.
- Council setbacks and easements. Where are your boundaries? What are the minimum distances you need to keep from them? Are there any sewerage or stormwater easements running through your block? You can't build over them. Get a copy of your property survey and check it carefully against any proposed design.
2. What's Actually IN the Kit? No Guesswork.
Okay, this is where the rubber hits the road. A kit home isn't a turn-key solution, we all know that. But what exactly are you getting for your money? You need a detailed, itemised list. A good provider will give it to you without you even asking. But if they don't, you demand it. Here’s what you should be looking for:
- Frame. Obvious, I know. But is it timber? Or is it genuine BlueScope TRUECORE steel, like ours? Steel frames offer heaps of advantages - no termites, no warping, consistent quality, and they're lighter to handle for owner-builders. Plus, they’re straight, which makes fitting plasterboard a dream.
- Roofing materials. Is it Colourbond? What profile? What gauge? Is sarking included? What about fascias, gutters, and downpipes? Are the downpipes PVC or metal?
- External cladding. What's the material? Fibre cement? Weatherboard? Corrugated iron? Is all the trim, flashing, and fixings for it included?
- Windows and external doors. What material are they - aluminium, timber? What sort of glass - standard, toughened, obscure, low-E? Are flyscreens included? How many doors, and what types? Sliding, hinged, bifold?
- Insulation. Batts for walls and ceiling? What R-value? Is a thermal break included for steel frames (important for energy efficiency)?
- What's NOT included? This is just as important. Understand that things like the slab or subfloor, internal fit-out (kitchen, bathroom, internal doors, architraves, skirting), plumbing, electrical, painting, and site works are generally your responsibility as an owner-builder. Don't assume anything.
- Specific brands and specs. Don't just accept “windows.” Ask “What brand of aluminium windows? What series? What colour?” Same for roofing and cladding. It sounds pedantic, but it avoids nasty surprises when you get something you didn't expect.
3. Can I Customise It, and What's the Real Cost?
Most kit home companies have a range of standard designs. That's how they keep costs down. But what if you need to tweak something? A bigger living room? An extra window in the master? A wider veranda? This is where you need to be very clear.
- What design changes are possible? Some companies are more flexible than others. We build with steel frames, and while they're incredibly strong, moving a load-bearing wall or significantly changing the roofline can mean re-engineering, which costs money and time. Simple things like moving an internal non-load-bearing wall, adding a window, or changing door locations are usually easier.
- What's the process for customisation? Do they have in-house designers? Do you need to provide your own plans?
- What's the cost of modifications? Get it in writing. A small change could have a ripple effect on other components.
- Does customisation affect the delivery timeframe? Often, yes. Standard designs are often quicker to process and fabricate.
4. What Support Do I Get During the Build?
As an owner-builder, you're the project manager. You're the boss. But that doesn't mean you're on your own once the kit arrives. A good kit home provider understands you'll have questions.
- Do you provide detailed construction manuals or plans? We give you comprehensive, engineer-certified plans. You need these for council, for your trades, and for your own sanity.
- Is there a phone number for technical support? If I'm on site on a Saturday morning, scratching my head trying to figure out a flashing detail, can I call someone? Or do I have to wait till Monday?
- What about unexpected issues? If a part is missing or damaged during delivery (it happens, trucks hit potholes), what's the process to get a replacement? How quickly can it be sorted?
5. What About Engineering and Council Approval?
This isn't a shed you're building in the backyard, mate. It's a house. It needs to meet the National Construction Code (NCC) and your local council's development requirements. Don't assume the kit home company handles all of this.
- Who provides the engineering certification for the frame? For steel frames, you'll need a structural engineer's certification that it meets all relevant Australian Standards like AS 4100 (Steel Structures). We provide that.
- Are the plans suitable for council submission? You'll need architectural plans, site plans, energy efficiency reports, and sometimes even bushfire reports. Does the kit home company provide all of this, or just the house plans? You'll likely need to engage local professionals for things like geotechnical reports (soil tests) and sewage design.
- Do you offer assistance with the DA process? Some companies might guide you, others will expect you to handle it all. Know what you're getting into. Council approval can be a lengthy process; don't underestimate it.
6. What's the Warranty Situation?
You're putting in a heap of effort and a significant investment. You want to know you're covered if something goes wrong.
- What warranty is offered on the kit components? Our steel frames, made from TRUECORE steel, come with a 50-year warranty from BlueScope Steel. That's peace of mind right there. What about the other components like roofing and windows?
- Who is responsible if a component is faulty? Is it the kit home company, or do you have to deal directly with the manufacturer of that window or roof sheet?
Don't Rush It. This Is Your Home.
Look, building your own home is a massive undertaking. It's rewarding, sure, but it's also a heap of hard yakka. Don't make it harder than it needs to be by jumping into a design without doing your homework. Ask these questions, badger the sales team if you have to, and get every single detail in writing.
A good kit home provider will welcome your questions. They'll appreciate that you're serious and doing your due diligence. If they dodge your questions, or can't give you straight answers, that's a red flag, mate. Walk away. There are plenty of good providers out there who'll be upfront and honest. Do your research, ask the hard questions, and you'll be well on your way to building a cracker of a home.