The Great Australian Shift to Regional Living
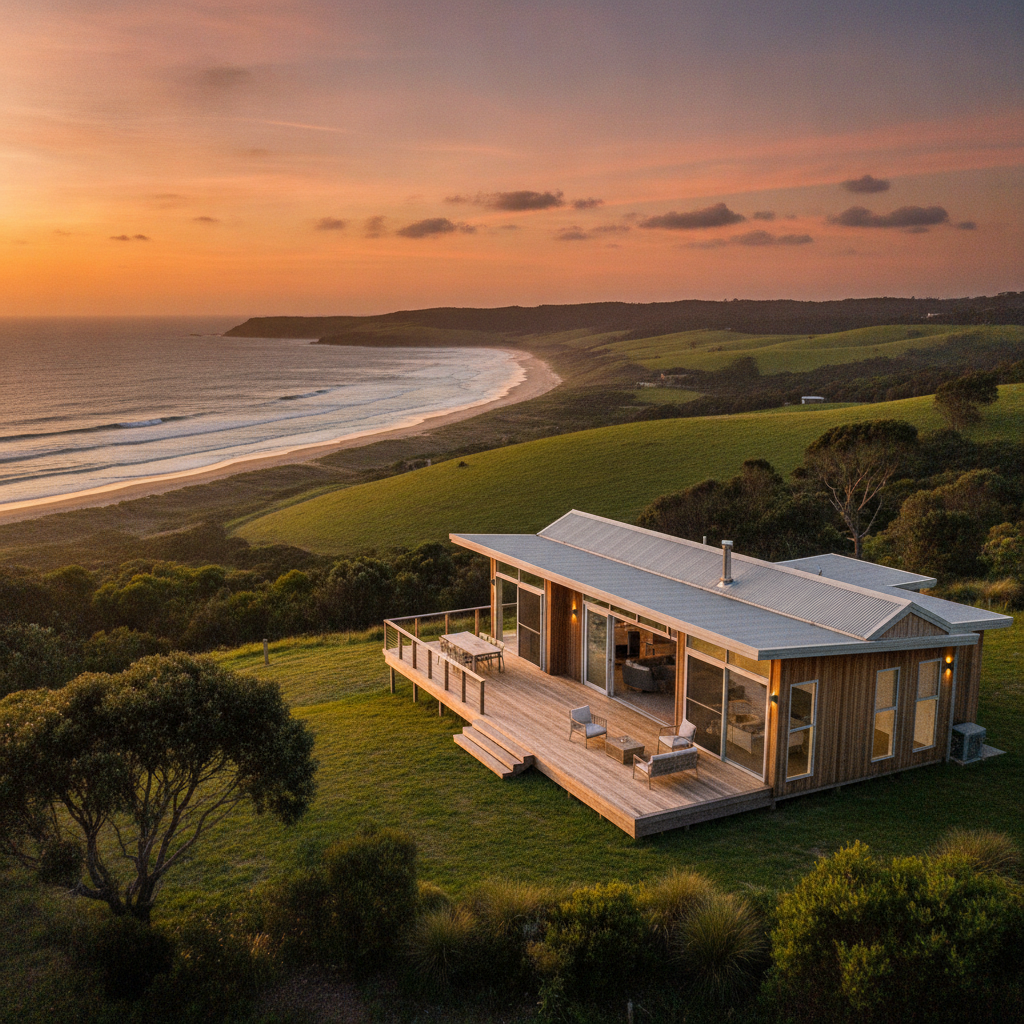
Swapping the urban sprawl for a quiet patch of dirt is a dream many Aussies share. There is something special about the silence of the bush or the rolling hills of the hinterland that city life just can't match. Recently, we have seen a massive uptick in people making the move to regional areas, a trend often called a tree-change. While the dream of a large property and fresh air is enticing, the reality of building a house in a remote or regional location can feel like a big mountain to climb. That is where kit homes enter the picture, offering a way for owner-builders to manage their project while ensuring they get a high-quality, durable structure.
Regional building presents unique challenges. Finding reliable trades can be harder than in the city, and getting materials delivered to a remote site often results in logistical headaches. A kit home simplifies this by providing the core components of the house in an organized package. For the modern tree-changer, this approach offers a clear path toward homeownership without the uncertainty often associated with traditional builds in regional settings.
Understanding the Kit Home Model
Before moving ahead, it helps to understand what a kit home actually is. In the Australian context, a kit home is a set of building materials designed to be assembled on-site. It is not a house that arrives on the back of a truck already built. Instead, it is a smart way to purchase the skeleton and skin of your home. A typical kit includes the frames, roofing, cladding, windows, doors, and insulation. These are the parts that define the shape and performance of the building.
The responsibility for the rest of the build falls to the owner-builder. This means you will be the one arranging the site works, the concrete slab, and all the trades required for the fit-out, like plumbers and electricians. This hands-on approach is perfect for DIY enthusiasts who want to be involved in the creation of their home. It allows for a level of control that you don't get when hiring a volume builder to do everything from start to finish.
Why Steel Frames are the Backbone of Modern Regional Homes
When you are building out in the country, you need materials that can stand up to the elements. This is why many Australians choose steel frame construction. Steel frames made from BlueScope Steel TRUECORE are a popular choice for several reasons. First, steel is straight and true. It doesn't warp, twist, or shrink over time, which means your walls stay straight and your windows don't stick.
Second, and perhaps most importantly for regional Australia, steel is 100 percent termite proof. Termites are a major concern in many rural areas, and they can cause significant damage to timber structures before you even notice they are there. Using steel frames provides peace of mind that the structural integrity of your home won't be compromised by these pests. Additionally, steel is non-combustible, which is a major benefit in areas prone to bushfires.
Managing Your Building Site in the Country
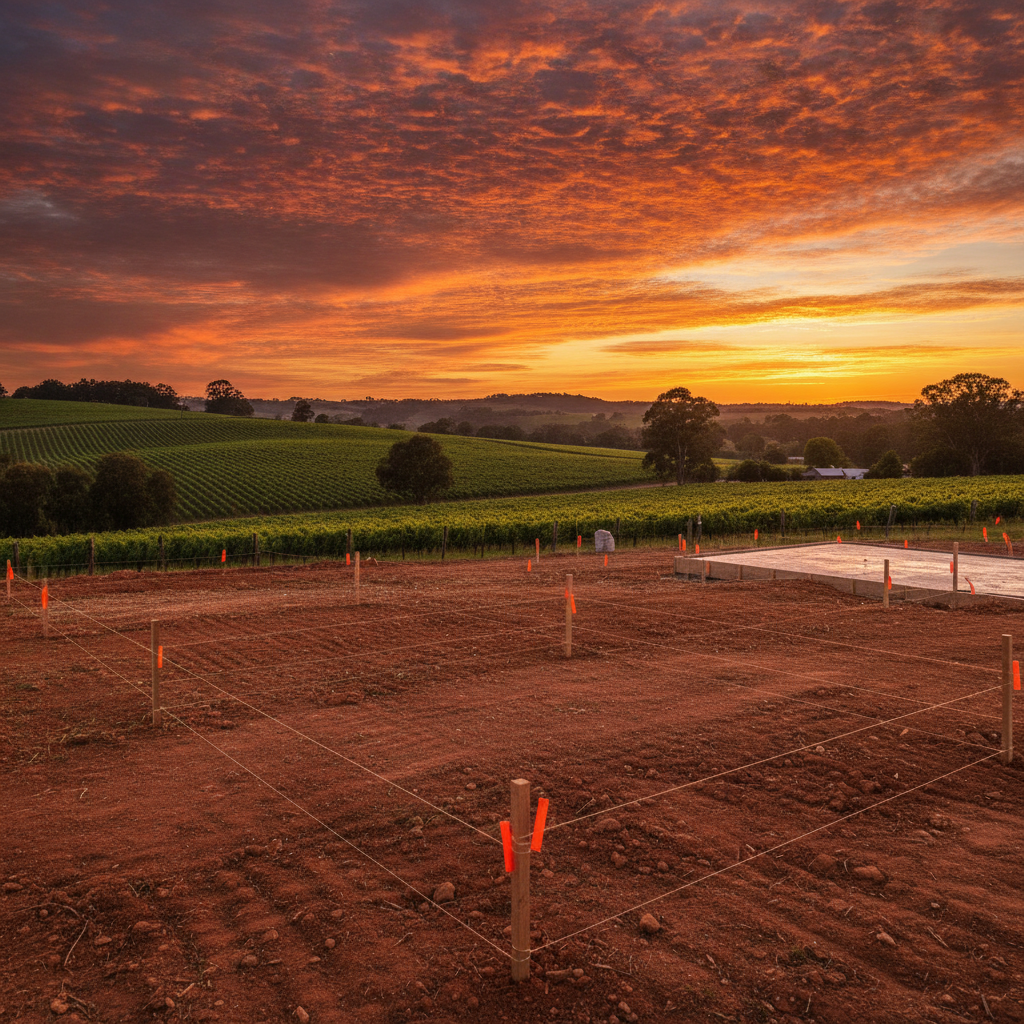
Building in a regional area requires a different mindset than building in the suburbs. Access is often the first hurdle. You need to ensure that large trucks can actually get to your building site. This might involve upgrading a driveway or clearing some overhanging branches. When your kit arrives, you will need a flat, clear area to store the materials, particularly the frames and the roofing. Keeping these items off the ground and protected from the weather is a simple way to ensure your build stays on track.
Council requirements also differ from region to region. Each local government has its own set of rules regarding building setbacks, bushfire attack levels (BAL), and wind ratings. Before you settle on a kit design, you must talk to your local council. They will tell you what wind rating your house needs to meet. In many coastal or exposed regional areas, you might need a kit designed for high wind speeds. Because steel frame kits are engineered to specific standards, they can be tailored to meet these local requirements easily.
The Role of the Owner-Builder
Taking on the role of an owner-builder is a significant commitment. It is about more than just swingin' a hammer. You are essentially the project manager. You will be the one coordinating the arrival of the kit and ensuring the slab is ready to go. One of the best tips for owner-builders is to build a strong relationship with your local trades. A good plumber or sparky is worth their weight in gold, especially in regional towns where everybody knows everybody.
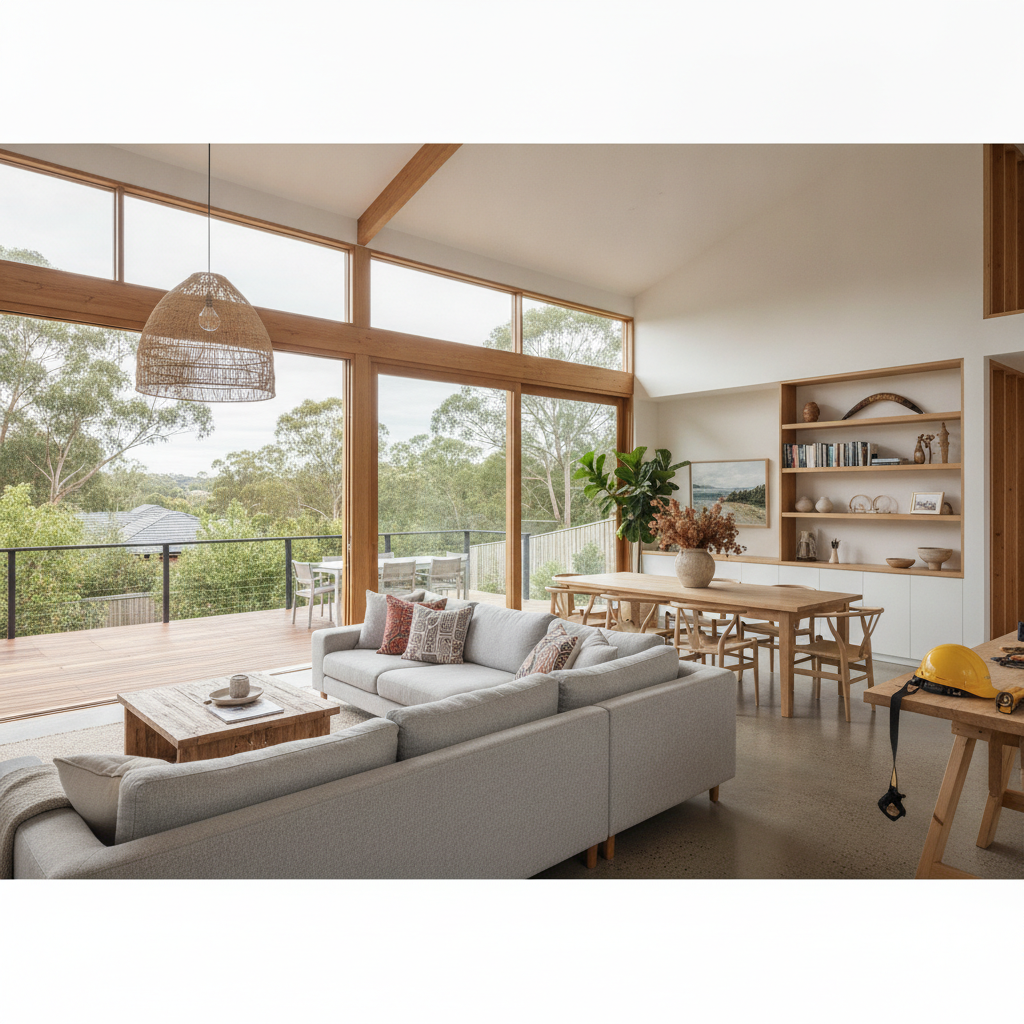
You will also be responsible for the fit-out. Once the kit is assembled and the house is locked up, the fun begins. This is where you can let your personality shine. From the kitchen cabinetry to the floor coverings and the paint on the walls, you have the final say on every detail. This flexibility is one of the main reasons people choose kit homes. You aren't limited to a narrow range of options provided by a building company. You can source your own fixtures and finishes to create a home that truly reflects your style.
Practical Tips for a Successful Kit Build
If you are planning to go down the kit home path, here are a few practical pointers to keep in mind:
- Check your site access early. If a semi-trailer can't get to your site, you might need to arrange smaller delivery vehicles.
- Get your owner-builder permit. Each state has different rules, but most require you to complete a short course before you can legally manage your own build.
- Plan for the weather. Regional Australia can be harsh. Ensure you have a plan for managing dust, mud, or extreme heat during the construction phase.
- Understand your BAL rating. If you are building in a bushfire-prone area, your kit may need specific upgrades, like toughened glass or metal flyscreens, to comply with safety regulations.
- Stay organized. Keep a folder with all your council approvals, engineering plans, and trade contacts. Being organized will save you a lot of stress when things get busy.
The Benefits of Living in a Steel-Framed Home
There is a certain pride that comes with living in a house you helped build. For tree-changers, a kit home represents more than just a place to live, it is a symbol of their new lifestyle. By choosing a steel frame kit, you are investing in a home that is built to last. The durability of BlueScope Steel TRUECORE means your home will handle the Australian climate with ease, from the searing summer sun to the cold winter nights.
Because the frames are light and easy to handle, the actual assembly process can be quite fast compared to traditional brick and mortar. This means you can get to the lock-up stage quicker, protecting your interior materials from the weather and giving you a secure space to work in. It is a logical, efficient way to build that suits the Australian DIY spirit perfectly.
Conclusion
Moving to a regional area is an exciting step toward a slower, more intentional way of life. While the prospect of building a new home might seem daunting, the kit home model provides a practical and reliable solution for those who want to take charge of their own destiny. By focusing on quality materials like steel frames and taking a hands-on approach as an owner-builder, you can create a home that is perfectly suited to your piece of the Australian bush. With the right planning and a bit of hard work, your regional dream can become a reality that stands strong for decades to come.