Making Room for Everyone: Designing Your Kit Home for Multi-Generational Living
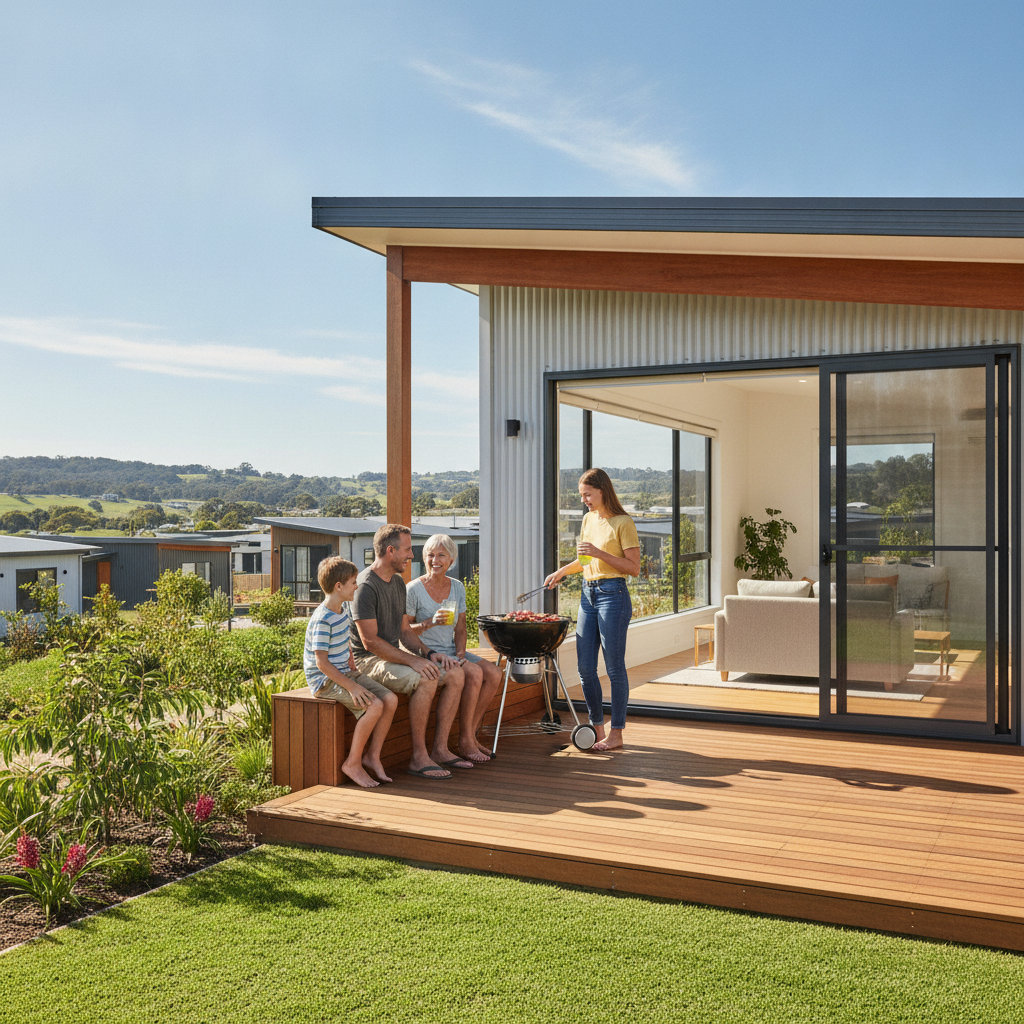
Families are changing, you know? It's not just the classic mum, dad, and 2.5 kids anymore. We're seeing more grandparents living with their kids, young adults sticking around longer, or even a couple of siblings pooling resources to get into a place. Multi-generational living, they call it. And if you're thinking about building a kit home, especially as an owner-builder, you've got a brilliant chance to design something that actually works for everyone under one roof, not just shoehorn people into a standard plan. It's about smart design, pure and simple.
Why Multi-Gen is Your Next Design Challenge (and Opportunity)
Forget the old 'granny flat' out the back. This is about integrating spaces, making a home that flows but still offers privacy. The cost of living, rising house prices – these are big drivers. Plus, families just want to be closer sometimes. They want that support network, the shared meals, the grandkids always having someone to play with. But it needs planning, proper planning, or you'll end up with everyone getting on each other's nerves after six months. Trust me on that one.
Zoning In: Creating Spaces for Every Age
This is where the design magic happens. You're not building a hotel, you're building a home with distinct areas. Think about different zones:
- The Public Zone: This is your main living, dining, and kitchen area. It needs to be big enough to handle everyone for Sunday lunch without feeling cramped. Open plan can work here, but don't make it too open, otherwise, the noise from the kitchen will drown out the TV.
- Semi-Private Zones: A second living room, a study that doubles as a quiet reading nook, maybe even a dedicated media room. These are crucial. The kids can go nuts playing PlayStation in one, while the adults have a cuppa and chat in another. It stops arguments before they start.
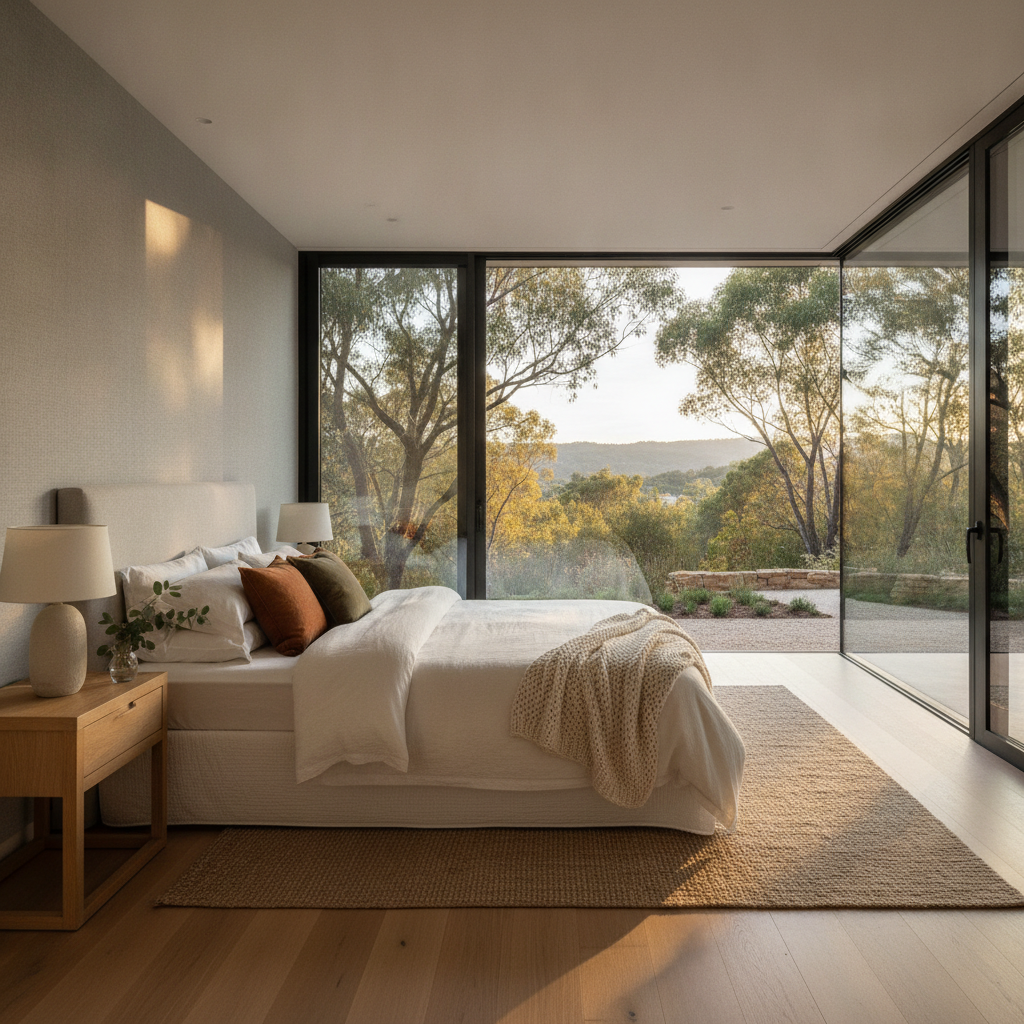
- Private Retreats: Everyone needs their own bolt-hole. Bedrooms, obviously, but consider ensuites or at least easy access to a bathroom for each distinct 'family unit' within the house. If grandma and grandpa have their own wing with a small kitchenette, that's ideal.
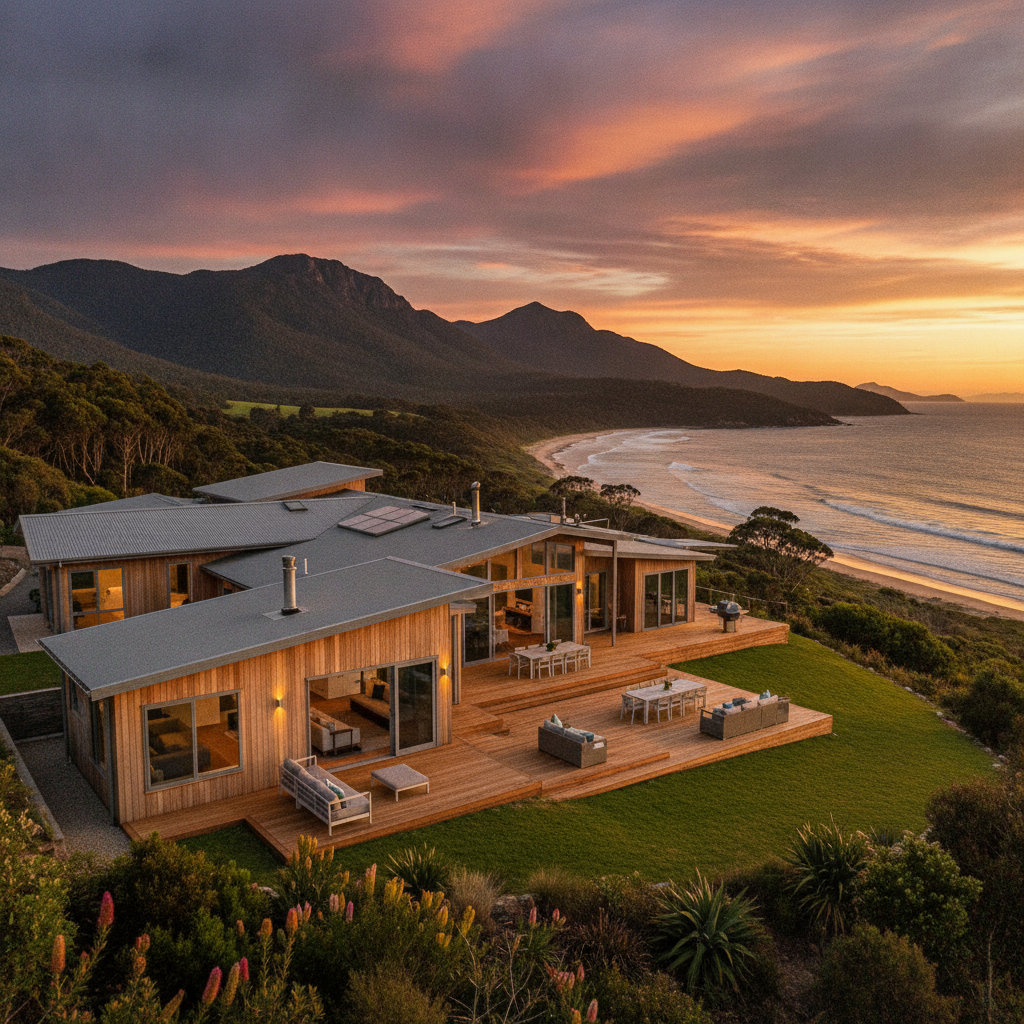
A good kit home design should give you options for this. We've seen owner-builders modify our plans to include small attached units or clever divisions. That's the beauty of starting with a flexible kit.
Getting the Floor Plan Right for Flow and Function
So, you've picked a general kit home plan. Now, how do you tweak it for multi-gen? Here are a few things to really chew on:
- Separate Entrances: If possible, two entrances can be a godsend. One for the main family, and another for the 'secondary' living unit. It gives everyone a sense of independence.
- Soundproofing: This is huge. Think about where bedrooms are in relation to communal areas. Using quality insulation in internal walls, especially between living areas and sleeping zones, makes a massive difference. You don't want to hear the teenager's music through the wall when you're trying to read.
- Accessibility: Plan for the future, not just right now. Wide doorways (minimum 820mm for internal doors), no steps between main living areas, a walk-in shower in at least one bathroom. These aren't just for mobility issues; they're just good design that makes life easier for everyone.
- Storage, Storage, Storage: When more people live together, more stuff piles up. Walk-in pantries, built-in wardrobes, linen cupboards, a dedicated mudroom near the entry for shoes and bags – you can't have too much.
- Kitchens and Kitchenettes: A main kitchen for the whole family, naturally. But a small kitchenette in a secondary living space (like a master suite or a separate wing) means early risers can make a cuppa without waking the whole house.
The Role of Steel Frames in a Multi-Gen Design
You might be wondering how a steel frame ties into all this multi-generational living design. Well, it's pretty central, actually. We use BlueScope Steel, TRUECORE brand, for a reason. These frames are straight and true, which helps when you're trying to get those tricky design elements perfect, like lining up walls for a separate wing or ensuring doors fit snugly for soundproofing.
Plus, termites? Not a worry with steel. In places like Queensland or parts of NSW where those little blighters are a constant threat, knowing your frame isn't going to get eaten is a massive peace of mind, especially when you're investing in a home that needs to last for generations. And because steel frames are lightweight and strong, they lend themselves to more open floor plans without needing as many internal load-bearing walls. This gives you greater flexibility to reconfigure rooms down the track if your family's needs change. Say you originally designed two small bedrooms, but later you want one large bedroom with an ensuite – the non-load-bearing internal steel studs are easy enough to move. You need to always check with your structural engineer, obviously, before you start knocking things about.
Owner-Builder Tips: Making Your Vision a Reality
As an owner-builder, you're the boss. This means you have the power, and the responsibility, to get this multi-generational design right from the ground up. Here's what I've seen work:
- Talk to Everyone: Before you even look at a single plan, sit down with everyone who'll be living in the house. Get their wish list. What's non-negotiable? What are their daily routines? Do they need a quiet space for hobbies, or a loud one for band practice? Don't assume.
- Walk Through Your Day (and Theirs): Seriously, mentally walk through a typical day in your proposed layout. Imagine getting up, making breakfast, having a shower, doing laundry, having visitors. Where will bottlenecks occur? Where will people bump into each other? This helps iron out kinks before construction even starts.
- Don't Skimp on Drawings: Get your designs professionally drawn. A good draftsman or architect who understands multi-generational living is worth every penny. They can spot issues you'd never think of. They'll also help ensure everything meets the National Construction Code (NCC) and local council requirements, especially if you're adding kitchenettes or extra wet areas.
- Engage Your Trades Early: Once you've got your kit home delivered, and your slab is down, you're on the tools. But for the parts you're not doing yourself, like plumbing for those extra bathrooms or electrical for separate zones, talk to your tradies early. A good plumber will tell you if your pipe runs are efficient for two bathrooms back-to-back, or if you're making things needlessly complex.
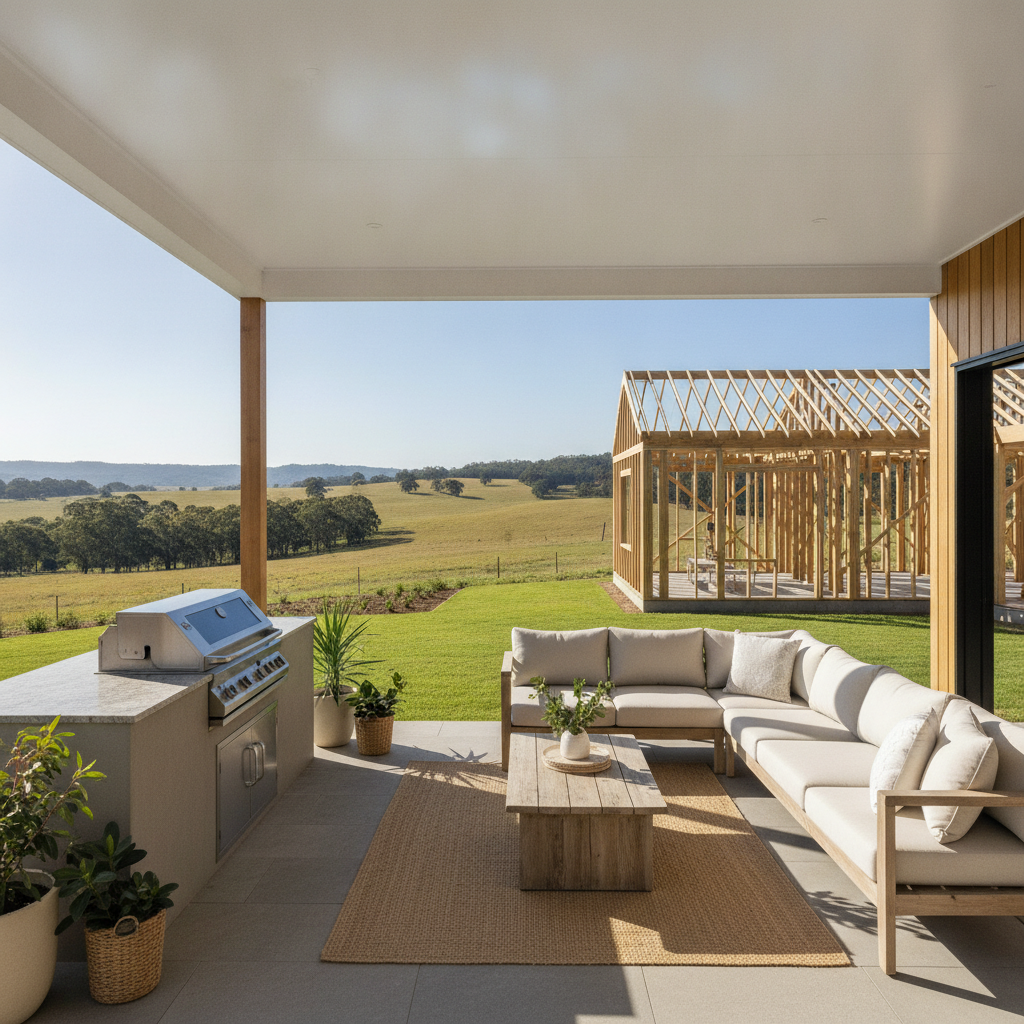
- Think About Outdoor Spaces: It's not just inside. Who needs a private outdoor area? A small courtyard off one wing? A bigger deck for everyone to gather? Even something as simple as a designated garden bed for a grandparent can make a big difference to how 'at home' they feel.
The Long View: Future-Proofing Your Home
Designing for multi-generational living isn't just a trend; it's a smart way to build a home that adapts. Kids grow up and move out, sometimes they come back. Grandparents age. Needs change. A kit home, built with the flexibility of a steel frame, gives you the bones to adapt. It's an investment not just in property, but in the wellbeing and harmony of your family. Imagine having everyone together for Christmas, no one tripping over each other, plenty of room to breathe. That's the dream, isn't it?
So, when you're sketching out those initial ideas, or poring over our kit home designs, keep everyone in mind. Every single person. That's how you build a home that truly stands the test of time, and changing family dynamics.