Single Storey vs. Elevated Kit Homes: Picking Your Footprint for Aussie Blocks
Right, so you've been poring over kit home plans, dreaming of that perfect spot in the sun. And you've probably hit that fork in the road: do I go single storey or lift the whole shebang up? It’s not just a design choice, mate. It’s a battle between your land, your wallet, and how you actually plan to use the place. I've seen enough builds in my time, from the Sunshine Coast to the Snowy Mountains, to tell you this much: getting the footprint right from the start is half the battle won.
It’s all about suiting the block. Not every block is flat, obviously. And not every block needs to be perfectly flat, either. Your choice here – single level or up on stumps – will massively impact site costs, how much dirt you shift, and what kind of views you’ll wake up to.
The Ground Rules: When a Single Storey Kit Home Just Makes Sense
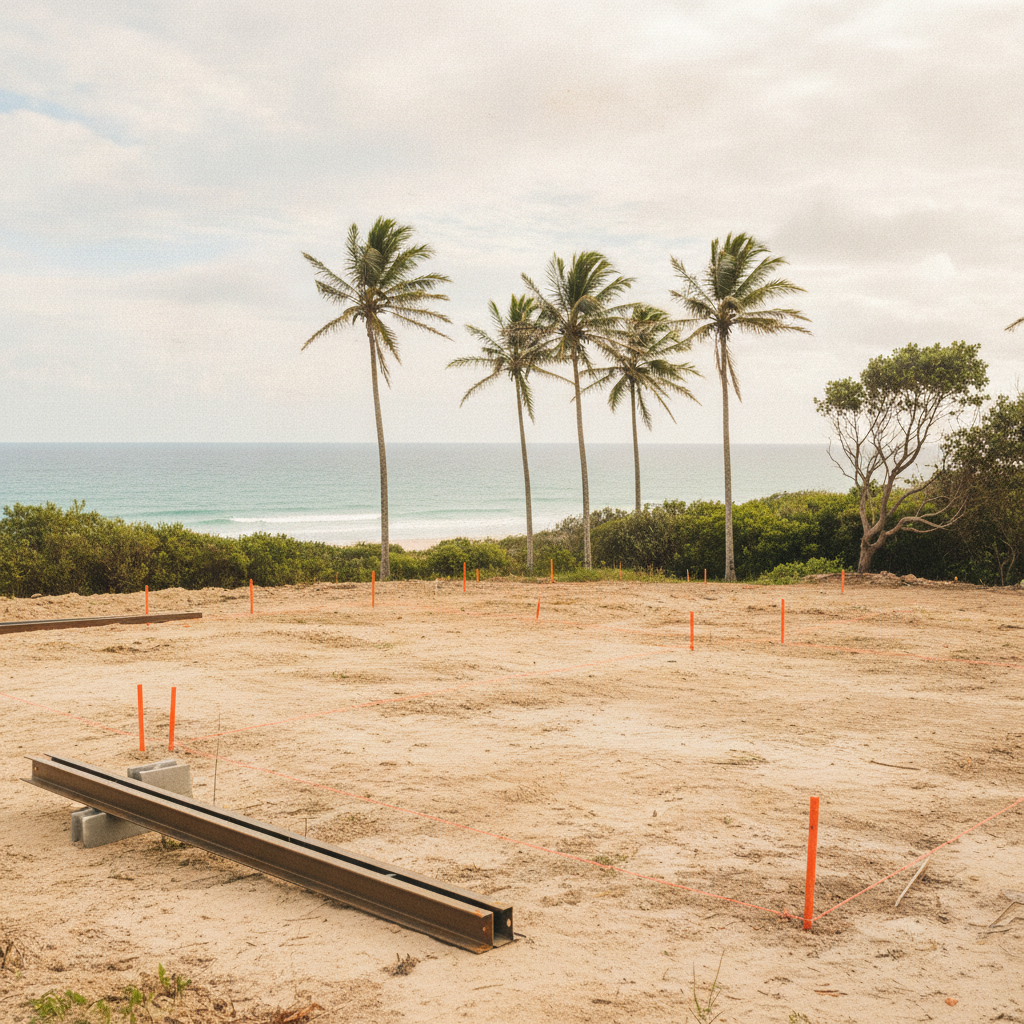
Flat blocks are a godsend for single storey kit homes, everyone knows that. You get minimal earthworks, a straightforward slab pour, and generally, less mucking about with big heavy machinery. Think your standard suburban lot, or that nice, flat acreage out past Ipswich. Easy access for trades, too, which is always a bonus.
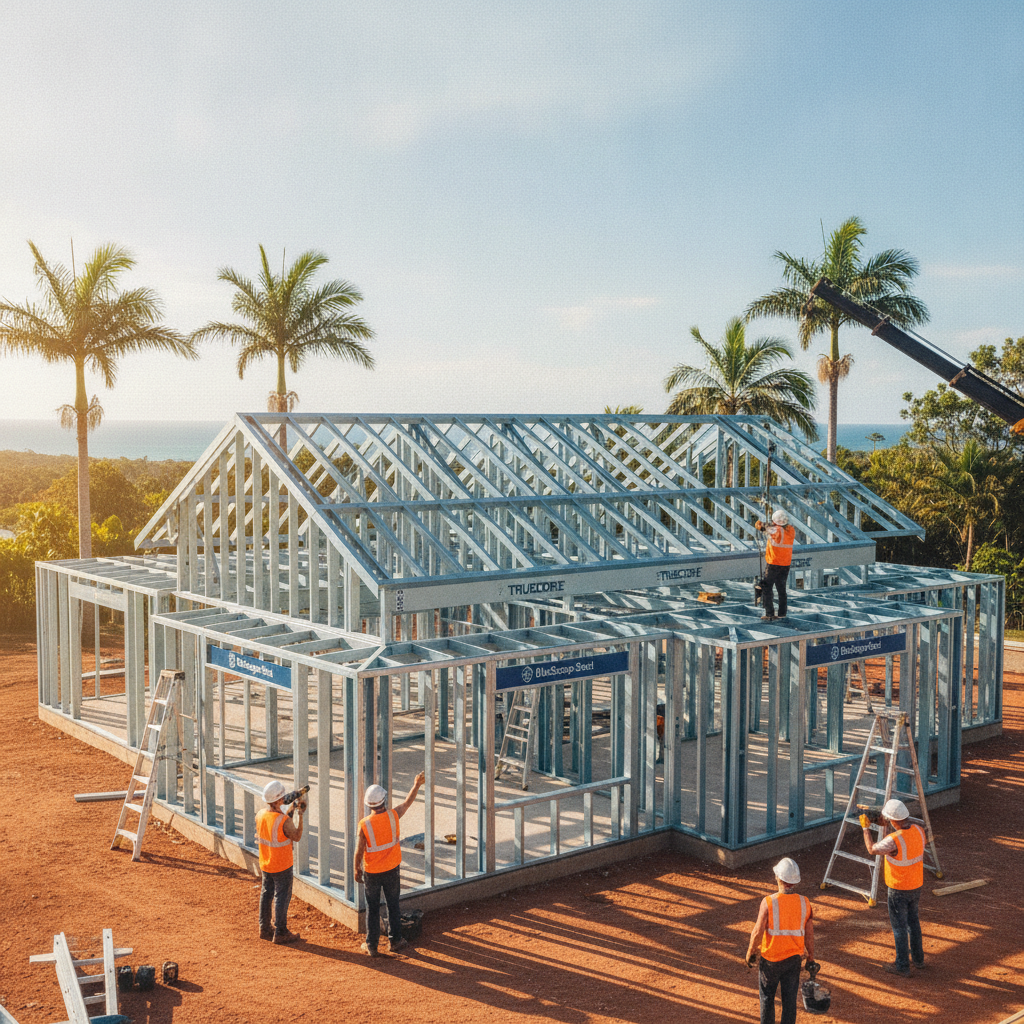
Building a single storey kit means your BlueScope Steel frame goes up on a slab, no dramas. The whole process is often quicker from frame erection to lock-up because there's less complexity. No scaffolding up high for cladding, no fiddly stair construction to worry about initially. Plus, moving furniture in? A breeze. No lugging that fridge up two flights of stairs. Handy if you’re planning to live there for a long time, especially as you get older. Accessibility is a big thing people don't think about until it's too late. Wheelchairs, walking frames - they don't do stairs well.
Another thing: passive cooling. A well-designed single storey with good cross-ventilation can work wonders in an Aussie summer. You get that airflow straight through the house. Chuck in some high ceilings and strategically placed windows, and you're golden. The heat load is generally lower than an elevated home, too, because you're not battling that oven effect underneath a raised floor.
Pros of Single Storey Kit Homes:
- Cost-Effective Site Prep: Flat blocks mean less excavation and simpler slab construction. That's real money saved, right there.
- Easier Build Process: Less working at heights, easier material handling, simpler access for trades like roofers and cladders.
- Accessibility: No stairs means better access for everyone, forever.
- Faster Construction: Generally quicker to get to lock-up due to fewer complex structural elements.
- Lower BAL Risk (sometimes): Depending on your specific site and vegetation, a slab-on-ground can sometimes offer advantages in Bushfire Attack Level (BAL) compliance, particularly for embers, compared to an exposed subfloor. You'll need an expert assessment, though.
Cons of Single Storey Kit Homes:
- Limited Views: If you've got a ripper view, a single storey might block it, especially if you're surrounded by other houses.
- Less Privacy: Ground level living can mean less privacy from neighbours and passers-by, unless you go heavy on landscaping.
- Flood Risk: In flood-prone areas, a single storey on a slab is a big no-no. Councils won't even look at it.
- Less Under-House Storage: What you see is what you get. No big, usable space underneath.
Rising Up: The Elevated Kit Home Advantage
Now, elevated kit homes – they’re a different beast entirely. You see them a lot on sloping blocks, coastal areas, or anywhere you want to capture a view. The whole idea is to lift the living area up off the ground. Your BlueScope TRUECORE steel frame sits on stumps, whether they're timber, steel posts, or concrete piers. This creates a subfloor area, which can be absolutely brilliant if you plan it right.
Think about a block with a decent fall. Trying to cut and fill that to make it flat for a slab would cost an absolute fortune. Plus, you’re creating retaining walls, drainage issues, all sorts of headaches. Lifting the house on stumps minimises earthworks significantly. You just need footings for those posts, then build your subfloor. It often works out cheaper and less disruptive to the land than trying to wrestle it flat.
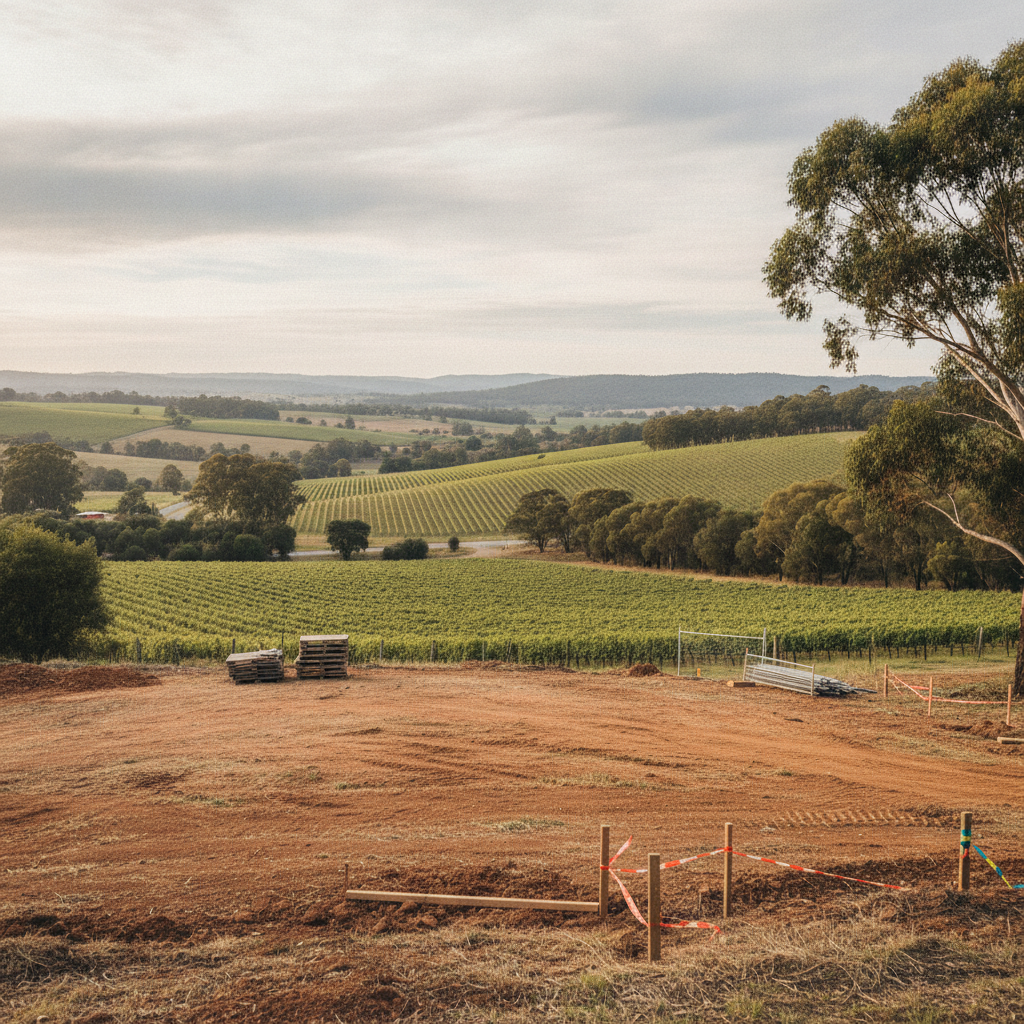
And the views! Oh, the views. If you've got an ocean vista, a mountain range, or even just a nice outlook over your own acreage, getting the house up means you can actually see it. No more staring at the neighbour's roofline. Plus, that elevated position often gives you better breezes, which is a lifesaver on hot days. It's like having natural air conditioning. And that space underneath? Could be extra carports, storage for the boat, a workshop, or even an enclosed area for a granny flat later down the track (subject to council, naturally).
For those in high Bushfire Attack Level (BAL) areas, an elevated design on steel posts with a properly enclosed subfloor can actually be a good solution. The subfloor enclosure needs careful attention to detail, specifically screening for embers and managing combustible materials, all according to AS 3959. Your BAL report will dictate exactly what you need to do there. It's not a silver bullet, but it's often a viable approach when a slab-on-ground isn't appropriate.
Pros of Elevated Kit Homes:
- Handles Sloping Blocks: Makes building on tricky, sloping sites much more cost-effective and less destructive than extensive cut-and-fill.
- Captures Views & Breezes: Get above the neighbours and catch those cooling cross-winds.
- Under-House Space: Loads of potential for carports, storage, workshops, or future development.
- Flood Zone Solution: Essential for building in areas prone to flooding, as you can raise the floor level above the determined flood height.
- Pest Control: Easier to inspect for termites when you can actually see under the house. No hidden corners where they can build mud tubes unseen.
Cons of Elevated Kit Homes:
- More Complex Build: A subfloor on stumps means more work in the initial stages – footings, stumps, bearers, joists, then the flooring. Takes more time and often more specific skills.
- Stairs: You'll have them. And if you don't plan for them properly, they can be a pain. Internal, external, or both.
- Scaffolding Costs: Cladding an elevated home means working at height, so scaffolding or specialised lifts are usually needed.
- Higher Insurance (sometimes): In flood-prone areas, insurance can be higher, even if you’re above the flood line, but it’s still better than no insurance at all!
The Steel Frame Difference: Why it Matters for Both
Doesn't matter if you're going single storey or elevated, the fact your kit home comes with a BlueScope Steel frame (specifically TRUECORE steel) is a huge bonus. And it’s even more of a big deal with elevated homes.
Termites. They are everywhere in Australia, a real menace. With an elevated home, your timber subfloor is often the first target. But if your entire frame is steel, you've removed a massive food source right there. That doesn't mean you can skip your termite barriers, no way. But it certainly adds an extra layer of peace of mind. Plus, steel doesn't rot, warp, or shrink, which is crucial for maintaining the structural integrity of your home, especially when it’s sitting up in the air exposed to the elements.
For single storey builds, steel frames give you straight walls and square corners, which means less fuss during plastering and fitting joinery. And for an owner-builder, knowing your frame is precise and won’t move on you is a big confidence booster. Less call-backs, less rework. The consistency of steel means everything fits better from the get-go. And in bushfire prone areas, a non-combustible frame provides excellent protection. AS 3959 specifically acknowledges the benefits of steel in higher BAL categories.
Practical Tips for Choosing Your Kit Home Footprint
- Get a Geotech Report: Seriously, this is non-negotiable for any build. It tells you exactly what kind of soil you're dealing with. Clay? Sand? Rock? This information will heavily influence your footing design and overall costs, especially for elevated homes where pier depths are critical.
- Understand Your Block's Fall: Survey plans are your best friend. They show contours and gradients. Don't just eyeball it. A small fall over a long distance can be significant. This will quickly tell you if an elevated home is going to be far more practical.
- Check Local Council Rules: Flood overlays, bushfire overlays, restrictive covenants, maximum building height – all these factors will guide your decision. Some councils have strict rules about how high you can build or how much cut and fill is allowed.
- Consider Your Long-Term Needs: Is this your forever home? Will you need accessible living in 20 years? That ramp for the wheelbarrow today might be a wheelchair ramp tomorrow.
- Visualise the Underside: If going elevated, don't just think about the house. Think about the space underneath. Is it wasted space? Or could it be usable storage, parking, or a future enclosed area? How will you protect it from the weather?
- Factor in Access: Getting materials to site and around your build is important. An elevated home means lifting everything higher. Think about crane hire or telehandlers for roof trusses and cladding panels.
The Final Word: Make the Right Call for Your Kit Home
There's no 'better' option between a single storey and an elevated kit home. It all boils down to your specific block, your goals, and what you're willing to invest in site works and construction complexity. Take your time, get the expert advice you need on your particular block, and really think about how you want to live in the home once it's built. Do the groundwork now, literally, and you’ll thank yourself later when that BlueScope steel frame is standing tall, exactly where it needs to be.