Wide Open Spaces: Why Australian Kit Homes Are Embracing Open Plan Living
It's 2024, and the way we live in our homes has shifted. We're not just sleeping and eating in them anymore. That kitchen bench? It's a homework station now, probably. The lounge room, it's also a gym, a yoga studio, or a makeshift office on the days you can't be bothered with the commute. This evolution, this demand for flexibility, it's pushed open plan living right to the front of the queue, especially in Australia. And for anyone eyeing off a kit home, it's a design concept you really should be keen on.
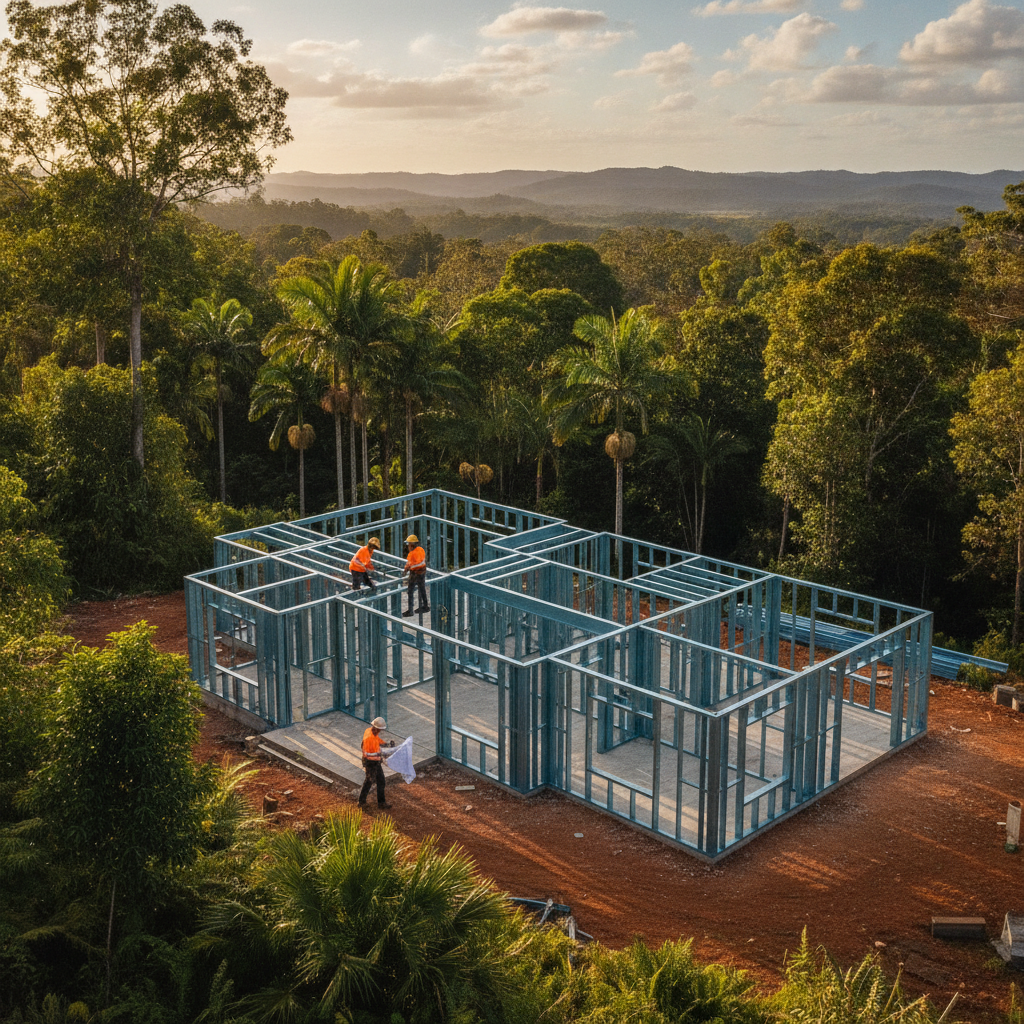
For years, folks built homes with separate rooms, all these little boxes with doors. A formal dining room, a separate living room, maybe a sunroom if you were fancy. It was all about delineation, keeping things distinct. But that's old news. Now, it's about flow, about connection, about making every square metre work harder. Open plan design in a kit home means you get to dictate that flow from the ground up, literally from the steel frame going together.
The Aussie Lifestyle & Open Plan
Think about a typical Australian weekend. Barbecue sizzling, mates around, kids running in and out, maybe the cricket's on. You want to be part of all that, not stuck behind a wall in the kitchen chopping onions while everyone else is having a laugh. Open plan living lets that happen. The kitchen, dining, and living areas become one big, social hub. It's practical, really. When you're entertaining, everyone's together. No one's isolated.
It's not just about parties, either. Family life thrives in these layouts. You're cooking dinner, and you can still keep an eye on the kids playing. They can be doing their art project at the dining table while you're prepping meals. It fosters connection. It keeps everyone feeling like they're in the loop. This style of living, it just fits our relaxed, outdoor-focused culture a treat.
Benefits Beyond Socialising: Space and Light
Beyond the social aspect, open plan designs deliver a couple of other big wins: space and light. Knocking down walls, or rather, not putting them up in the first place, instantly makes a home feel bigger. Even a modest footprint can feel expansive with an open layout. Suddenly, that 100 square metre home feels like 130.
And then there's the light. Walls block natural light. When you open things up, sunlight can pour in from multiple windows, reaching deeper into the home. It makes everything brighter, more inviting, and just plain nicer to be in. Less reliance on artificial lighting during the day is a bonus too, keeping the power bill a bit happier. We had a customer in the Riverina who built our 'Wagga' design, modified to have an even bigger open kitchen-living zone. She swore the natural light alone saved her a fortune on electricity bills and her place just felt so much more uplifting.
Owner Builder Tips: Planning Your Open Plan Kit Home
Alright, so you're keen on the open plan. Good stuff. Now, how do you make it work in your kit home build? There are a few things owner-builders need to suss out early. This isn't just about knocking out a few internal walls; it's about smart design from the get-go.
Zoning & Flow
Just because it's open doesn't mean it's a free-for-all. You still need zones. Think about how you'll define different areas without physical walls. Rugs, furniture placement, even a change in flooring material can visually separate the living room from the dining area. We've seen some clever tricks: a breakfast bar extending from the kitchen can clearly delineate that space. A big, comfy lounge suite can create a cosy living zone. You want the flow to feel natural, like one area leads smoothly into the next.
Consider the 'journey' through your home. From the front door, do you walk straight into the kitchen? Or is there a little entry nook, even a small one, that gives a sense of arrival before the big reveal of the open space? These details matter. It's about creating pockets, even within an open expanse.
Kitchen Powerhouse
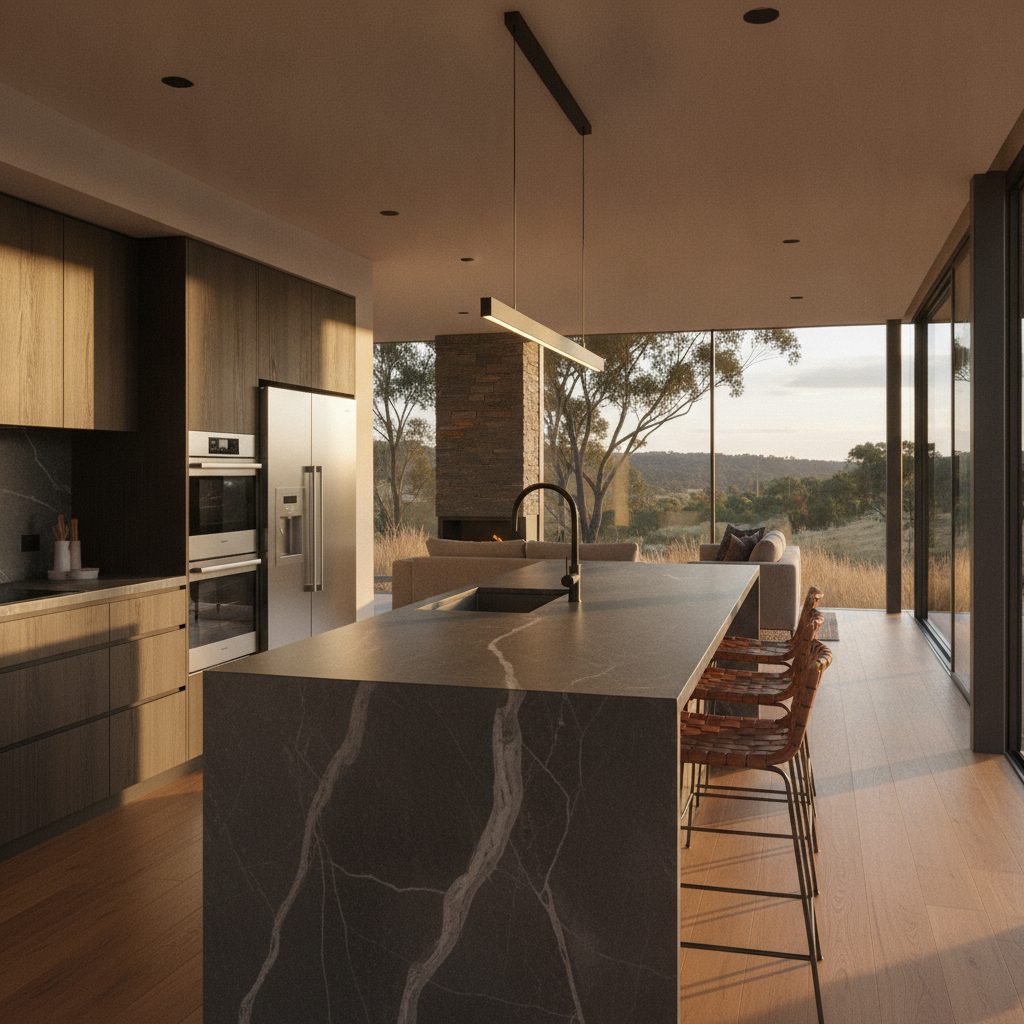
The kitchen often becomes the heart of an open plan home. It needs to be practical, but it also needs to look good because it's always on show. Invest in good-quality finishes. Think about storage – you'll want heaps of it to keep clutter out of sight. A large island bench is almost a must-have. It serves as a prep area, a casual dining spot, and a social hub. Make sure you've got power points galore on that island; you'll use them. And for owner-builders, remember to plan your plumbing and electrical runs early. Changing your mind about where the dishwasher goes after the slab's poured is a headache you don't need.
Noise & Acoustics
Here's a downer: open plan homes can be noisy. Sound carries. A TV in the living room can easily bleed into the dining area or the kitchen. Think about acoustic solutions. Heavy curtains, soft furnishings, even strategically placed rugs can help absorb sound. Sometimes, a high ceiling can make echoes worse, but it can also make the room feel grander. It's a trade-off. Some folks even chuck in a small, separate media room or a quiet study for when someone really needs to escape the chatter.
Ventilation & Odours
When you're frying up a big brekky, that smell, lovely as it might be, can permeate the whole open space. Good ventilation is non-negotiable. A powerful range hood is your best friend in an open plan kitchen. Make sure it's properly ducted to the outside, not just recirculating. And think about cross-ventilation with your window placement. Get those breezes flowing through, especially during summer.
Steel Frame Construction: The Unsung Hero of Open Plan Design
This is where our kit homes really shine, particularly with their steel frames built from TRUECORE steel. Why? Well, fewer load-bearing internal walls. Steel is incredibly strong. It allows for wider spans without needing bulky support columns everywhere. This means your designer can truly open up the space, creating those big, uninterrupted areas that are key to a successful open plan layout.
With a traditional timber frame, sometimes you're limited by the span of timber beams or lintels, or you end up needing a hefty post right where you didn't want it. Steel frames largely bypass that issue. They give architects and designers a lot more freedom to create the kind of expansive, column-free spaces that open plan living demands. Plus, you won't have to worry about timber shrinkage or movement affecting your plasterboard in those big, open zones down the track. It's a solid, straight foundation for your big ideas.
Design & Lifestyle: Making It Yours
The beauty of a kit home, especially one you're owner-building, is the chance to put your personal stamp on it. With an open plan, you're not just building a house; you're crafting a lifestyle space. You're creating the backdrop for countless family memories.
- Personalise Your Palette: Choose colours and materials that flow well from one zone to another. A consistent colour palette or material choice helps tie the open space together.
- Furniture is Key: Invest in furniture that's proportionate to the space. Too many small pieces will make it look cluttered; too few large pieces will make it feel empty. Think about pieces that can do double duty, like an ottoman with storage.
- Lighting Layers: Don't rely on just one overhead light. Use different layers of lighting: task lighting in the kitchen, ambient lighting in the living area, and accent lighting to highlight features. This allows you to change the mood of the space.
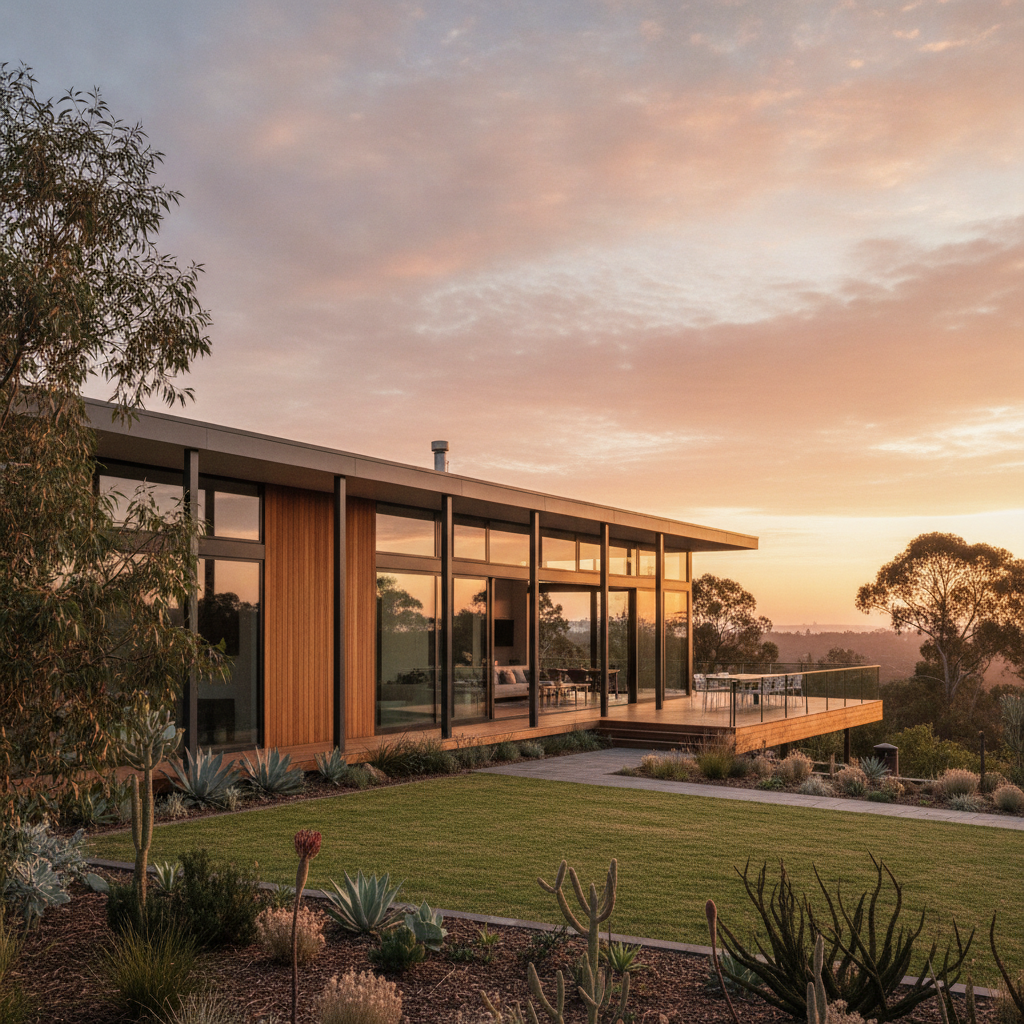
- Outdoor Connection: Maximise the connection to your outdoor areas. Big sliding doors or bifold doors can really extend your open plan living right out onto the deck or patio, blending inside and out. It's an Australian classic, this, and works brilliantly with open plan.
Australian Housing Trends: Embracing Versatility
The trend towards open plan isn't going anywhere. If anything, it's getting more refined. People are looking for homes that are adaptable. They want spaces that can evolve as their needs change. A kit home with an open plan layout offers that versatility. It's a blank canvas, in a way, for you to fill with your life.
From the young family needing to keep an eye on toddlers to the empty nesters who love entertaining, open plan works. It maximises space, floods rooms with light, and really fosters that connection we all crave in our homes. Building a kit home lets you lean into this trend with confidence, especially when you're starting with a strong, straight steel frame that supports those big, bold design choices. Go on, build those wide open spaces. You won't regret it.