Your Kit Home Alfresco: Beating the Aussie Weather, From Bushfire Zones to Beach Breezes
Anyone who’s lived in Australia for five minutes knows the outdoor living space isn’t an add-on, it’s practically mandatory. You’re building a kit home, right? Good on ya. That means you’ve got a chance to properly suss out your alfresco area from the get-go. This isn’t just a deck you chuck on later. This is your outdoor living room, your BBQ central, your chill-out zone. And with our bonkers climate, getting it right means thinking about more than just where the BBQ goes.
From the stifling heat of a Queensland summer to those crisp, clear evenings down in Tassie, your outdoor space has to pull its weight. And if you’re an owner-builder, you’re in the driver’s seat. This is your opportunity to design something that not only looks great but actually works for your lifestyle, your climate, and your wallet.
Think Climate First: Sun, Wind, Rain, and Bushfire Ratings
Before you even dream about cushions or fancy lighting, you need to stare hard at your site. What's the sun doing? Where’s the prevailing wind coming from? Does it pour down sideways in winter? These aren't minor details, these are deal-breakers for comfort and longevity.
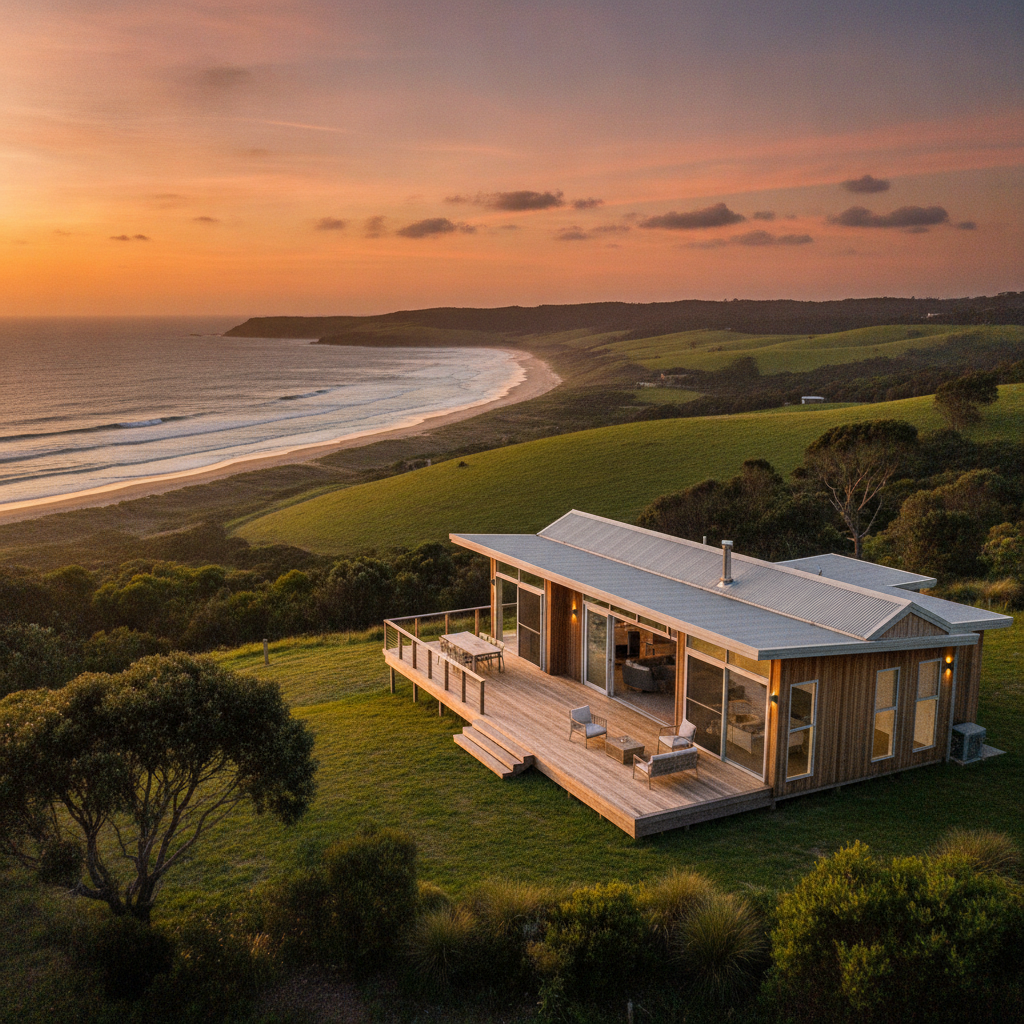
Sun Orientation: Most people want a north-facing alfresco. Gets the winter sun, offers shade in summer. But maybe your view is to the west. Then you're going to need serious shading – a proper roof, not just a sail. We had a customer near Griffith who put their main alfresco facing west for the sunset views. Beautiful, yes, but for three months a year, it was an oven. They ended up spending another six grand on proper external blinds just to make it usable.
Wind Protection: Coastal areas, high country, even flat inland plains – wind can rip through your outdoor area, making it miserable. Think about solid balustrades, strategic planting, or even proper outdoor screens. That lovely open pergola might look great in a magazine, but if you're constantly chasing napkins, it's a fail. A lot of our kit home designs, especially the larger family ones like the ‘Banksia’ or the ‘Wattle’, have options for integrated alfresco areas that can be partially enclosed. This means you’re thinking about wind protection from the frame stage, not as an afterthought.
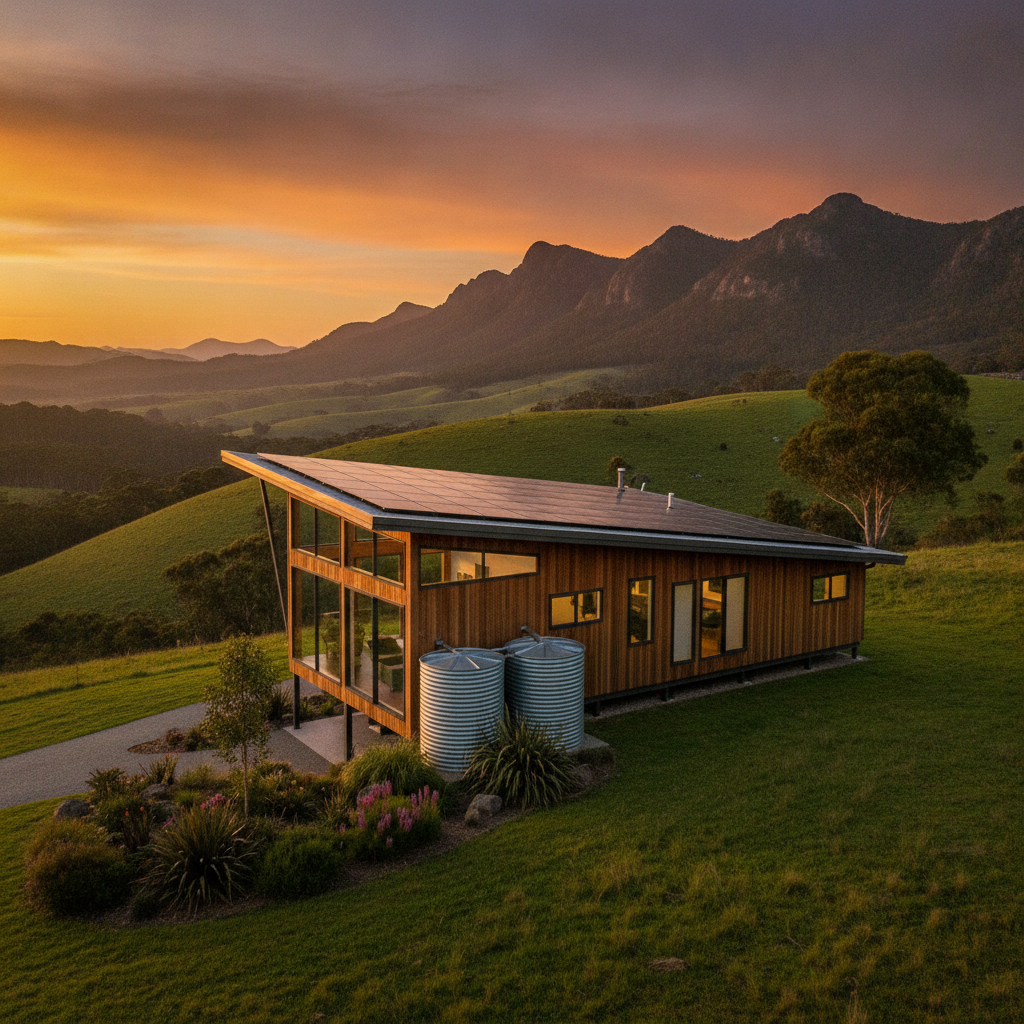
Rain Management: You want a proper roof, don't you? Not just a flimsy shade cloth. Our kit homes come with BlueScope Steel (TRUECORE brand) frames, and the roofing package is solid. This means you can extend that roofline over your alfresco, making it a true extension of your home. Gutters and downpipes need to be sized right, too. There’s nothing worse than standing water or a waterfall coming off your roof during a storm, right where you plan to sit.
Bushfire Attack Level (BAL) Ratings: This is a big one for many parts of Australia. If your block has a BAL rating, your alfresco area isn't exempt. Materials matter. Timber decking might need to be fire-rated or replaced with a composite or concrete. Balustrades, screening, even the type of roof lining under your alfresco – it all needs to comply with AS 3959. This isn’t a suggestion; it’s the law. Skimping here could mean a rejected final inspection, or worse, a real danger. With a steel frame kit home, you're already ahead for BAL compliance on the main structure, but always check the specifics for external additions.
Design That Flows: Seamless Indoor-Outdoor Living
The best alfresco areas don’t feel like an afterthought; they feel like a natural extension of your indoor space. This is where your owner-builder vision truly comes into play.
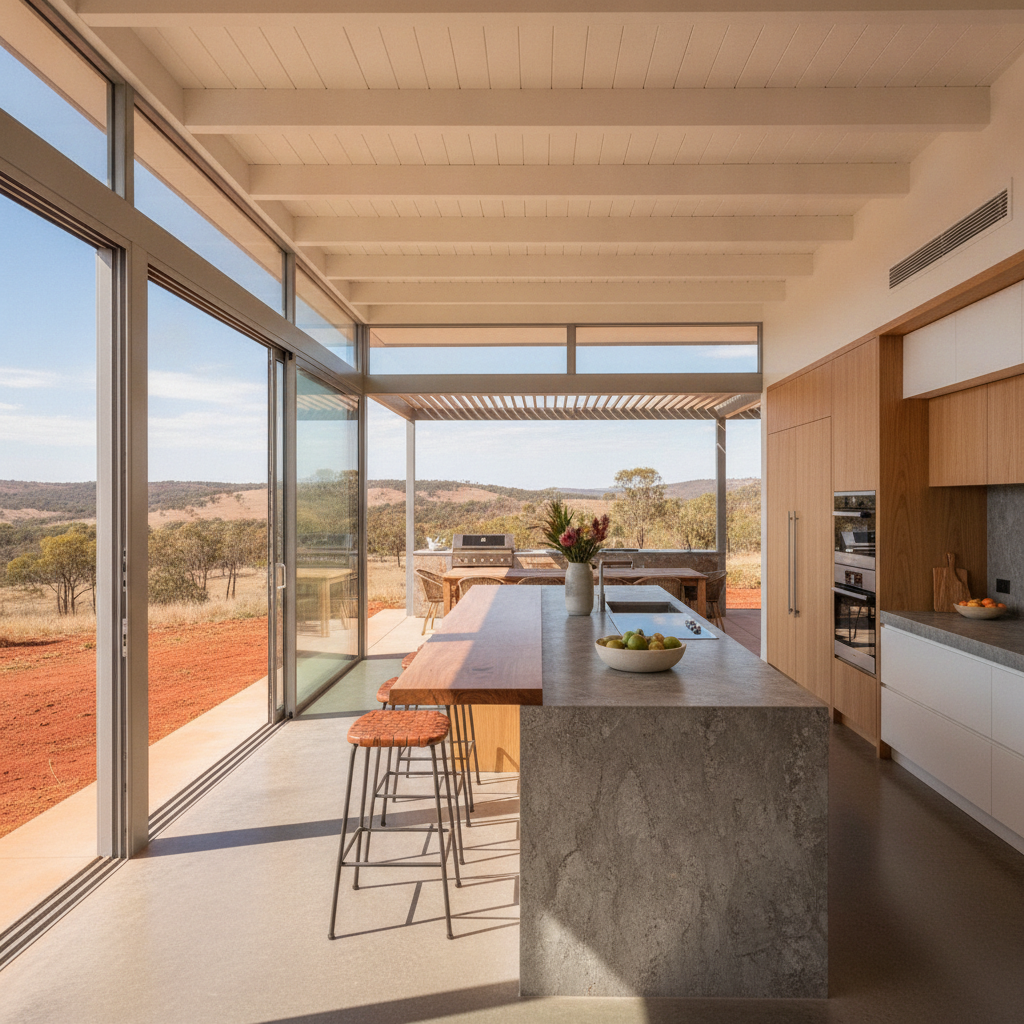
Doorways are Key: Forget single sliding doors. You want wide openings. Bi-fold doors, stacking sliders, or even French doors if it suits your style. The wider the opening, the more connected your spaces feel. Imagine lugging a tray of drinks through a narrow doorway versus just gliding through a 3-meter opening. Big difference. We see owner-builders spend a bit more here, and they never regret it.
Flooring Continuity: If you can, run the same or very similar flooring from inside to out. Large format tiles, polished concrete, or a composite deck that matches your internal colours. Minimise step-downs if possible, within building code and waterproofing requirements. A flush threshold just makes the whole area feel bigger and more inviting.
Material Choices: This isn’t just about looks. It’s about maintenance and durability. Timber decks look amazing, but they need regular oiling or staining, especially in harsh sun. Composite decking is less work but can get hot underfoot. Paving is low maintenance but can look a bit… pedestrian if not designed well. Think about how much time you actually want to spend cleaning and maintaining.
Shade Solutions: More Than Just an Umbrella
A good alfresco needs proper shade. And not just for you; for your furniture too. The sun here will absolutely chew through cheap plastic and faded fabrics.
- Permanent Roof: This is your best bet for a proper outdoor room. Extending your kit home's roofline is generally the most effective way to integrate it properly. It gives you maximum protection and feels like a part of the house. You can even add ceiling fans, lighting, and outdoor heaters.
- Pergolas & Patios: A standalone structure can work, but consider its orientation. You'll still need battens, shade cloth, or polycarbonate sheets for proper sun protection.
- Retractable Awnings & Sails: Flexible, yes, but often don’t offer the same level of protection or longevity as a solid roof. Plus, they can be a pain in windy conditions.
- Landscaping: Deciduous trees offer summer shade and let winter sun through. Strategic planting of shrubs can block wind and provide privacy.
The Heart of the Alfresco: Kitchens, Bars & Entertainment
This is where you make it *yours*. Forget those tiny built-in BBQ nooks. Go big if you've got the space and the budget.
Outdoor Kitchens: Don't just stick a BBQ out there. Think about a proper benchtop, a sink, maybe a bar fridge. Running plumbing and electrical at the slab stage is infinitely easier than trying to retrofit it later. If you’re an owner-builder, you’re already managing your trades; get the plumber and electrician to rough in for these outdoor amenities while they’re on site for the main house. It'll save you a heap of grief later on. Imagine whipping up a salad without running inside, or having cold drinks right there without constantly trekking back and forth.
Bars: A simple bar leaner can transform an area. With a kit home, you can easily integrate a dedicated bar area into your design. We’ve seen some clever owner-builders use offcuts from their cladding or decking for feature bar fronts. Looks sharp, saves money.
Lighting: It's often overlooked but makes a massive difference. You want layered lighting – task lighting for the BBQ, ambient lighting for relaxing, and perhaps some feature lighting to highlight plants or architectural elements. Don’t rely on a single floodlight. That’s for construction sites, not your evening chill-out.
Practical Tips for the Owner-Builder
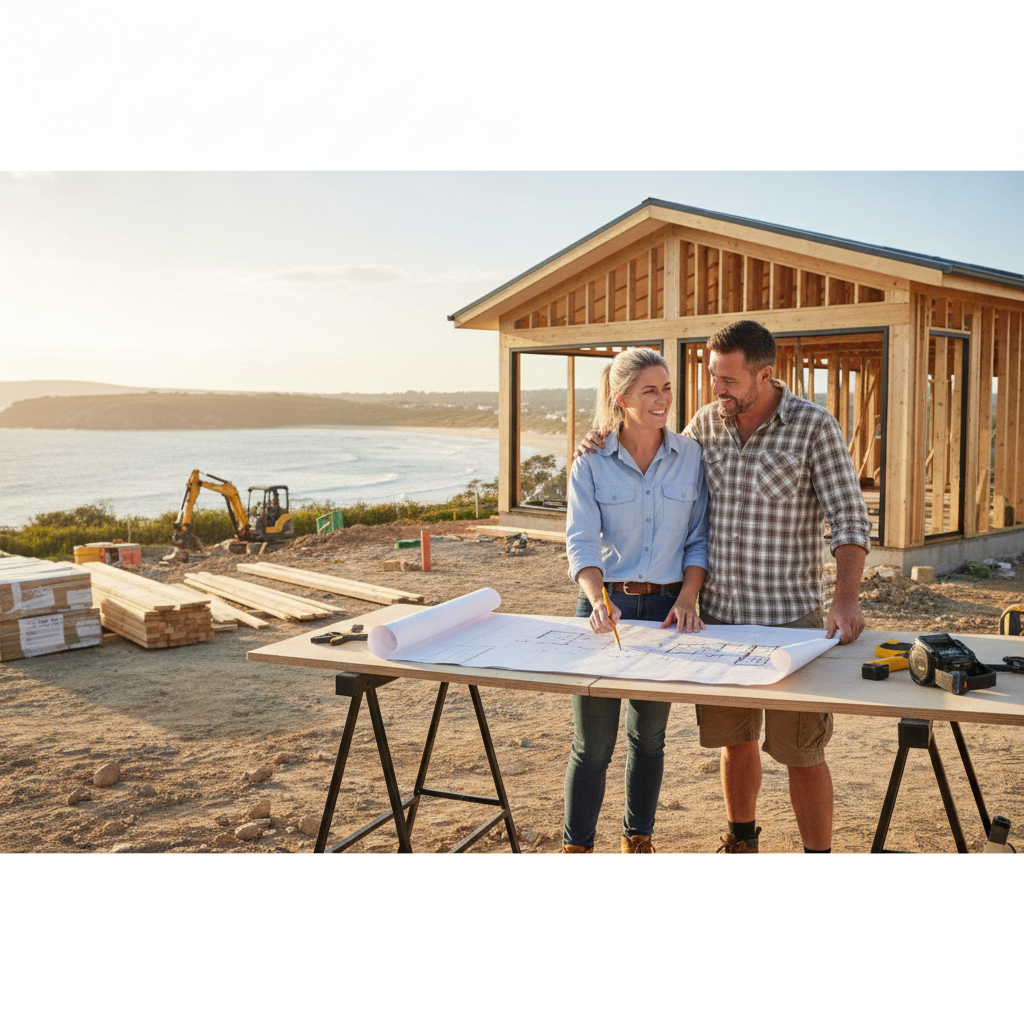
- Plan Early: Seriously, sketch out your alfresco ideas with your kit home floor plan. Don't wait until the slab is poured. Your foundations and slab need to account for any integrated alfresco areas.
- Council Approvals: Adding a substantial roofed alfresco usually needs council approval, especially if it's attached to the house. Get this sussed out with your main DA or construction certificate.
- Waterproofing: If you’re extending a roof or creating a flush transition, proper waterproofing between internal and external areas is absolutely critical. This is not a corner to cut. Get a pro in for this if you’re unsure.
- Electrical & Plumbing Rough-ins: As mentioned, do it during construction. It's cheaper and cleaner.
- Maintenance Mindset: Choose materials you can live with. If you hate cleaning, don’t pick something high maintenance.
Building your kit home is a huge undertaking, but it’s also an incredible opportunity to create a place that genuinely suits your life. The alfresco isn't just an afterthought. It’s integral to the Australian way of living. Spend the time planning it properly, consider our wild weather, and you'll end up with an outdoor space you'll actually use and love for years.