Australia's Kit Home Boom: Why We're Building Smarter, Not Bigger
There's a definite hum across Australia. It's the sound of a whole heap of folks deciding the quarter-acre block with the sprawling, soulless mansion isn't quite the go anymore. Nah, the vibe has shifted. People are getting a lot savvier about their digs, chasing smaller, smarter designs, and a kit home is often right at the heart of that change. It's less about keeping up with the Joneses and more about building a place that actually fits your life, your budget, and your patch of dirt.
For a long time, the dream was always bigger. More rooms, more bathrooms, more sheer square footage to clean. But let's be honest, how many of those extra rooms actually get used? One spare bedroom maybe, and then a heap of space just gathers dust. What we're seeing now, especially out in the regional spots and even on smaller suburban blocks, is a definite pivot. People want efficient, well-designed spaces, not just massive ones. They want their money to go further, into quality finishes or an awesome deck, instead of just dead space. And this is where kit homes, particularly the steel frame variety, really shine.
The Rise of the Savvy Owner-Builder: More Than Just a Shed
It used to be, 'kit home' meant something pretty basic, often a glorified shed. Not anymore. The designs have come a long, long way. You can get architectural-look homes, clever two-storey layouts, and even designs that perfectly suit tricky sites. It’s a far cry from the bare-bones structures of yesteryear. The beauty is, you get a solid, engineered structure - your BlueScope Steel (TRUECORE brand) frame, roofing, cladding, windows, doors, and insulation - delivered right to your site. Then, as the owner-builder, you get to put your own stamp on it. That's the real appeal for a lot of people; having control over the process and the final product.
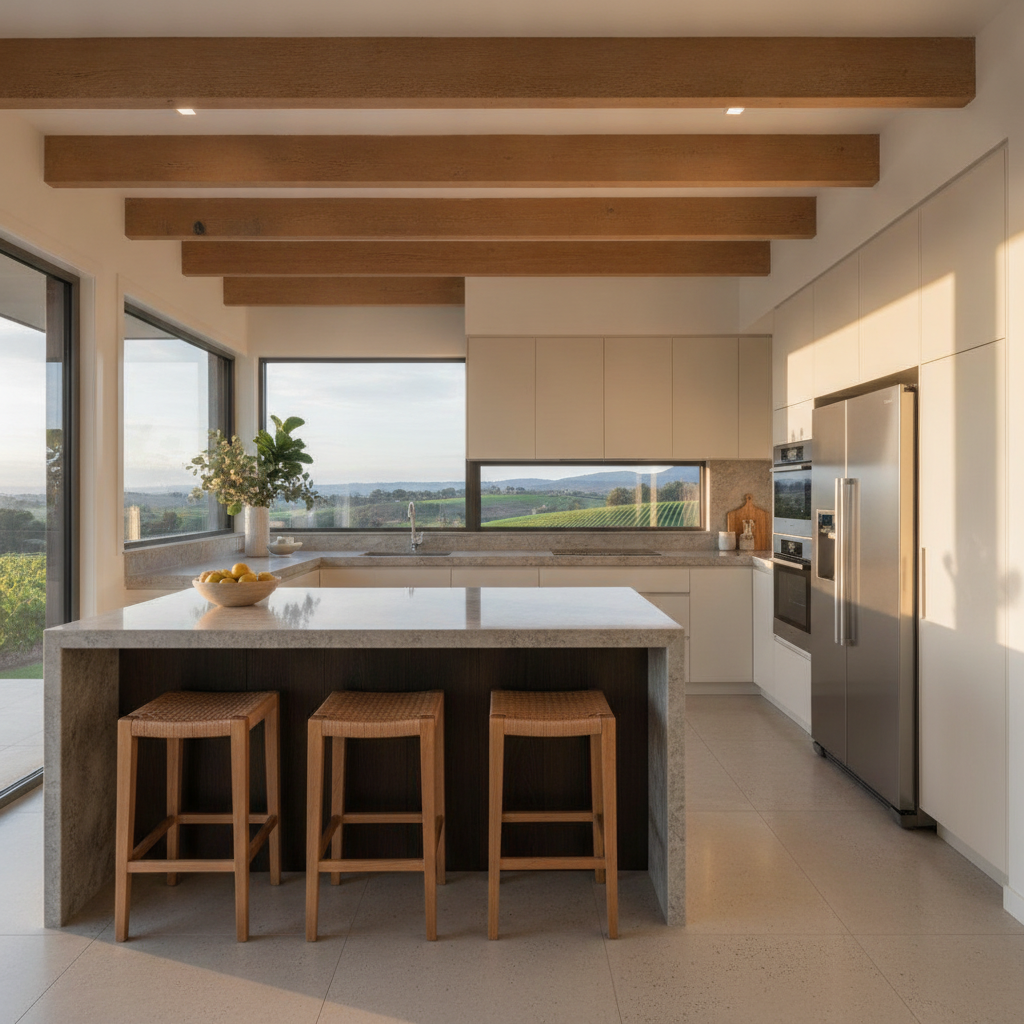
Last year, we had a customer out past Tamworth. They were downsizing from a massive farm homestead into something manageable for just the two of them. They picked a neat three-bedroom design, got the kit delivered, and then brought in local chippies for the erection. But the internal fit-out? That was all them. Painting, tiling, choosing all the fixtures. They reckon they saved a packet and got exactly the kitchen they always wanted, not some builder's standard package. That kind of hands-on involvement, that personal touch, is a huge driver for the kit home market.
Owner Builder Tips: Getting Your Hands Dirty (the Right Way)
So, you're keen to jump in and be an owner-builder? Good on ya. It's a rewarding experience, but it's not a walk in the park. You need to be organised, and a bit of a project manager. First up, council approval. This is your biggest hurdle. Get all your ducks in a row with plans, soil reports, bushfire attack level (BAL) assessments, and energy ratings. Councils can be a mixed bag; some are super helpful, others make you jump through hoops. Patience is key. And always, always, double-check their specific requirements. Don't assume anything.
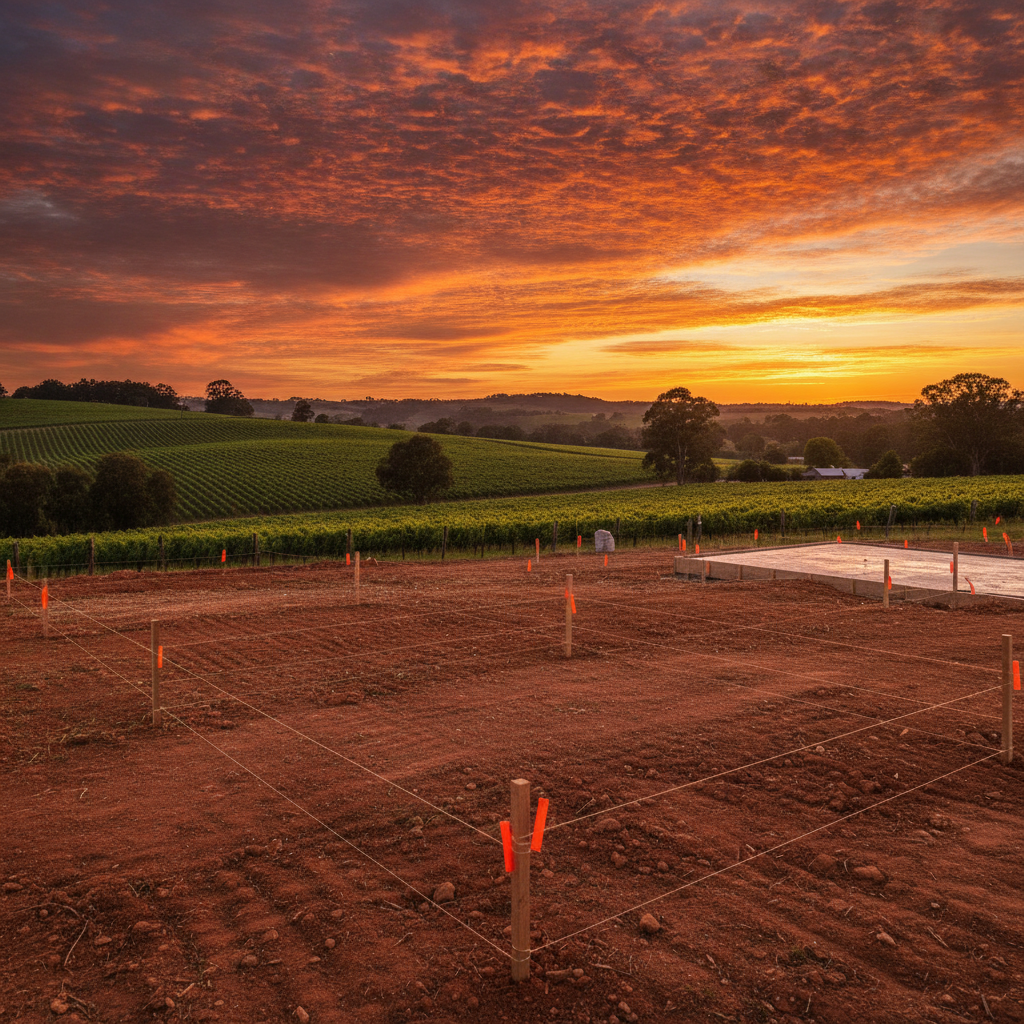
Once you've got the green light, the slab is next. This isn't a DIY job for most. You'll need a good concreter who understands the kit home's foundation plan. Make sure it's dead level and accurate to the dimensions. A millimetre out here can cause dramas down the track with the frame going up. Get a certified surveyor to check it before your kit even arrives. It’s worth the extra cash, trust me.
When the kit turns up, it's a bit like a massive LEGO set. All the parts are cut, drilled, and numbered. You'll get comprehensive instructions. Read them. Then read them again. Don't just wing it. If you're tackling the frame erection yourself, make sure you've got the right tools and enough mates. Steel frames go up quick, which is excellent, but you still need a keen eye and a steady hand. And wear your PPE. Always. Steel can be sharp, and a falling purlin hurts like hell.
Managing trades is another big part of the owner-builder gig. Electricians, plumbers, plasterers, painters - they all need to be lined up. Get multiple quotes. Check references. And be clear about the scope of work and deadlines. You're the boss, so you need to be across everything. It's a bit like conducting an orchestra, where everyone needs to play their part at the right time. Otherwise, you end up with plumbers waiting on electricians, and that costs you time and money.
Australian Housing Trends: The Shift to Practical Living
The days of 'bigger is better' are fading. People are getting smarter about what they really need in a home. Think about it: families are often smaller, empty nesters are looking to downsize, and young couples want to get into the market without mortgaging themselves to the hilt for 40 years. This isn't just about affordability, either. It's about lifestyle.
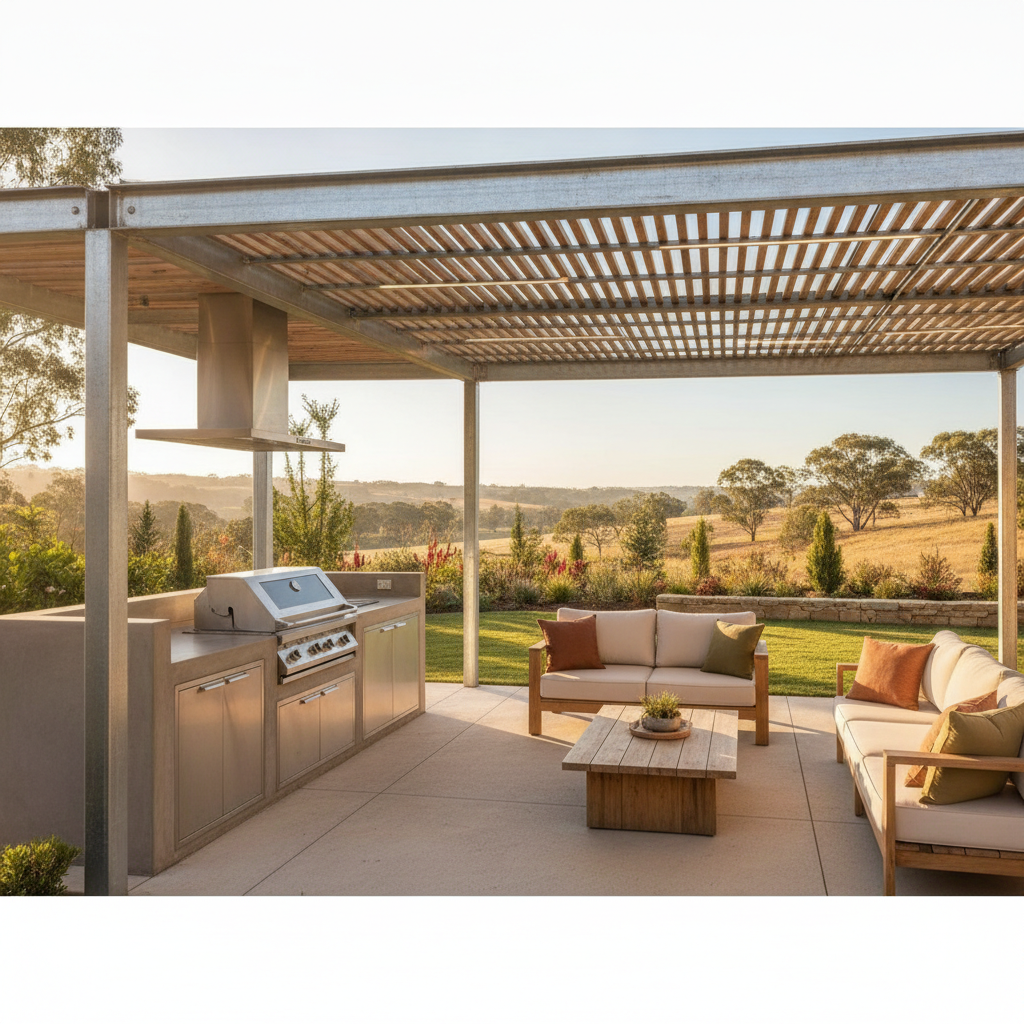
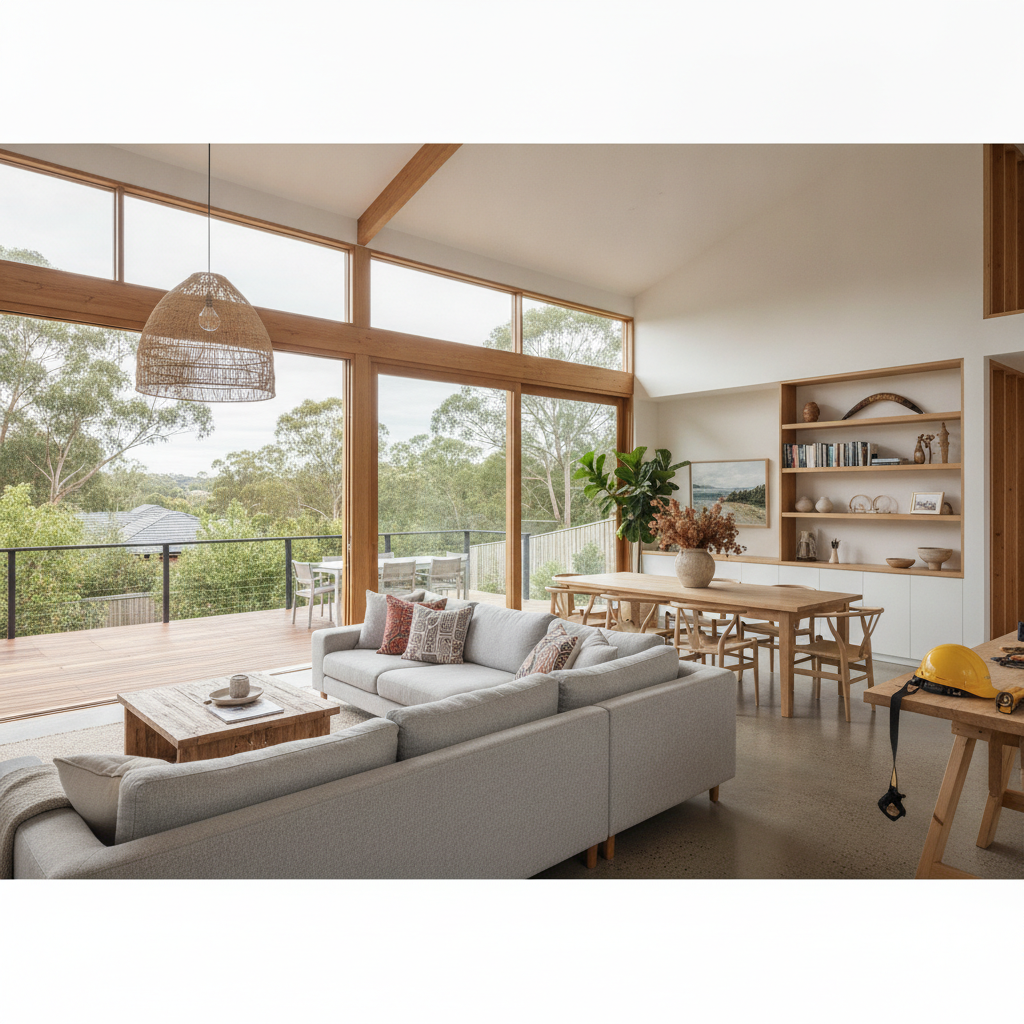
Smaller homes are generally more efficient. Easier to heat and cool, less to clean, and often, more thoughtfully designed. We're seeing more people opt for open-plan living areas that maximise natural light and ventilation, rather than a bunch of small, dark rooms. Outdoor living is huge too. A smaller internal footprint often means you can put more into a decent deck, a swimming pool, or a well-landscaped yard. That's where Australians really live, isn't it? Outside, with a barbie going.
The focus on sustainability is also pushing this trend. Less material use, less energy consumption for ongoing living. Folks are genuinely concerned about their environmental footprint. A well-insulated, compact kit home can be incredibly energy efficient, especially when paired with good design principles like north-facing living areas and decent eaves for shade. It’s not just about saving a few bucks on the power bill; it’s about doing your bit for the planet.
Building Techniques: Why Steel Frames Are Winning Mates
Alright, let's talk frames. Specifically, steel frames. They're not just a 'nice to have' anymore; they're becoming a real default for many owner-builders, and for good reason. First off, termites. They're a genuine menace across most of Australia. Timber frames are a banquet for those little blighters. Steel frames? Termites don't bother with them. That's peace of mind right there, a huge weight off the shoulders for anyone building in a high-risk area.
Then there's the stability. Steel doesn't warp, shrink, or twist like timber can. You get a straight wall, every time. This makes life easier for your plasterers and anyone else doing internal fit-out work. No wavy walls to deal with. Plus, steel is non-combustible. For those building in bushfire-prone areas, this is a massive plus. While the whole house won't be fireproof, having a frame that won't ignite is a pretty big tick. Our frames are made from BlueScope Steel's TRUECORE product, which is a seriously good, high-quality material. You know it’s engineered to last.
On site, steel frames often go up faster. The components are pre-fabricated to exact specifications. Everything just slots together. This speed can translate into time savings, and for an owner-builder, time is definitely money. You're not waiting for materials to dry out, or for someone to plane down a wonky stud. It’s precise. Now, a word of caution: if you're planning on hanging heavy wall-mounted TVs or big shelving units, make sure you plan for noggins or extra bracing in the frame before the plaster goes on. It's a bit different to whacking a screw into a timber stud, but with a bit of foresight, it's no dramas at all.
Design & Lifestyle: Making Your Kit Home Your Own
The beauty of a kit home isn't just the structure; it's the blank canvas it offers for your lifestyle. Think about it. You've got the bones of a great house, and now you get to infuse it with your personality. Are you an avid gardener? Plan for big windows facing your garden beds. Love to cook? Design a kitchen that flows seamlessly onto an outdoor entertaining area. Want a dedicated workspace? It’s far easier to integrate that from the start with a kit home's flexibility than trying to retrofit it into an existing house.
People are really thinking about flow these days. How do you move through the house? Does it feel light and airy? Is there enough storage? These are the practical considerations that make a house a home. We've seen some fantastic examples, like a customer in a small coastal town who opted for a compact two-bedroom design, but then dedicated one bedroom to a huge walk-in robe and ensuite, giving their master suite a real luxury feel, all within a smart footprint.
It's about making deliberate choices. Do you really need a formal dining room you use twice a year? Or would that space be better used as a media room, or a bigger pantry? Kit homes really let you dial in those choices from the get-go. You’re not stuck with a cookie-cutter layout. That's the freedom a kit home offers, and that's why more and more Australians are opting for this route. It's building smart, living better, and doing it all on your own terms.
So, yeah, the tide has definitely turned. The days of chasing bigger houses, just because, well, they were bigger, are fading. We're seeing a much more considered approach to building. People want homes that work for them, that are efficient, that are robust, and that they can put their own stamp on. And for a lot of Aussies, a steel frame kit home is proving to be just the ticket.