Shrinking Footprints, Smarter Living: Why Aussie Kit Homes are Gaining Ground
The quarter-acre block, the sprawling suburban palace – they're not dead, not exactly, but they're definitely getting rarer. What we're seeing across Australia now is a real shift, a quiet revolution towards smaller, smarter, more efficient homes. It's not just about affordability, though that's a huge part of it. This change runs deeper, tapping into how we want to live now, how we manage our time, and what we actually need from our shelter. And you know what's right at the heart of this trend? Kit homes. For owner-builders, they're often the best way to get exactly what you want, without the usual headaches.
Last Tuesday night at 11pm, there you were again - pinching and zooming on floor plans while the kettle boiled for the third time. Sound familiar? That's because heaps of us are thinking about building. But the old ways of building, the big project home stuff, it just doesn't quite fit for everyone anymore. People want something custom, something that makes sense for their block, their budget, and their lifestyle. That's where kit homes come in, particularly for anyone keen to be an owner-builder.
Owner Builder Tips: The Realities of Running Your Own Project
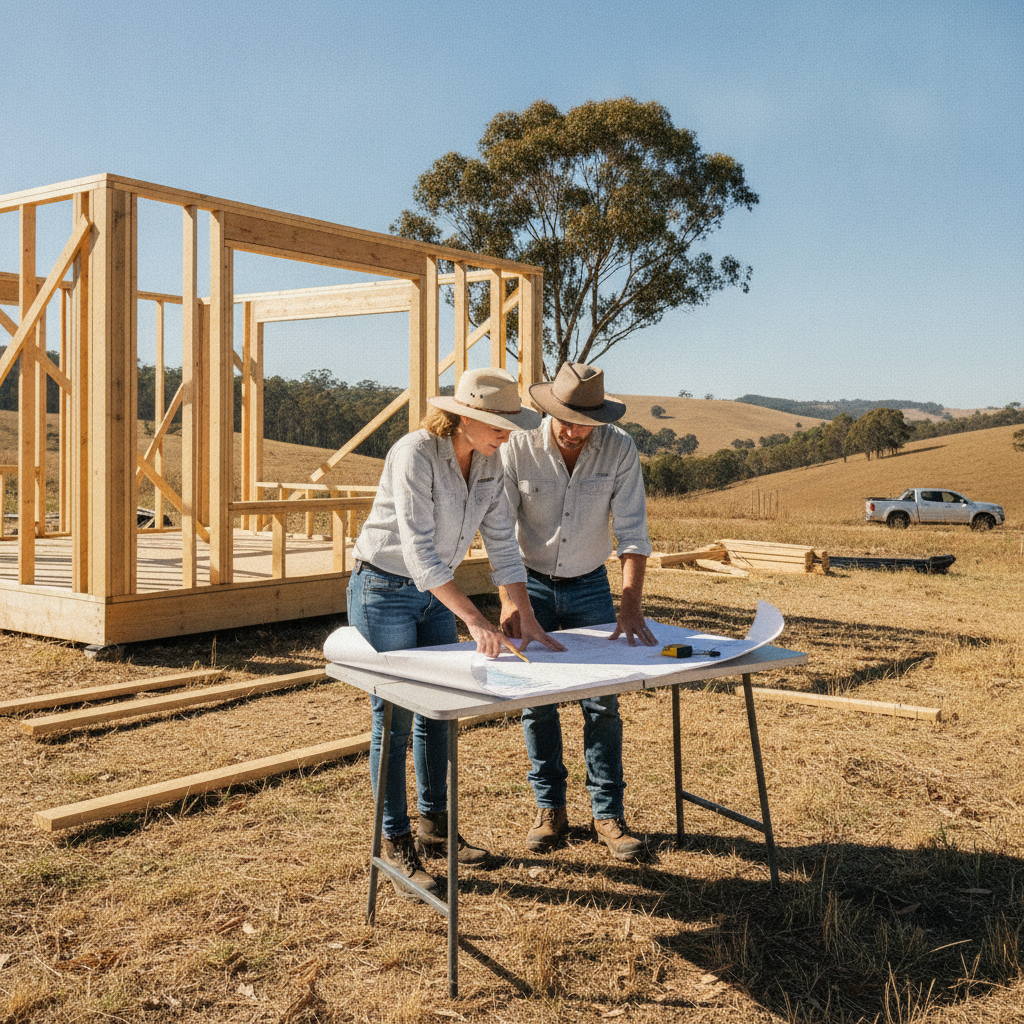
Becoming an owner-builder isn't for the faint of heart, but it's incredibly rewarding. You're the boss. You make the calls. This means you also take on the responsibility for everything – from council approvals to coordinating tradies. We've had blokes in Perth, down near Fremantle, who've absolutely nailed it, and then some poor buggers up in Cairns who underestimated the amount of paperwork for their flood-prone blocks. My advice? Get organised from day one. You need a big folder, a good spreadsheet, and a thick skin for dealing with different personalities.
First up, suss out your council. They're not all the same. Some councils are brilliant, really helpful. Others, well, they seem to invent new hoops for you to jump through just for the fun of it. Before you even think about a specific design, understand the local Development Application (DA) or Complying Development Certificate (CDC) process. What are the setbacks? What are the height restrictions? What about easements? Don't assume anything. Get it in writing.
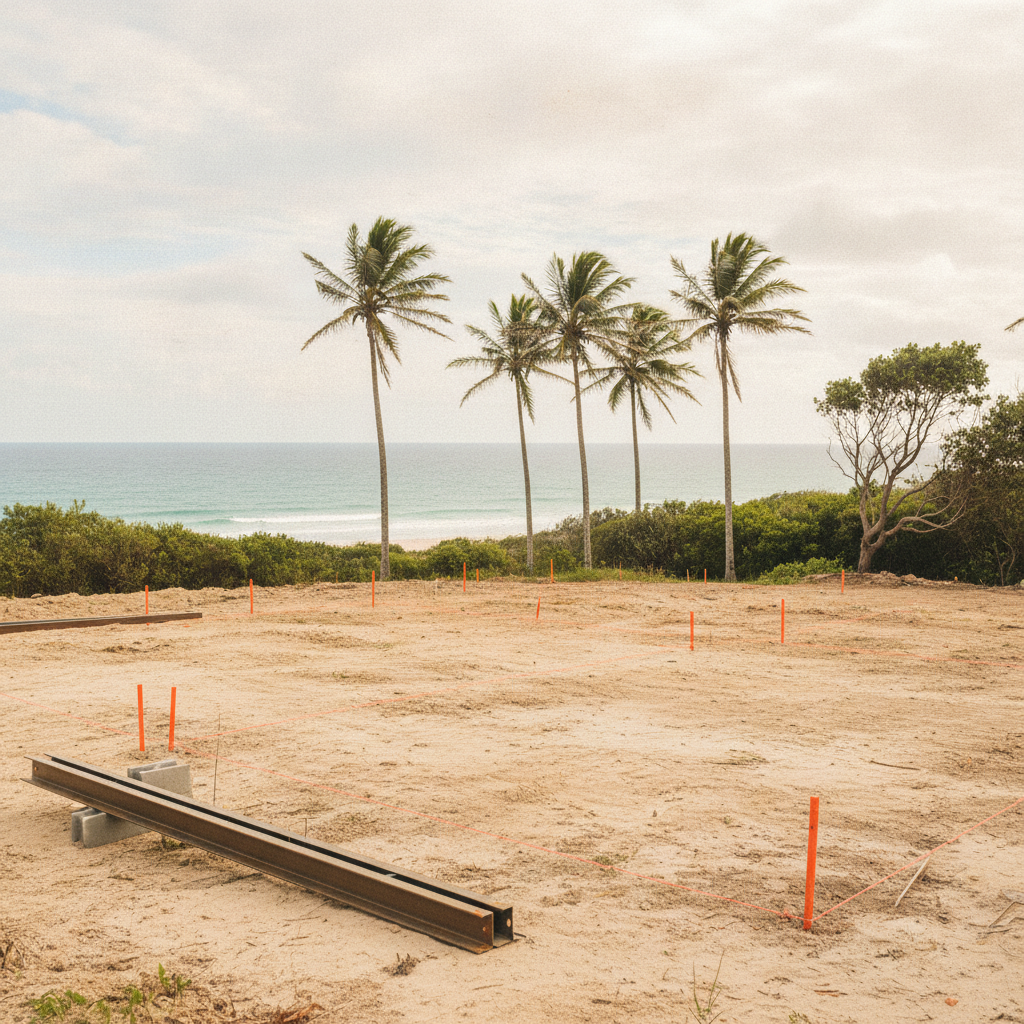
Then there's the site prep. Earthworks are often underestimated, especially if you've got a sloping block or rock under the surface. Get a proper geotechnical report. It sounds like an extra cost, but trust me, finding out you've got reactive clay or a massive granite boulder *after* you've started digging is a much bigger cost. And for your slab, get a good concreter. A solid foundation is everything. If the slab's off, everything that goes on top of it will be off. Precision matters, particularly when you're working with a kit system where everything is designed to fit.
Remember, your kit home usually includes the structural frame, roofing, cladding, windows, doors, and insulation. All the big stuff that creates the weather-tight shell. But you're on the hook for the rest: plumbing, electrical, plastering, kitchen, bathroom fit-out, painting, landscaping. Line up your trades early. Good plumbers and electricians are booked out for months, sometimes even a year, especially in regional areas where everyone knows everyone. Don't wait until the kit arrives to start making calls.
Australian Housing Trends: The Move to Smaller, Smarter Living
Why are we all suddenly keen on smaller homes? It's not just the price of land, although that's certainly a factor pushing people to build on tighter blocks or subdivide existing ones. People are genuinely tired of cleaning rooms they never use. They're done with massive energy bills just to heat or cool half-empty houses. The shift is towards homes that are practical, efficient, and reflect how we actually live today.
Think about it: who needs a formal dining room these days? Most families eat at the kitchen bench or out on the deck. That's why open-plan living is still so popular. It maximises the usable space. We're seeing more multi-purpose rooms - a study that doubles as a guest bedroom, a rumpus room that can be closed off as a media zone. Homes are being designed to adapt, not just to exist.
Outdoor living is also huge. With our climate, it just makes sense. A well-designed deck or patio effectively extends your living space without adding a single square metre to your internal footprint. Plus, it's cheaper to build a deck than another bedroom. People are putting money into good pergolas, outdoor kitchens, even fire pits. It's all about making the most of every bit of your property.
Environmental concerns play a part too. Smaller homes generally have a smaller environmental footprint. They use fewer materials, require less energy to run. That's a big tick for a lot of people, especially those moving to regional areas for a more sustainable lifestyle. We're seeing a lot of our kits go to blocks outside the main cities, places like the Sunshine Coast hinterland or down towards Tasmania, where people are really thinking about their impact.
Kit Home Tips: What to Look For and What to Ask
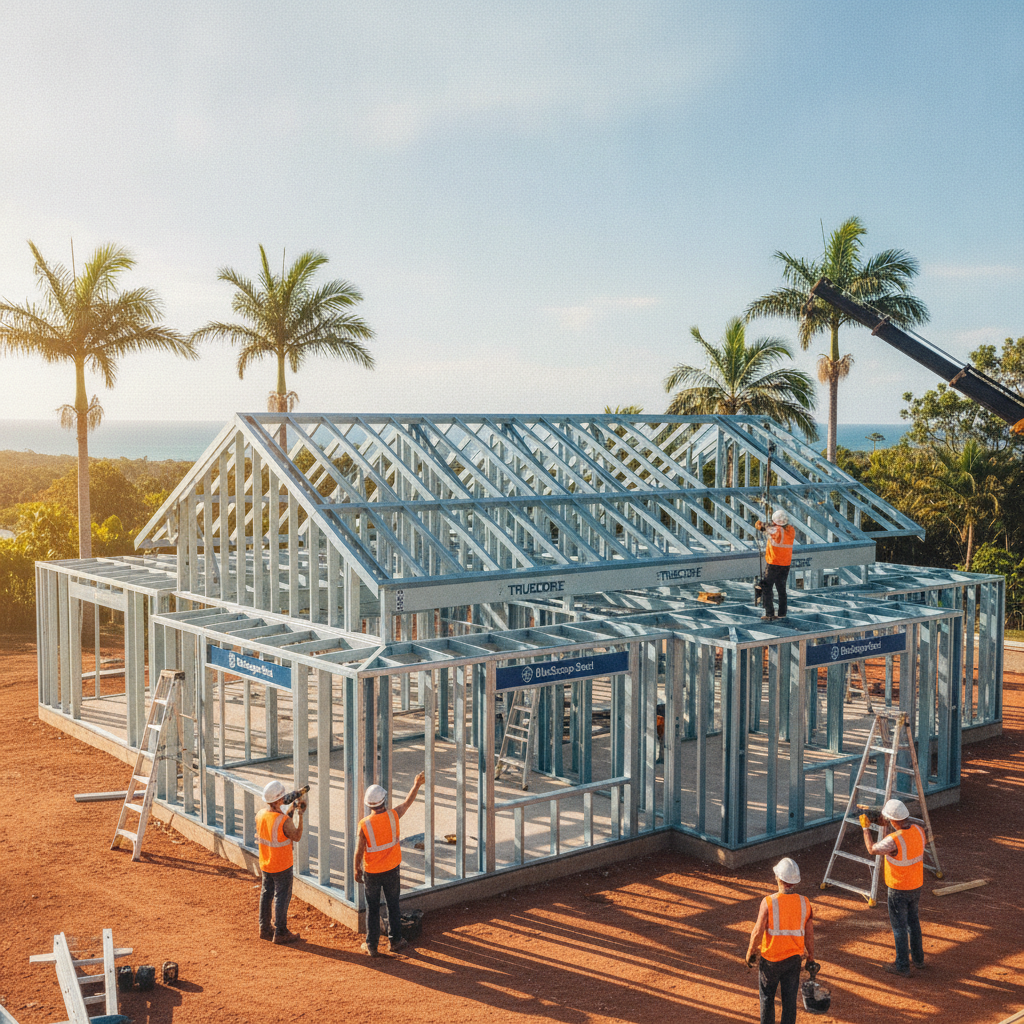
So, you're sold on the idea of a kit home. Good choice. But not all kits are created equal. You need to do your homework. First, what's actually included in the kit? Some suppliers just give you a frame. Ours, for example, gives you the bones – the steel frame (TRUECORE steel, mind you, good stuff for strength and termite resistance), the roofing, external cladding, windows, external doors, and the insulation. That's a pretty complete shell. Others might leave out the windows, or the roofing. Make sure you get a detailed inclusions list.
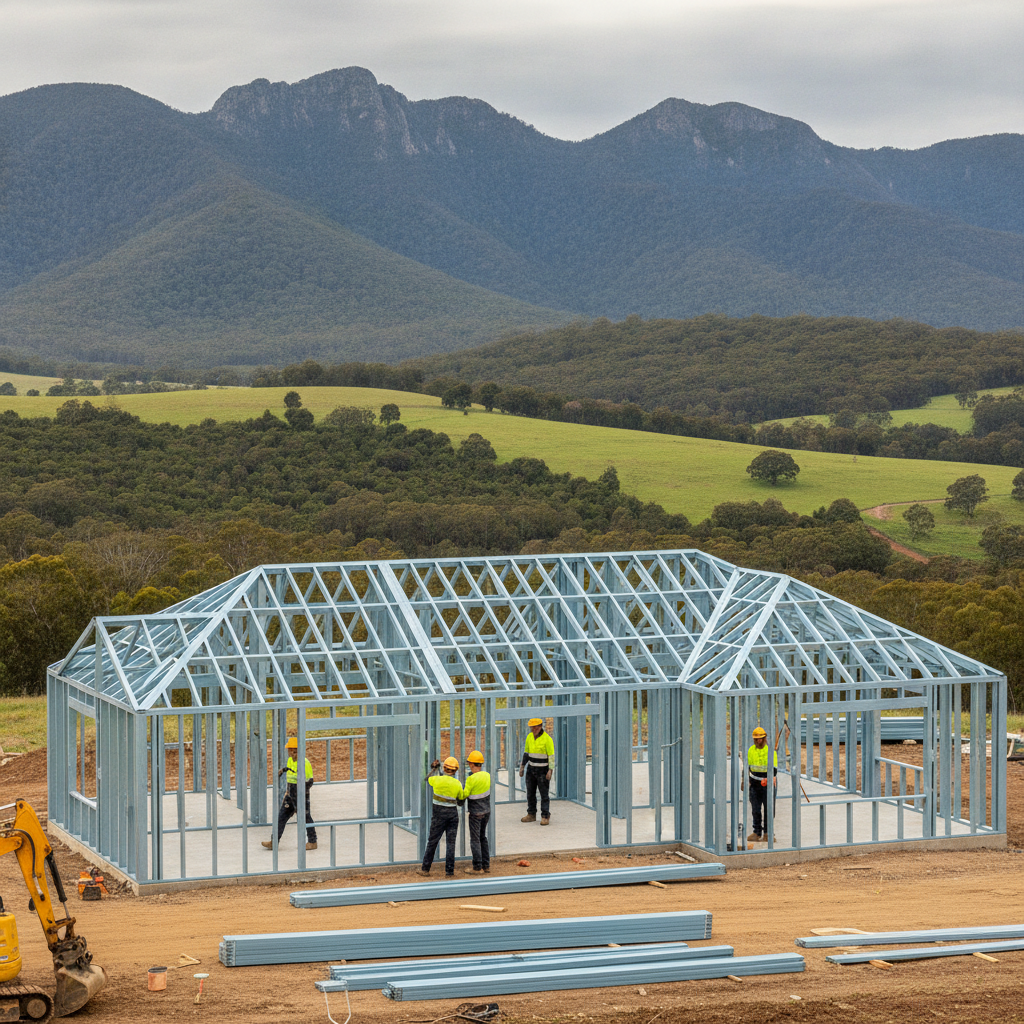
Ask about the construction process. How are the frames assembled? Our steel frames, because they're designed specifically for us, usually go up pretty quickly. They're lightweight but strong. It's like putting together a giant Meccano set, but a very precise one. This can save you a fair bit on labour costs if you're doing a lot of it yourself or with a few mates. Just make sure you follow the instructions, don't try to wing it. We had a customer in Bundaberg who thought he knew better than the plans – ended up pulling down a whole wall because he got the bracing wrong. No dramas in the end, but it was an extra few days work he didn't need.
Certification is another one. Your kit needs to meet Australian building standards, obviously. Make sure the supplier provides all the necessary engineering drawings and compliance certificates you'll need for council approval. This isn't just a nice-to-have; it's a must. Without it, you'll be stuck.
Consider the design options too. Are you stuck with a handful of generic layouts, or can you make tweaks? A good kit home supplier will have flexible designs. Maybe you want to flip the floor plan, or add a deck, or change a window size. That sort of customisation is key to getting a home that really suits your block and your family. We see heaps of people adapt our Varley design, for example, maybe adding an extra bedroom at one end or reconfiguring the kitchen slightly to face a particular view.
Design & Lifestyle: Living Your Best Kit Home Life
The beauty of the smaller, smarter home trend, especially with a kit, is you can put your money where it counts. Instead of spending a fortune on square footage you don't need, you can invest in quality finishes, smart technology, or fantastic outdoor spaces. I know a couple up on the Gold Coast hinterland who built one of our smaller kits. They saved a bundle on the build, then put that cash into a killer deck with an outdoor kitchen, a plunge pool, and really high-end kitchen appliances inside. Their home isn't huge, but it feels luxurious and is perfect for entertaining. It’s what they call 'right-sized' for their lifestyle.
Think about natural light and ventilation. These are massive for smaller homes. Big windows, strategically placed, can make a compact space feel enormous. Cross-ventilation is also your best friend in Australia. Design your home so you can open windows on opposite sides to get that beautiful breeze flowing through. It's passive cooling, and it'll save you a fortune on air conditioning bills, especially up north.
Storage. Oh, the storage. It's often overlooked in smaller designs. But if you plan it right, you can fit heaps in. Think built-in robes, clever pantry systems, under-bed drawers, even storage in your roof space if your design allows. Every bit counts. A clutter-free space always feels bigger, cleaner, and more relaxing. And that's what we're aiming for, isn't it? A home that works for you, not the other way around.
Building Techniques: Why Steel Frames Make Sense
While the focus here is on the overall trend towards smarter homes, it’s worth a quick mention on why our steel frames are such a solid choice for a kit home. You get straight walls, for a start. Timber can twist and warp, especially out in the weather before it’s all closed in. Steel doesn't. This makes things easier down the line for plastering and fitting joinery. No dramas there. Plus, steel isn't food for termites, which is a massive relief for anyone in a high-risk area. It’s also non-combustible, giving you a bit more peace of mind if you’re in a bushfire prone zone – something a lot of owner-builders outside the main cities need to consider, given the BAL ratings can get pretty serious.
Steel also gives you design flexibility. You can span wider distances without needing as many internal load-bearing walls, opening up those big, clear spaces everyone wants. And because it's lightweight, it's easier to handle on site, which is great for owner-builders doing a lot of the lifting themselves. It speeds up the frame erection phase significantly, getting you to lock-up quicker.
Looking Ahead: The Future is Flexible
The way we live is always changing, and our homes need to keep up. The move to smaller, smarter designs isn't just a passing fad; it's a reflection of deeper shifts in our values and priorities. Kit homes, with their flexibility, cost-effectiveness, and potential for owner-builder involvement, are perfectly positioned to meet these new demands. They offer a tangible path to a home that genuinely fits your life, your block, and your budget, without sacrificing quality or style.
So, if you've been dreaming of building, but the thought of a huge, expensive project has put you off, maybe it's time to reconsider. A well-chosen kit home, built with a bit of elbow grease and smart planning, could be exactly what you need to create your perfect slice of Australian heaven. Don't underestimate what you can achieve when you take charge. We've seen owner-builders create incredible spaces, proving that a home doesn't need to be huge to be brilliant.