Post-Pandemic Homes: Why Kit Homes are Hitting Different in Regional Australia
The world went a bit sideways, didn't it? Suddenly, that tiny city apartment started feeling like a shoebox, and the daily commute, well, that just disappeared for a lot of us. What followed was a massive shift in how Australians see home, especially what it means to live somewhere with a bit of space around you. Everyone's talking about a tree change, and for plenty of folks, the kit home is proving to be just the ticket. It’s not just a house; it’s a lifestyle choice, a way to actually build the life you want, often miles from the nearest traffic jam.
See, for years, the old quarter-acre block was the dream. Then came the squeeze, the tiny blocks, the high-rises. But the last few years have really made people question what they're willing to put up with. More space, less stress, a veggie patch, maybe a few chooks – that's the new Aussie dream. And out in regional Australia, where land is still a thing, a kit home gives you the control to make that dream happen without blowing the kids' inheritance.
The Rural Renaissance: Why Everyone's Heading Bush
It's not just a passing fad, this move to the country. Work-from-home became work-from-anywhere for a huge chunk of the workforce. So, why pay city prices when you can tap into the internet from a verandah overlooking rolling hills? We've seen a massive surge in inquiries from people ditching the suburbs for places like Orange, the Sunshine Coast hinterland, or even way out west in places like Dubbo. They're chasing cleaner air, bigger backyards, and a slower pace. Plus, the community spirit out in the regions? You just don't get that in the burbs anymore. People help each other out. That's a big draw.
But building out there, especially if you're not swimming in cash, can be a challenge. Trades can be scarce, project managers even scarcer, and getting a traditional builder to commit to a remote site for a fair price? Good luck with that. That's where the kit home steps in. It empowers you. Gives you the reins. You become the project manager, the chief problem solver, and the ultimate decision-maker. That's a huge shift from just handing over a big deposit and hoping for the best.
Kit Home Tips: Your Blueprint for Success
Alright, so you're keen on a kit home for your slice of rural paradise. Good on ya. But don't just jump in head-first. There's a fair bit to suss out before you start unpacking boxes of steel. Here's a few pointers from someone who's seen a few kit homes go up.
Site Selection and Preparation: Get it Right from the Start
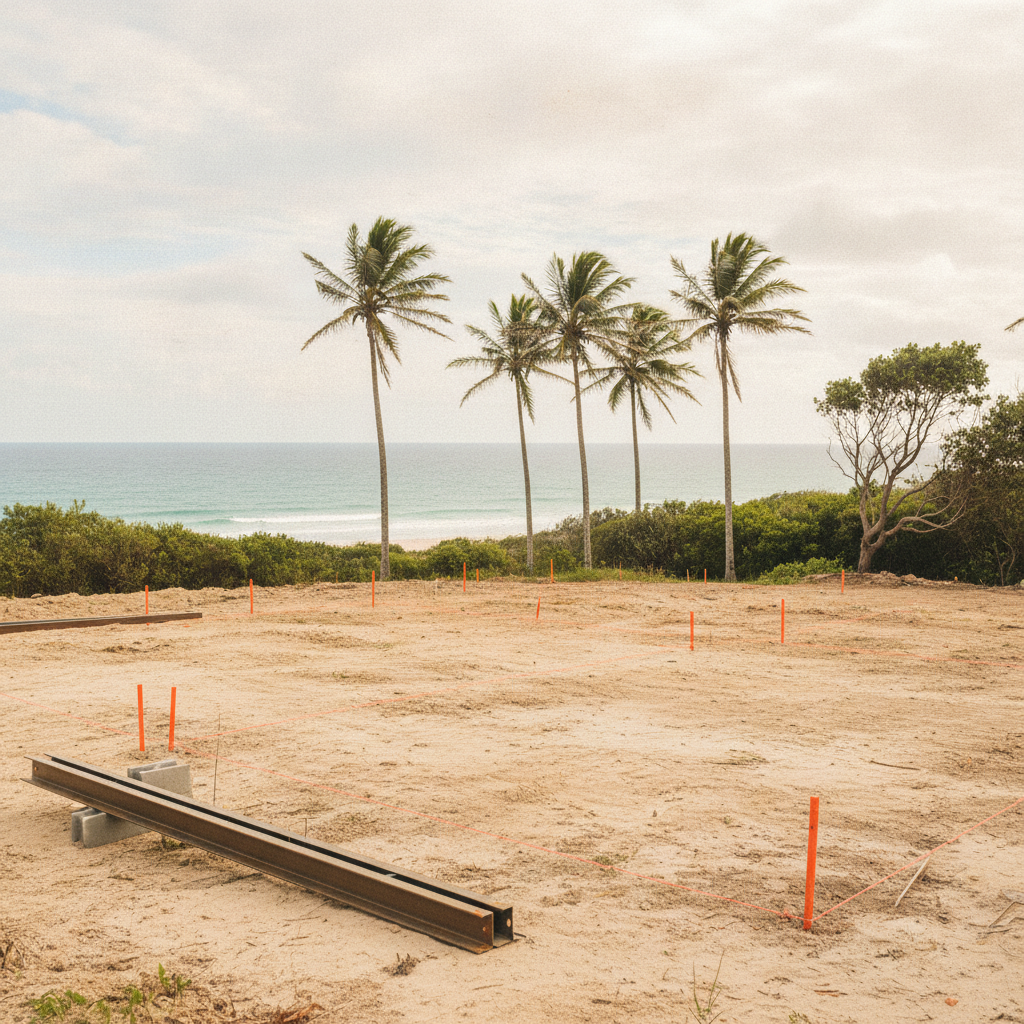
Before you even look at floor plans, you need to understand your block. I mean really understand it. Is it sloped? What's the soil like? A good soil report (AS 2870 stuff) is non-negotiable. It'll tell you what kind of slab you need, which can be a huge cost factor. Bushfire Attack Level (BAL) rating? Crucial. If you're in a high BAL zone, your cladding, windows, and even the design itself will need to meet stricter requirements. Don't skimp on this research. It's cheaper to know now than to get halfway through and find out you've got a problem.
Access for heavy vehicles is another one often overlooked. Can a big truck with your kit get onto the site easily? Or will you need a smaller truck for shuttles, costing you extra? Think about water, power, and sewage. Is town water available or are you relying on tanks and a septic system? These aren't minor details; they're deal-breakers if you haven't planned for them. Seriously, spend a solid month just walking your block, imagining things.
Choosing the Right Kit: It's More Than Just a Pretty Picture
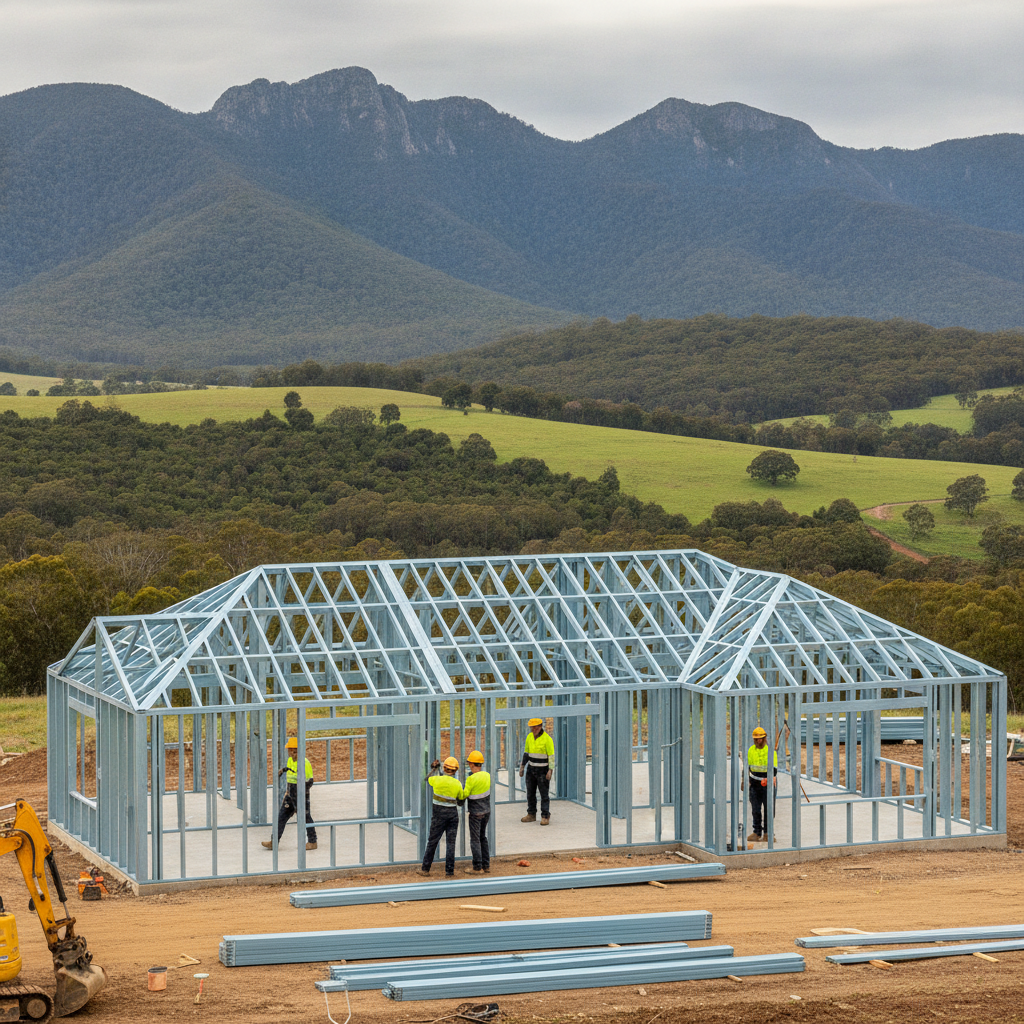
When you're sifting through designs, don't just pick the one that looks flashiest. Think practical. How many bedrooms do you actually need? What's the orientation of the block? Can you position the house to get that north sun in winter and shade in summer? Good passive design saves you a truckload on energy bills down the track. Our steel frames, made from TRUECORE steel, are brilliant for long-term durability, especially if you're in a termite-prone area. That's a massive bonus. But you still need to think about how the whole package fits together – the roofing, the cladding, the window types. It's a system, not just a bunch of parts.
Consider the wind rating for your area too. Cyclonic regions need beefier construction, obviously. Your kit supplier should be asking you these questions, and if they're not, that's a red flag. The kit should comply with the National Construction Code (NCC Volume 2) for your specific site conditions. This isn't optional; it's the law.
Owner Builder Tips: Taking Control of Your Build
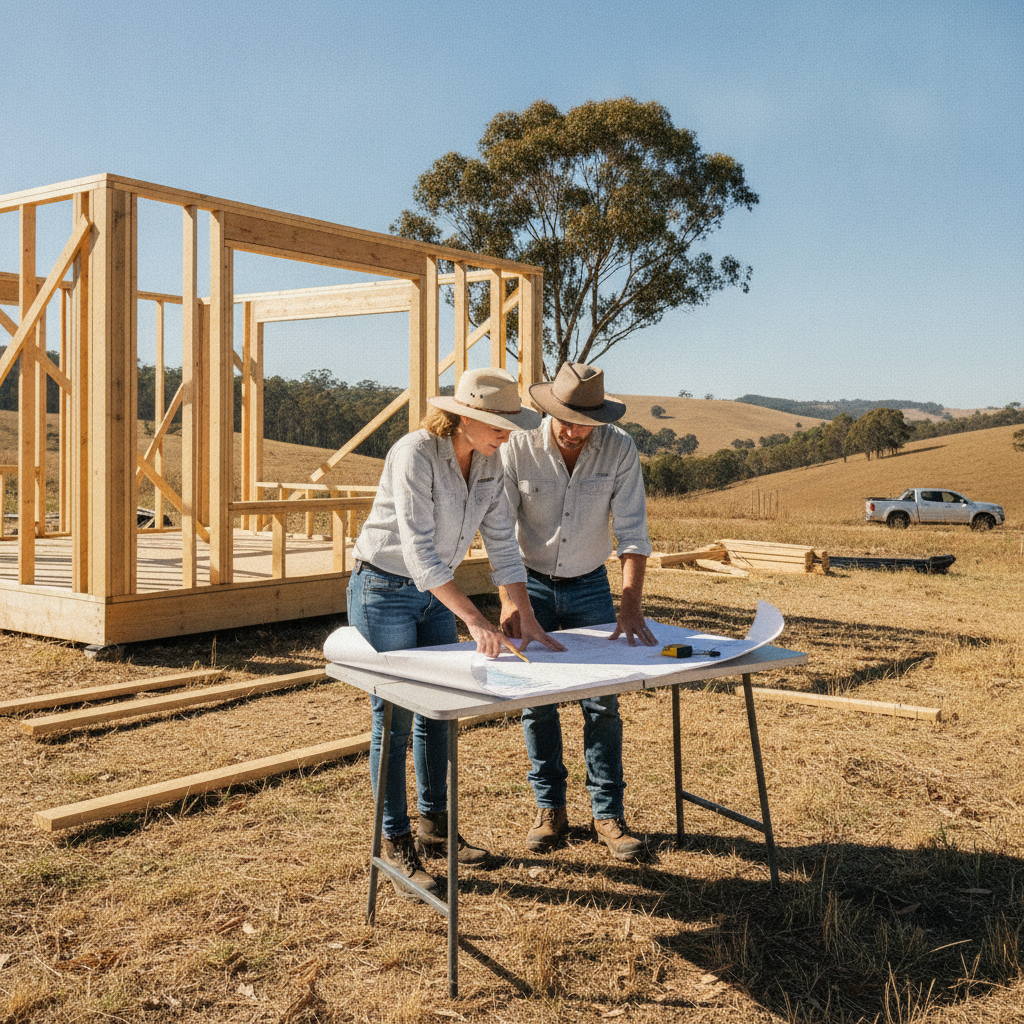
Deciding to be an owner-builder is a massive undertaking. It's not for the faint of heart, but the rewards? Immense. The satisfaction of walking through a home you've had a hand in building, from the ground up, is pretty special. But you need to be organised, mate. Really organised.
Licensing and Permits: Don't Get Caught Out
First off, check your state's owner-builder requirements. Each state is different. Some require a course, others just an application. NSW, for example, makes you do a short course and apply for an owner-builder permit. Queensland has similar rules. Don't try to dodge this; the penalties for building without the proper permits can be brutal. And your insurance will be void, too. Council Development Application (DA) or Complying Development Certificate (CDC) – that's your starting gun. Get that sorted first. It sets the rules for your entire project.
Managing Trades: It's a Juggling Act
You're the boss now. That means you're hiring the slab layer, the plumber, the electrician, the internal fit-out guys. Get multiple quotes for everything. Always. Ask for references. Check their licences. Don't pay the full amount upfront. Staged payments linked to work completed are the way to go. A 10% deposit is usually standard, then payments as specific milestones are met, like the slab being poured, or frames up. Keep a detailed spreadsheet of everyone's contact details, quotes, and payment schedules. Communication is key. And be prepared for things to go wrong. They always do. It's how you react that matters.
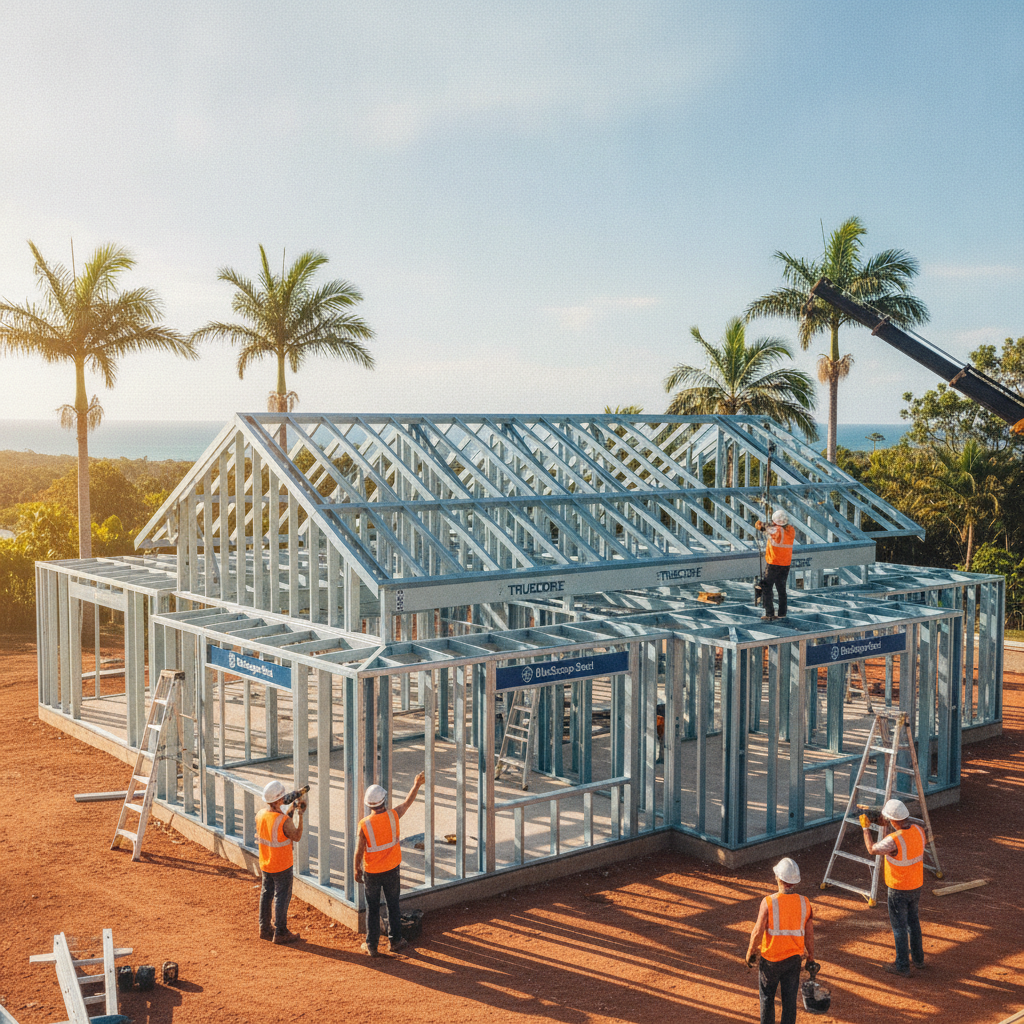
When your kit arrives, you'll need guys to erect the frame. While our steel frames are designed for straightforward assembly, it's generally not a one-person job. You'll want a small crew who know what they're doing. Some owner-builders handle this themselves with mates, but if you're not handy with a drill and a level, get a professional frame erector in. It'll save you headaches down the line. Plus, steel frames, while light, still need to be handled correctly to avoid kinks.
Building Techniques: Understanding the Bones of Your Home
A kit home, particularly one with a steel frame, gives you a strong, consistent structure. Steel doesn't warp, twist, or shrink like timber. No termite worries. That's a big plus, especially in rural areas where critters are abundant. Our kits use TRUECORE steel frames, which means they're built to last, engineered for Australian conditions.
Slab Down, Frame Up: The Foundation of Everything
Your concrete slab is arguably the most critical part of the whole build. If it's not level, not square, or not engineered correctly for your soil type and house design, you're going to have problems from day one. Get a good concreter. Seriously. Pay a bit extra if you have to. Once the slab's ready, the steel frame goes up surprisingly fast. Think of it like a giant Meccano set. Everything's pre-cut, pre-punched, and numbered. It still requires precision, though. A plumb frame is essential for straight walls and trouble-free window and door installation.
The Envelope: Protecting Your Investment
Once the frame's up, it's about getting the house 'locked up'. That means roofing, cladding, windows, and doors. The sooner you get it watertight, the better. Our kits include all these components. Installing them correctly is vital for weatherproofing and insulation performance. Pay attention to flashing details around windows and doors – that's where leaks often start if not done properly. And insulation isn't just for comfort; it's a huge factor in your home's energy efficiency. Our kits provide insulation options designed for Aussie conditions, helping keep you cool in summer and warm in winter. It's not just about the R-value; it's about proper installation without gaps.
Design & Lifestyle: Crafting Your Rural Sanctuary
The beauty of a kit home, especially when you're the owner-builder, is the level of customisation you can achieve. You're not stuck with a cookie-cutter design. You can put your stamp on it. Imagine waking up to the sound of kookaburras, not car horns. That's the lifestyle people are after. A kit home lets you design for that.
Connecting with the Landscape: Indoor-Outdoor Living
Out in regional Australia, your verandah isn't just a design feature; it's an extension of your living space. Design your home to embrace the outdoors. Big windows that frame the views. Doors that open wide to let the breeze through. Think about outdoor entertaining areas, pergolas, fire pits. These aren't luxuries out in the bush; they're part of the fabric of life. Our designs often incorporate large verandahs and alfresco areas because we know that's how Aussies live, especially when they've got some elbow room.
Interior Choices: Making it Your Own
Once the shell is complete, that's where your personality really shines. Choose your fixtures, your fittings, your colours. Rustic or modern? Minimalist or country chic? It's all up to you. And because you're managing the trades, you can source materials from local suppliers, supporting regional businesses. Plus, you'll know every nook and cranny of your home. You’ll know where every pipe runs, where every wire goes. That's peace of mind, that is.
The Future is Regional, and It's Built by You
The past few years have taught us a lot. Mostly, that control and connection matter. A kit home in regional Australia isn't just an affordable way to build; it's a statement. It's saying, 'I want to live my way, on my terms, in a place that makes sense to me.' It’s about being hands-on, understanding your home from the ground up, and creating something that truly reflects who you are and how you want to live. And if you're willing to put in the hard yakka, the rewards are immense. The freedom, the fresh air, the feeling of accomplishment – that's what a kit home in the bush can really deliver. It's a genuine Aussie story, mate, and it's happening right now across the country.