Australia's Kit Home Boom: Why We're Building Smarter, Not Just Bigger
Remember March 2020? The world shut down, and suddenly, the four walls of your house became your entire universe. For heaps of Aussies, that meant a whole lot of thinking about those walls. People started looking at their cramped rentals or their mortgage-heavy suburban boxes and asking, 'Is this it?' Turns out, for a lot of us, it wasn't. The pandemic kicked off a proper rethink of Australian housing, pushing many towards a bit more space, a bit more self-sufficiency, and often, a kit home.
It’s not just about escaping the city anymore, although that's still a big part of it. It’s about building something that actually works for how we live now. Working from home, needing dedicated spaces, wanting room for a veggie patch, or just a bit of peace and quiet away from the neighbours – these things went from 'nice to have' to 'must have'. And that's where the humble kit home, especially the steel frame variety, really started to shine for the owner-builder.
Owner-Builder Tips: Getting Your Hands Dirty (the Smart Way)
So, you're keen to build your own kit home. Good on ya. It's a massive undertaking, but it's also bloody rewarding. My old man always said, 'Measure twice, cut once.' With a kit home, that advice goes quadruple. Planning is your best mate here. Don't skim on it.
Council Approval: Your First Hurdle
First things first, get your head around the local council's Development Application (DA) process. Every council's different, but they all want their forms filled out right. You'll need site plans, floor plans, elevations, storm water plans, sometimes even bushfire attack level (BAL) reports if you're in a dodgy area. Don't be shy about calling the council's planning department. They're usually pretty helpful, even if they sound a bit rushed. Get all your ducks in a row before you even think about ordering that kit.
Site Prep Isn't Just Digging a Hole
Once approvals are sorted, it’s all about the site. This is where a lot of owner-builders underestimate the work. You'll need to sort out access for trucks and machinery. Think about where you'll store your materials – those steel frame bundles are long, mate, and you don't want them getting bent or sitting in a puddle. You'll need a proper level pad for your slab, and that means good excavation and compaction. Don't skimp on a decent surveyor, either. They'll peg out your corners precisely, which saves you a world of pain down the track when the frame goes up.
Building Techniques: Why Steel Frames Make Sense
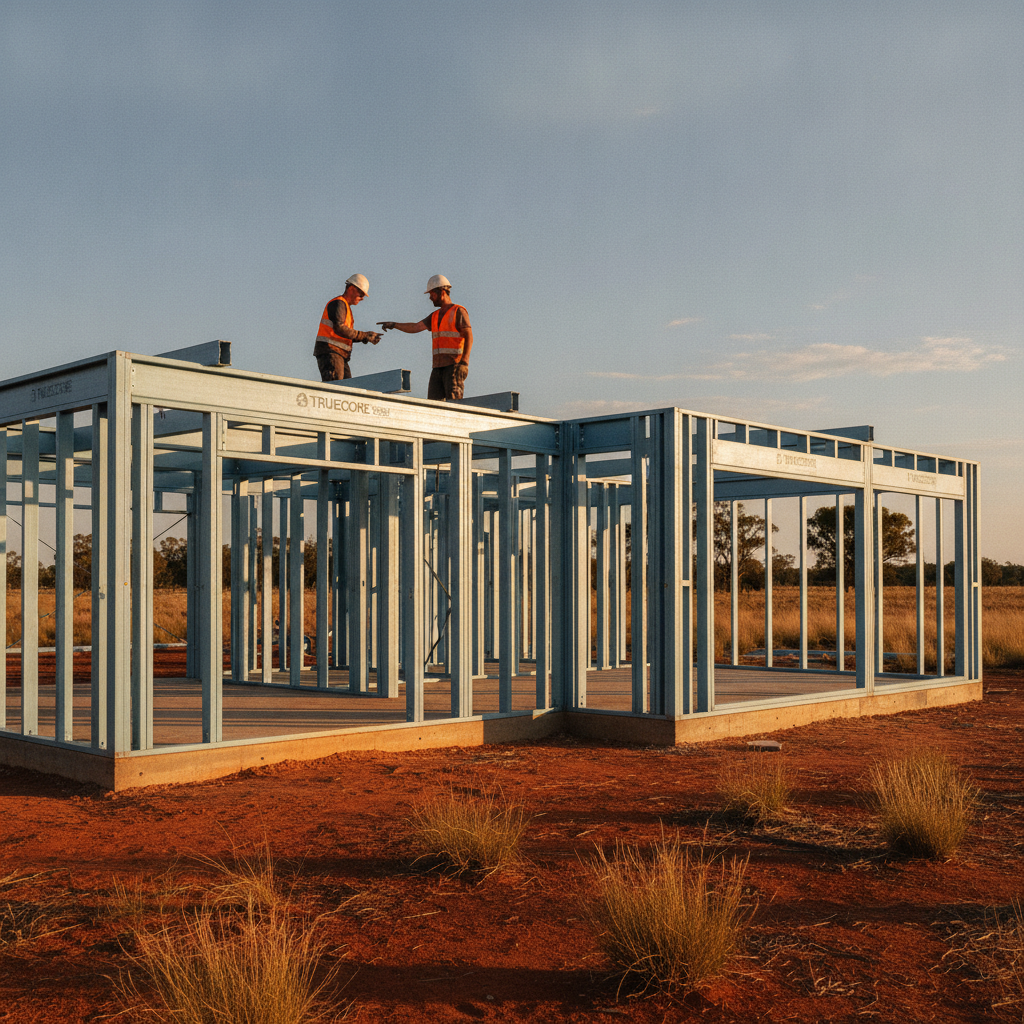
Alright, let's talk frames. For most of the kit homes we sell, we're talking about Australian-made, pre-engineered TRUECORE steel frames. And there's a good reason for it, especially when you're doing the building yourself.
Straight, True, and Termite-Proof
One of the biggest advantages of steel is how straight it is. Timber can twist, warp, and shrink. Steel? It just sits there, perfectly straight, no dramas. This makes the build heaps easier, especially when you're putting up cladding or hanging plasterboard. Less fiddling, less shimming. Plus, out here in Australia, termites are a real bloody menace. Steel frames don't give a toss about termites. They can't eat it, they can't nest in it. Peace of mind, that's what that is.
We use high-tensile steel, which is strong but also light. This is a real bonus for owner-builders. You can manhandle components more easily than big, heavy timber sections. The frames come pre-punched for wiring and plumbing, too, which saves you a heap of time and mucking about later on. It’s like LEGO for grown-ups, but with more tools and a bit more swearing.
Steel Frame Benefits: Weathering the Australian Climate
Steel frames hold up brilliantly to Australia's harsh conditions. They're non-combustible, which is a massive plus in bushfire-prone areas. That doesn't mean your house is fireproof, mind you – the cladding and roofing still matter – but the core structure won't fuel a fire. They're also resistant to mould and mildew, which is great for coastal areas or places with high humidity.
One thing to remember with steel frames: they conduct heat a bit more than timber. That's why good insulation is absolutely crucial. We include a proper insulation package in our kits, but make sure you're installing it correctly. Think sarking, wall bats, and ceiling insulation – get those R-values right for your climate zone as per the NCC Volume 2 requirements. Your heating and cooling bills will thank you.
Kit Home Tips: What Comes in the Box?
So, you've picked a design – maybe the 'Wattle Glen' for that classic rural feel, or the 'Coastal Breeze' for something a bit more modern. What exactly are you getting when the truck pulls up?
Typically, our kits include the full steel frame structure – walls, roof trusses, ceiling battens. Then there's the roofing material – usually COLORBOND steel in your chosen colour, along with fascia, gutters, and downpipes. You'll get your external cladding, which could be anything from traditional weatherboard lookalikes to more contemporary fibre cement panels. All the windows and external doors are included, ready to install. And, as I mentioned, the insulation package.
What's *not* included? This is important. You're responsible for all the site works – that's your earthmoving, your foundations (slab or stumps), and connecting to services like water, power, and sewerage. You'll also need to line up all your trades: plumbers, electricians, plasterers, painters, kitchen installers, bathroom fitters, and so on. Basically, everything from the concrete up to the point where you put your couch in, you're either doing yourself or contracting out. It's a proper project management gig.
Design & Lifestyle: Making Your Kit Home Your Own
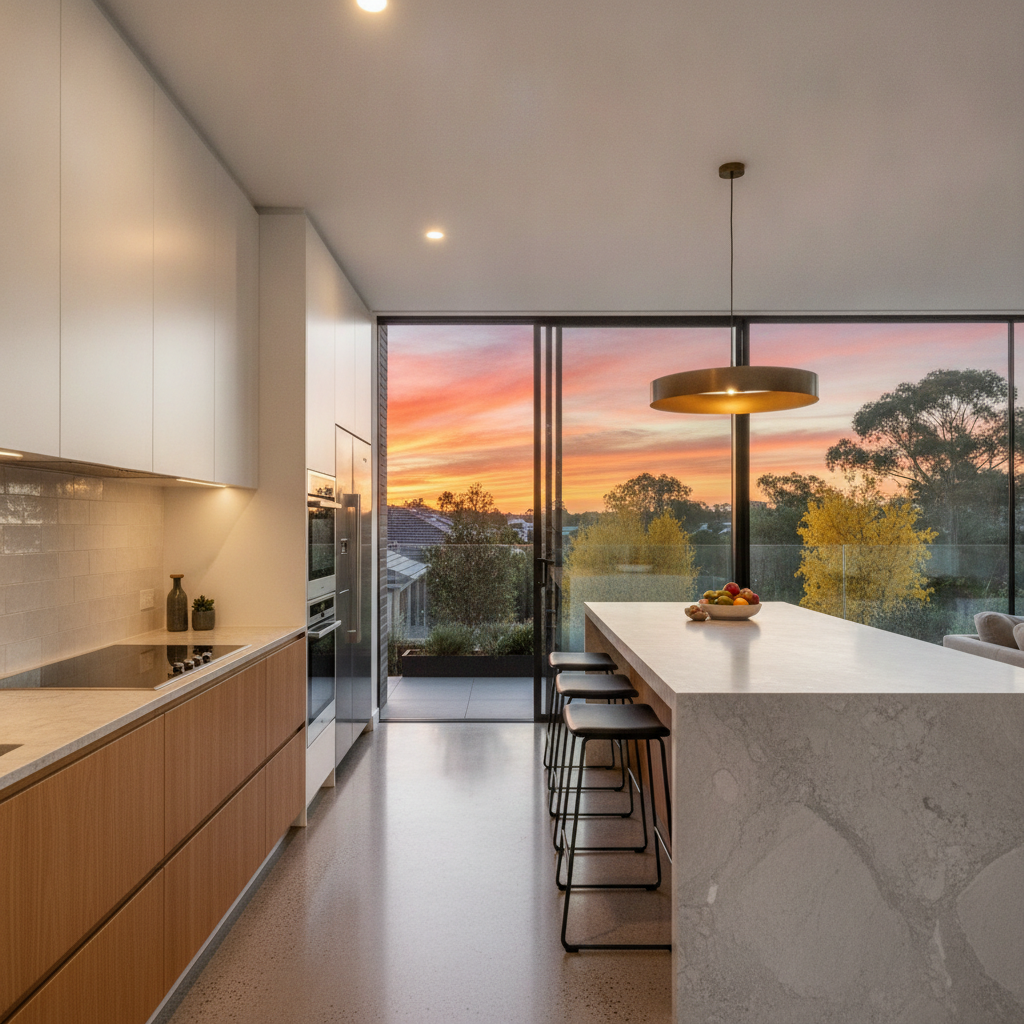
The beauty of a kit home, especially for an owner-builder, is the control you have over the fit-out. It's not just a cookie-cutter box. We provide the bones; you provide the personality. That’s what this post-pandemic rethink is all about – making a house truly *yours*.
Creating Flexible Spaces
With more people working from home permanently, a dedicated office space has become non-negotiable. Think about how you can integrate that into your design. Maybe a clever nook under the stairs, or a spare bedroom that doubles as an office/guest room. Or, if you've got the space, a separate small studio kit for work, keeping the home and work lives distinct. Plenty of our customers have gone down that track, setting up a standalone office a short walk from the main house. It's a nice way to 'commute' without actually commuting.
Connecting with the Outdoors
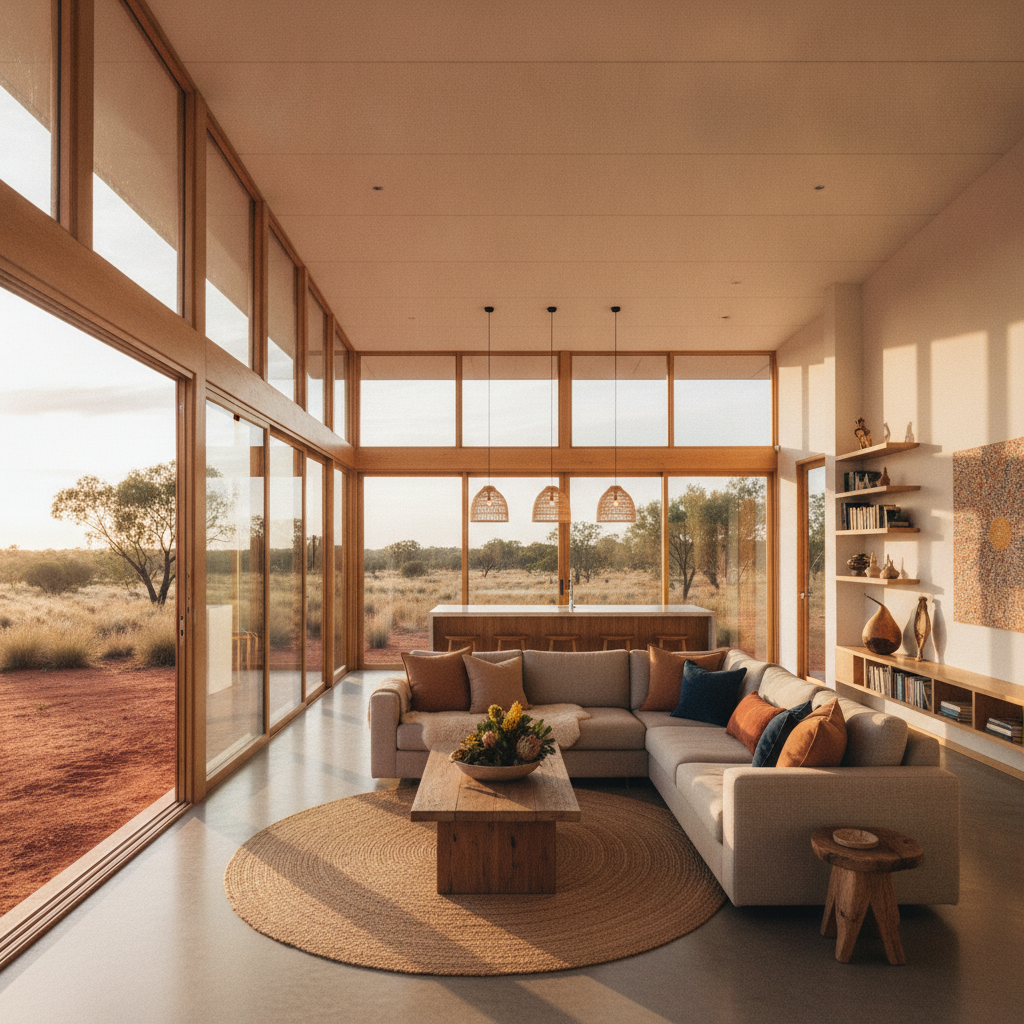
Australians love being outdoors, and a kit home often lets you lean into that. Design your verandahs and patios to catch the breeze and the sun at the right times. Think about flow – how do your living areas open up to the outside? Large sliding doors, bifold windows in the kitchen – these aren't just fancy extras anymore; they're integral to how we want to live. A big deck means more room for entertaining, for kids to play, or just for you to sit with a cuppa and watch the kookaburras.
We've seen people get really creative with their outdoor spaces. One bloke up near Warwick built an amazing outdoor kitchen and dining area under a huge verandah, basically extending his living space by 50 square metres. Another family in the Northern Rivers put in an outdoor shower connected to a rainwater tank – brilliant for after a day at the beach.
Australian Housing Trends: The Move to Regional and Rural
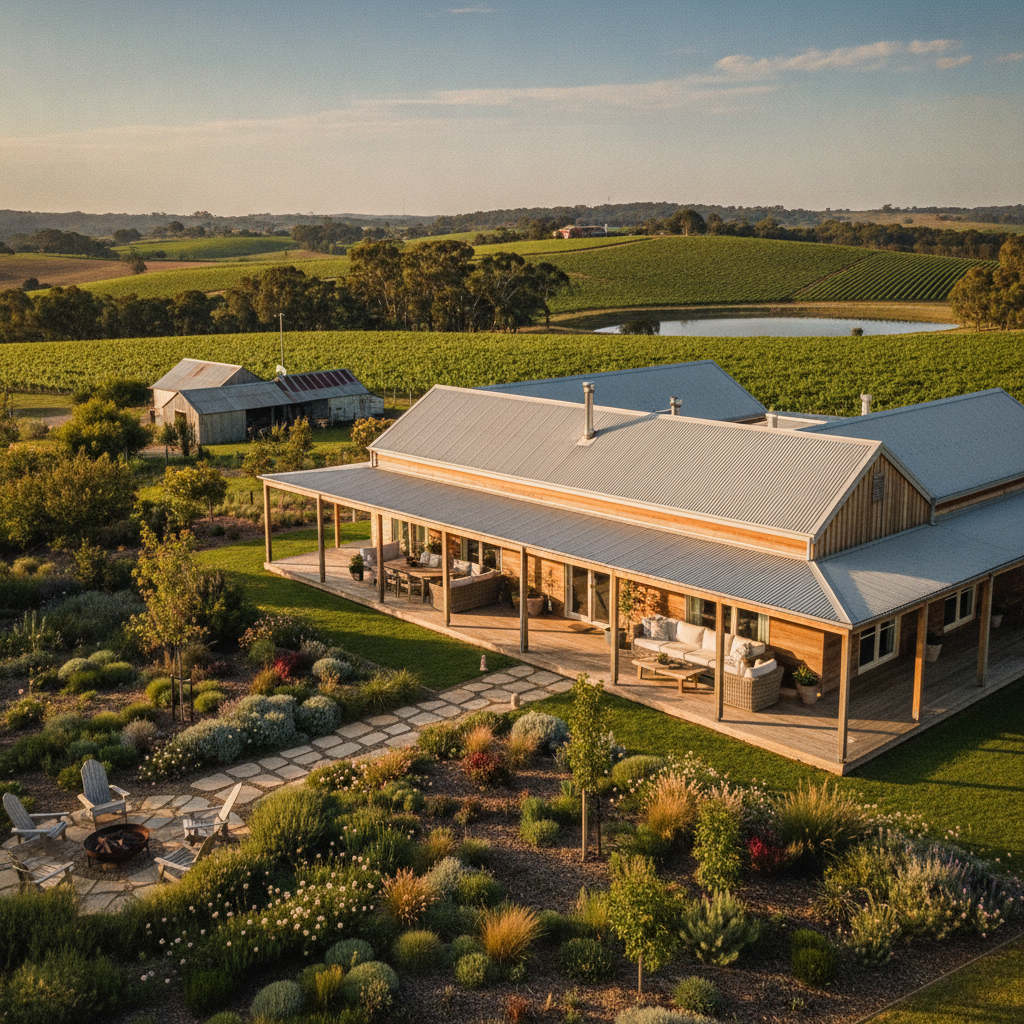
The biggest shift we've seen since COVID hit is the exodus from the big smoke. Regional towns and rural blocks are suddenly hot property. Why? Cheaper land, a slower pace of life, and the ability to build a decent-sized home without selling a kidney. Kit homes fit right into this trend.
When you're buying a block out in the sticks, you might be dealing with different considerations. Water supply, for example. You might need to rely on rainwater tanks, so sizing them correctly is critical. Or septic systems instead of town sewerage. These are all things to factor into your planning and budget early on.
And let's not forget the community aspect. Moving to a regional town means becoming part of that community. You'll get to know your local hardware store owner, the tradies, and the bloke who runs the pub. It's a different way of life, and for many, it's exactly what they were looking for when they started dreaming about that kit home.
Final Word: Building Your Dream, One Kit at a Time
Building a kit home is a big project, no doubt about it. It takes grit, a bit of elbow grease, and a fair bit of head-scratching. But the payoff? A home that you've had a hand in creating, a place that genuinely reflects how you want to live. A place built smart, with solid materials like Australian steel, ready to stand up to our climate for decades.
The past few years have taught us the value of home, of having a sanctuary. For many Australians, that sanctuary is a kit home they've built themselves, one nail, one screw, one perfectly straight steel stud at a time. It’s a trend that's here to stay, because at its core, it's about building a better life, not just a bigger house.