Before You Buy That Kit Home Design: The Hard Questions No One Asks
Right, so you've been scrolling online, yeah? Clicking through a million kit home designs, picturing where the couch goes, maybe even mentally picking out paint colours for the feature wall. It's exciting, absolutely. But hold up a minute. Before you get too carried away with the 'dream home' fantasy, we need to talk brass tacks. Buying a kit home isn't like buying a new ute; you can't just kick the tyres and drive off. There are serious questions, the kind that might feel a bit uncomfortable, but asking them now will save you a world of pain and a truckload of cash down the track. This isn't about the pretty pictures; this is about the nuts and bolts, the stuff that makes or breaks an owner-builder project. So, let's get into it.
1. Does This Design Actually Fit My Block, Really?
Seems obvious, right? But you'd be amazed how many blokes and sheilas fall in love with a sprawling four-bedroom design, then realise their block's got a massive slope, a nasty easement running smack through the middle, or is just too damn narrow. We’ve seen it a hundred times. You need to pull out your survey plan – the proper one, not just a Google Maps screenshot – and overlay that dream design. Are the setbacks correct for your council's rules? What about the orientation? Is that big living room window going to cop the blistering west sun all arvo, making your air con run flat out for six months of the year? Or is it tucked away, missing out on all the natural light you wanted? Think about access for trades too. If your design shoves the garage hard up against the boundary, how's the concrete truck gonna pour that slab? Or the crane get the trusses in? These aren't minor details; they're deal-breakers if you're not careful. Your local council will have specific rules about minimum lot sizes, maximum site coverage, and all sorts of fun stuff you'll need to adhere to. Get that survey plan out, a pen, and a ruler. Measure everything twice.
2. Have I Sussed Out My Site's Bushfire Attack Level (BAL) & Wind Rating?
Look, if you're building anywhere outside a major city's inner suburbs, you've probably got some sort of BAL rating to contend with, and certainly a wind rating. This isn't optional; it's law. The NCC (National Construction Code) and AS 3959 are clear as day. Your kit home supplier needs to know this upfront because it drastically changes the specifications of the materials in your kit. A BAL-40 rated home, for example, will need specific types of cladding, window frames, doors, and even roof sarking. The windows aren't just your standard aluminium sliders; they might need toughened glass, stainless steel screens, or even be completely different types of windows altogether. The same goes for wind ratings, especially if you're on the coast or in a particularly exposed area. Cyclonic regions (C3, C4) mean a whole different beast when it comes to engineering and structural integrity, even for our tough BlueScope Steel (TRUECORE brand) frames. If you pick a design and then find out you're BAL-FCL, the cost to upgrade those components can be eye-watering. So, before you even look at a design, get your BAL and wind ratings sorted. Talk to your local council or a building certifier; they'll help you figure it out. Don't gloss over this, because your certifier won't.
3. Who's Actually Doing the Design & Engineering?
This is huge. A lot of kit home suppliers have 'standard' designs, but they'll need to be adapted for your specific site conditions, your BAL, and your wind rating. Are they doing that in-house? Or are they just giving you a generic plan and expecting you to get an external engineer to sign off on the changes? We're talking about the structural integrity of your home here. BlueScope Steel frames are engineered tough, but that engineering needs to be specific to your site. Ask to see the engineering certificates, and make sure they're signed off by a registered Australian engineer for your specific project, not just a generic template. You need full structural drawings, bracing plans, footing layouts - the lot. If you're going owner-builder, you're the project manager, so you need to understand exactly what you're building and that it meets all relevant Australian Standards. Don't be shy about asking for specifics. This documentation is what your building certifier will scrutinise, and if it's not spot on, you'll hit delays and extra costs.
4. What's Actually Included in My Kit?
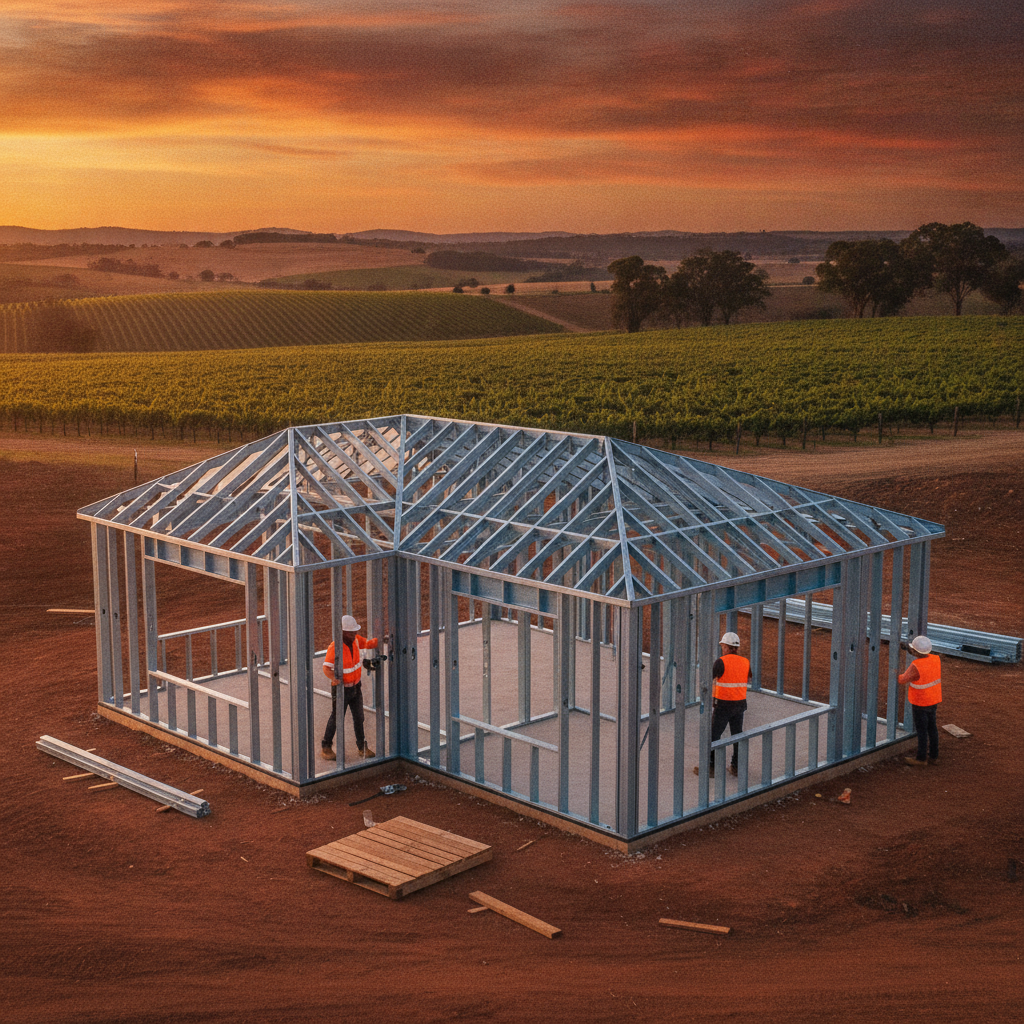
This is where the rubber hits the road for many owner-builders. You see a price for a kit, and you think 'great!' But have you read the fine print? And I mean the REALLY fine print. Our kits, for example, typically include the steel frames (TRUECORE brand, top-notch stuff), the roofing material, the cladding, external doors, windows, and insulation. That's a solid chunk of the shell. But what's not included? Think about it. We don't supply the concrete for your slab, because that's a site-specific thing, tied to your soil report and engineering. We don't supply the internal fit-out – kitchens, bathrooms, plumbing fixtures, electrical wiring, plasterboard, paint. You need to arrange the trades for all that. And you need to arrange the excavation, the slab pour, the utilities connections. Every kit supplier is different. Some might include internal doors; others won't. Some might include a basic flooring system; others won't. Get a detailed, itemised list. Go through it line by line. If it's not on the list, assume it's NOT included and you'll have to source it yourself. This isn't to trick you; it's just how the kit home model works. You're getting the big components, the bones, and then you're filling in the rest. Make a checklist and tick things off. Seriously, do it.
5. What Support Do You Actually Provide During Construction?
You're an owner-builder. You're doing a fair bit of the heavy lifting yourself, but even the most seasoned tradie needs a bit of backup sometimes. What kind of support does the kit home supplier offer once the kit is delivered? Is there a helpline? Can you call someone if you have a question about the frame assembly? Do they have detailed construction manuals or videos? What happens if a piece of the frame is missing or damaged? Do they replace it quickly? What's the process? Because trust me, something will always go a bit sideways. A delivery might be a day late, a bracket might be bent, or you might just scratch your head trying to figure out how a specific roof purlin goes together. Having someone on the other end of the phone who knows their stuff is gold. Don't just assume. Ask them what their after-sales support looks like. A good supplier understands the owner-builder journey and provides help when you need it, not just when they're trying to make the sale.
6. How Do the Services & Utilities Connect?
This one catches a lot of people out. You've got your beautiful kit home design, sitting perfectly on the block. But where's the power coming from? And the water? Is there town sewer, or do you need a septic system? How far away is the nearest connection point for each of these? If your power pole is 300 metres down the road, that's going to be a significant cost. Same for water. If you're on a rural block, you might need rainwater tanks, pumps, and a bore. For sewage, you might need an OWMS (On-site Wastewater Management System) approved by council, which involves specific soil testing and design. These aren't just 'add-ons'; they're fundamental to making your house habitable. And they all have to be integrated into your design and site plan, sometimes requiring specific access points or locations that impact your overall layout. Don't wait until the slab's down to think about where the plumber needs to run the pipes or where the electrician needs to bring the mains in. Get preliminary quotes from local service providers if you can, just to get a ballpark figure and understand the logistics.
7. What's the Lead Time on the Kit? And What If I Need Changes After Ordering?
Planning is everything for an owner-builder. Knowing when your kit is going to arrive is critical for lining up your slab pour, your contractors, and your own time off work. So, ask about the current lead times. And be realistic - sometimes things blow out, especially with supply chains these days. But also, what happens if you suddenly realise you need to add a window or shift an internal wall by a metre after you've placed the order? Is it even possible? What are the charges? It's rare that a project goes from initial design to final build without some minor tweaks. Good kit suppliers understand this and have a process for variations, but it’s best to know the score upfront. Because once those steel frames are cut and rolled, making changes gets a whole lot harder and more expensive. Think carefully about your design, review it, review it again, then get someone else to review it. Seriously. Get your partner, your brother-in-law, even your mate who's built before, to give it a once-over. Fresh eyes catch things.
The Bottom Line
Choosing a kit home design is a massive decision, one that's equal parts exciting and terrifying. Don't let the shiny brochures or the low starting price blind you to the practical realities of building. By asking these hard questions, by really digging into the details, you're not being difficult; you're being smart. You're setting yourself up for a smoother build, fewer headaches, and ultimately, a home that you're genuinely proud of. Take your time, do your homework, and don't be afraid to ask for every last detail. It's your project, your money, and your future home. Make sure you get it right from the very beginning.