Build a Home That Grows With You: Kit Home Design for the Long Haul
Listen, building a house is a big commitment. Especially when you're going the owner-builder route with a kit home. You're not just picking some off-the-shelf design; you're crafting a place that needs to work for your family, not just today, but five, ten, even twenty years down the track. Your kids will grow, their interests will shift, maybe you'll start working from home, or decide you need a dedicated space for that new pottery hobby you picked up. Good design anticipates all that. It's about flexibility, not just filling a block.
Last Tuesday night at 11pm, there you were again - pinching and zooming on floor plans while the kettle boiled for the third time. Sound familiar? That's the owner-builder bug, and it means you're already thinking hard about every corner. Let's dig into how to make those late-night sessions pay off with a kit home that truly stands the test of time, made with Australian steel frames that'll outlast most things.
Think Long-Term: The 'Future You' Checklist
Right now, that spare room might be a junk storage zone. In five years, it could be a toddler's bedroom. Ten years on? A home office or a teenage retreat. That's the kind of evolution you need to build in. So, before you sign off on any plan, grab a cuppa and ask yourself a few honest questions:
- Kids: Now, Later, Never? If you've got young ones, you're probably dreaming of open-plan living so you can keep an eye on them. But what happens when they're teens and want their own space? Consider designs with secondary living areas, or rooms that can be easily closed off.
- Hobbies & Work: What's Your Passion? Got a messy hobby like painting or woodworking? A dedicated space with easy-clean floors and plenty of ventilation is key. Work from home? You'll need a quiet, isolated office, not just a corner of the dining room.
- Ageing in Place: Thinking Ahead. Not just for you, but for visiting grandparents. Can the house cope with limited mobility down the track? Think wider doorways, step-free showers, even space for a lift if you're really looking at a two-storey design for the very long haul.
- Entertaining: Party House or Quiet Retreat? If you love a big BBQ with all your mates, your outdoor area and kitchen layout need to reflect that. If you're more of a quiet dinner party type, maybe a separate dining room is higher on your list than a massive deck.
These aren't just hypotheticals. I've seen countless owner-builders in Queensland and NSW regret not thinking these things through. They put the kids' bedrooms right next to the main living area, and then wonder why they can't hear themselves think when the PlayStation fires up.
Flexibility is Your Best Mate: Design Tricks That Adapt
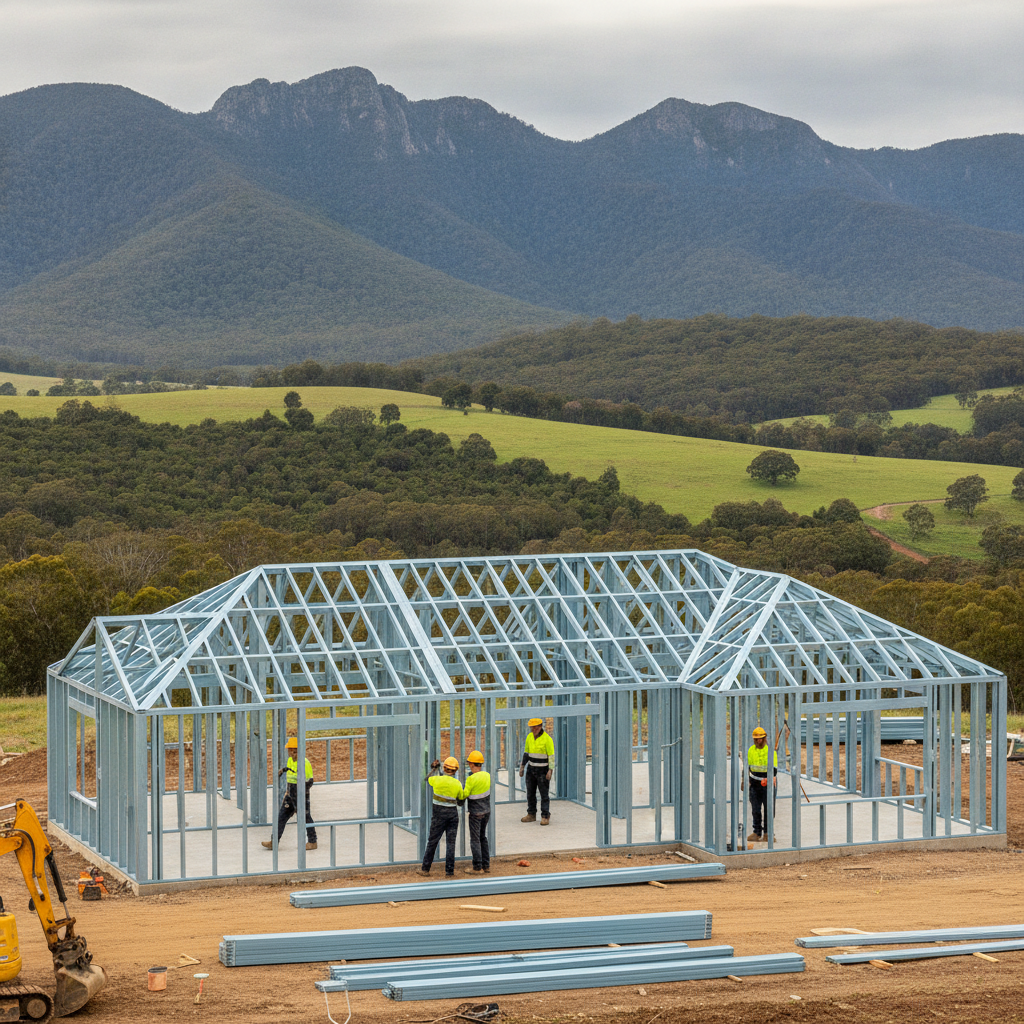
The beauty of a kit home, especially one with a solid steel frame like the ones we use from TRUECORE steel, is that the bones are strong and straight. This gives you a fantastic canvas for flexible interiors. Here's how to bake in that adaptability:
Zoned Living: Divide and Conquer
Don't just have one big 'living area'. Think in zones. A main open-plan kitchen/dining/living area is brilliant for everyday family life. But also include a separate, smaller lounge room or media room. That's your quiet escape. It's where the teenagers can blast their music without bothering anyone, or where you can have a conversation without the footy on in the background. Designs like our 'Coastal Grand' or the 'Riverbend' actually nail this quite well, offering distinct public and private zones.
Rooms with Dual Purpose (or More!)
This is where kit homes really shine for the owner-builder. You control the fit-out. That 'guest room' could double as an office. A 'study nook' could become a small library or even a craft corner. Think about how a room can morph. A good example is making sure a smaller bedroom, even if it's currently a nursery, has enough power points and data connections to easily convert into a functional home office later. Don't cheap out on those details.
When you're dealing with a steel frame, especially for internal walls, you have incredible flexibility with plasterboard and even future changes. Moving a non-load bearing wall down the track is a lot less drama than with some other construction types. You're not knocking out essential structural timber.
Smart Storage: You'll Never Regret More Cupboards
Seriously, never. Kids have toys, then school books, then sports gear, then even more sports gear. You'll accumulate stuff. Kit homes often have cleverly designed laundries and walk-in pantries; maximise those. Think about built-in wardrobes that go floor to ceiling. Recessed shelving in hallways. A dedicated mudroom, if your design allows, is a godsend for shoes, bags, and school paraphernalia, keeping the main living areas clear of clutter. This is a common oversight. People focus on the flashy kitchen but forget where the vacuum cleaner goes.
Outdoor Spaces: An Extension of Your Home
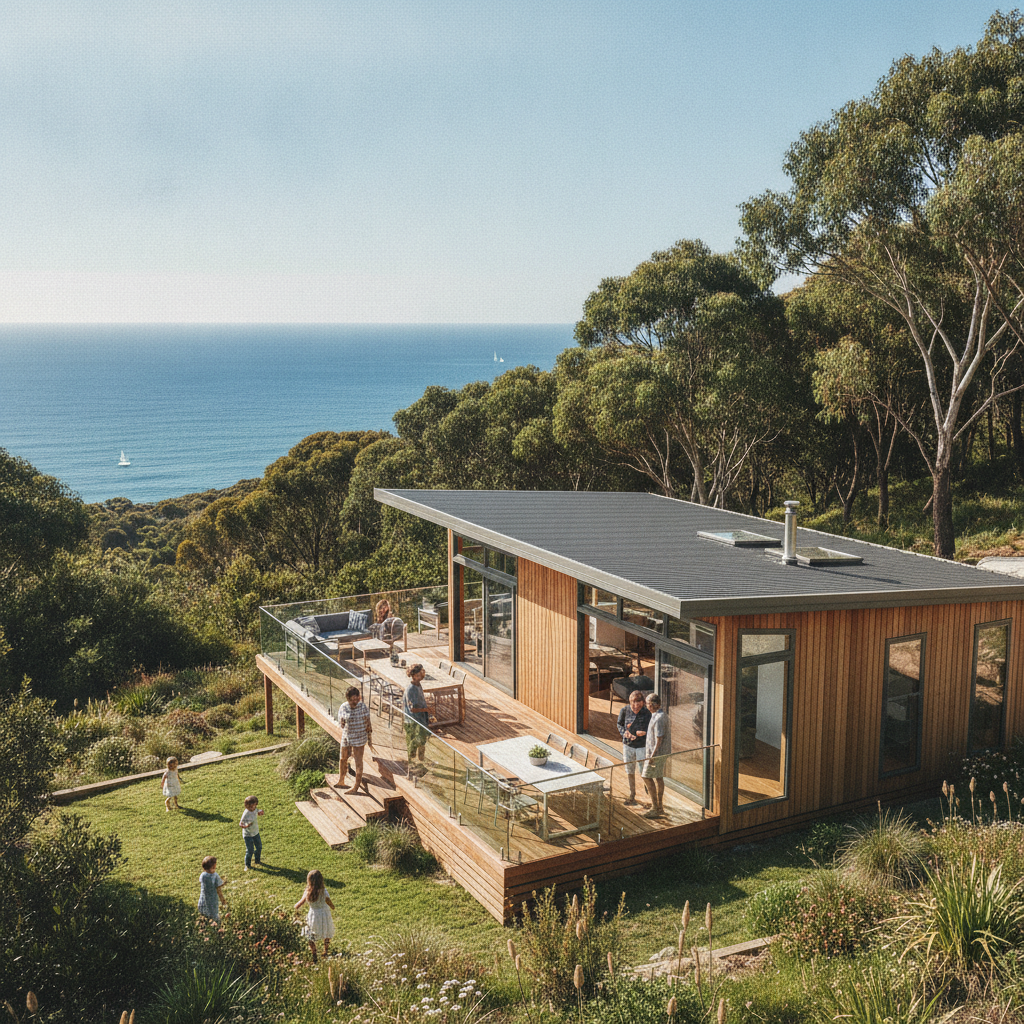
Australia lives outdoors, we all know that. So, your deck, patio, or veranda isn't just an afterthought; it's another room. Design it so it can evolve. Maybe it's just a BBQ area now, but in five years, with some clever screening and perhaps a polycarbonate roof, it could be an all-weather outdoor dining room. Think about the orientation for sun and shade – getting that wrong can make an otherwise brilliant outdoor space unusable for half the year. North-facing for winter sun is always a winner in most southern states, west-facing for afternoon heat? Not so much.
A simple verandah wrapped around a kit home, protected by the roof overhang, provides passive cooling in summer and a great place to sit on a rainy day. Plus, with a strong steel frame structure, extending a verandah or adding a pergola later on is often straightforward, as the connection points are solid.
Owner-Builder Tips: Making it Happen on the Ground
As an owner-builder, you're the boss, the project manager, and sometimes, the chief problem solver. Here's how to make your flexible design ideas a reality:
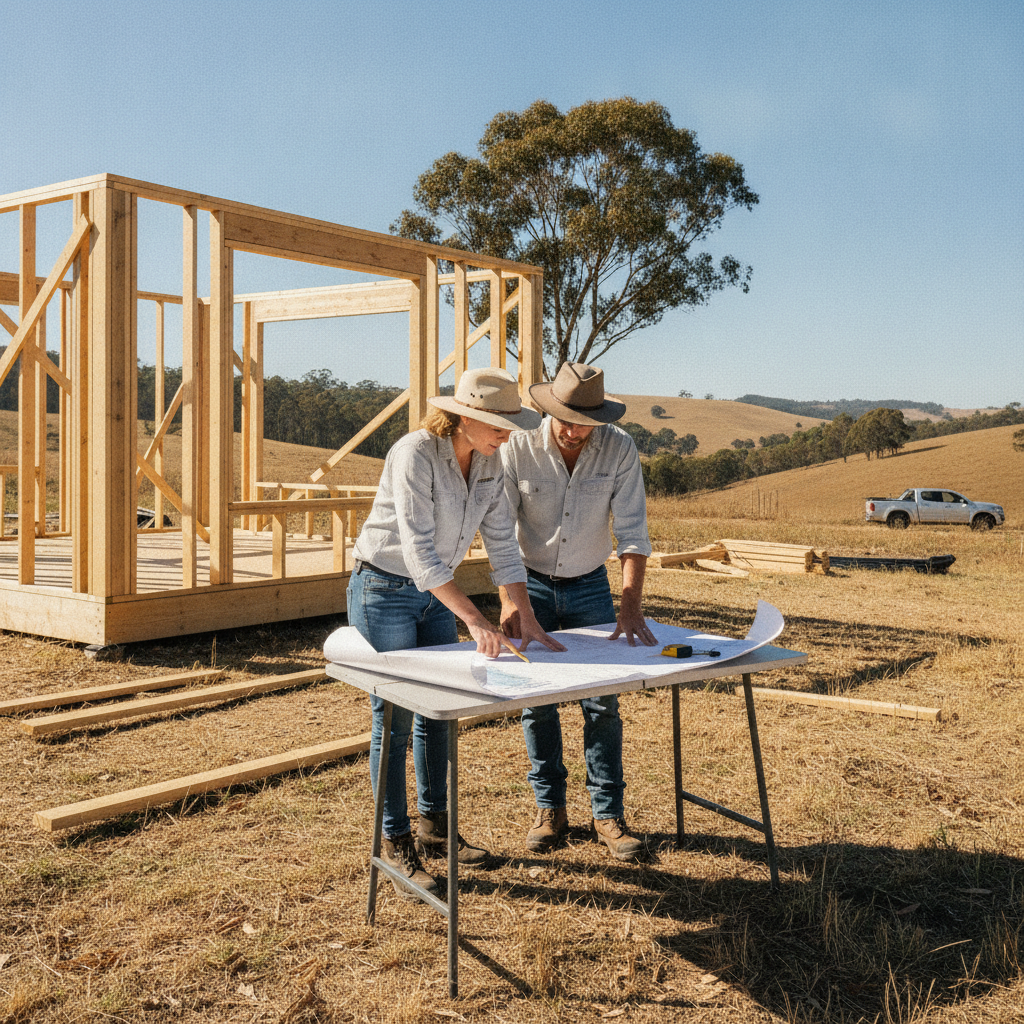
- Read the Plans, Then Read Them Again: Before you even order the slab, walk through the house in your mind. Imagine moving furniture, cooking dinner, kids running around. Any pinch points? Any dead space? Make those changes on paper, not after the frame is up.
- Future-Proofing Electrics & Plumbing: This is huge. Even if you don't need a double vanity in the ensuite now, run the plumbing for it. Want an outdoor kitchen later? Run a cold water tap and power point to that section of the deck. Planning for a split system air conditioner in a future bedroom? Get the electrician to run a dedicated circuit now. It costs peanuts during construction compared to ripping walls open later. With steel frames, running electrical cabling and plumbing through the pre-punched service holes is generally a breeze, saving time and simplifying installation for your trades.
- Don't Skimp on Insulation: It's harder to upgrade later. Good insulation, especially in the roof and external walls (our kits come with good batts, but you can always up-spec), means your house is comfortable year-round, and cheaper to run. This is part of the NCC Volume 2 requirements, so you'll be meeting standards, but going above and beyond pays off.
- Quality Over Trendy: Fads come and go. Choose durable, classic finishes for your big-ticket items like flooring, kitchen cabinetry, and bathroom tiles. You can always update with paint, soft furnishings, and decor. Those avocado benchtops seemed like a good idea in the 70s, didn't they?
- Engage Your Trades Early: Talk to your plumber and electrician about your 'future-proofing' ideas. They can advise on the best way to run services now for minimal fuss later. A good tradey is worth their weight in gold for this kind of forward thinking.
Steel Frame Benefits for the Evolving Home
I mention steel frames a fair bit because for a home designed to grow, they're just smart. Here's why they fit this 'design for life' philosophy:
- Straight & True: BlueScope Steel, specifically TRUECORE steel, doesn't warp, twist, or shrink like timber can. This means your walls stay straight, your ceilings stay level, and when you do decide to add a new partition wall years down the track, you're building off a perfect foundation. No dramas getting plasterboard to sit flush.
- Termite Proof: This is a massive one for Australia, especially in the warmer climates. Termites aren't going to munch through your steel frame. It's one less thing to worry about with a house that needs to last for decades.
- Stronger for Spans: Steel can span longer distances without intermediate supports than typical timber. This can allow for more open-plan areas initially, or if you ever wanted to open up a space down the track, a steel lintel or beam might allow you to remove a wall that would be load-bearing in a timber-framed house. It gives you more options.
- Fire Resistant: While no house is completely fireproof, steel frames offer a higher level of fire resistance than timber. Important for bushfire prone areas (BAL ratings and all that) and just generally good for peace of mind.
It's about having that solid backbone for your home, letting you focus on the interior design and lifestyle choices that make a kit home truly yours.
The Heart of the Home: Kitchens & Bathrooms That Adapt
These are the two most expensive rooms to renovate, so getting them right from the start, with future flexibility in mind, is crucial. For kitchens, think about ample bench space and a pantry that's bigger than you think you need. An island bench is brilliant for food prep, casual meals, and even homework. If you're building a kit home, you're probably already keen on practical solutions. Consider space for a second fridge in the laundry or garage if you entertain a lot, or for that extra freezer when the kids become bottomless pits.
In bathrooms, a separate toilet is always a winner, especially with a growing family. Don't crowd the space. If you're putting in a single vanity now, make sure there's enough room to upgrade to a double vanity later without having to move walls or replumb everything. A good quality, neutral tile will age gracefully, unlike some of the bolder, trendier choices you might be tempted by.
Final Word: Design with an Eye on Tomorrow
Building a kit home is an opportunity to create something truly tailored. But that tailoring shouldn't just fit you today; it needs to adapt to the family you'll become. Spend the time upfront on those floor plans, talk to other owner-builders, and don't be afraid to tweak things. You're building more than just a house; you're building a home that grows with your life, every step of the way. And with a strong Australian steel frame beneath it all, it's ready for anything you throw at it.