Don't Just Pick a Pretty Picture: Questions You Must Ask About That Kit Home Design
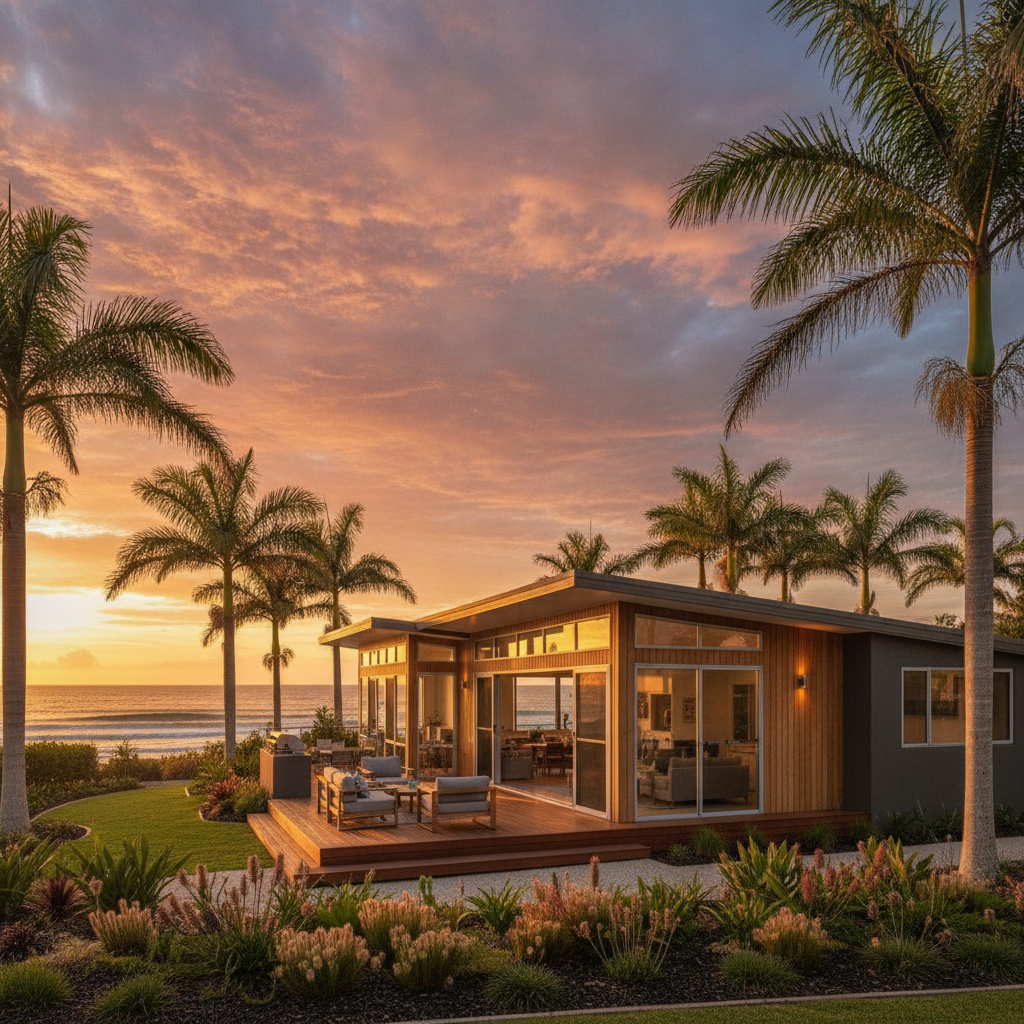
Alright, so you've been scrolling through kit home designs. Probably late at night, a cuppa going cold beside you, dreaming up that perfect place out in the bush or down by the coast. We all do it. But before you get too carried away with the pretty pictures and start mentally moving your furniture in, hold up. There’s a fair bit more to picking a kit home design than just liking the look of it. You need to ask some pointed questions. Some hard questions, actually, to make sure that dream doesn't turn into a building site nightmare.
It's one thing to see a design on a screen. Totally different to see it stand up on your block. And when you're an owner-builder, taking on the project yourself, those details matter even more. You’re the one holding the can, coordinating the tradies, making the decisions. So, let’s talk about what you need to suss out before you commit to a kit home design, especially when you're going with steel frame construction.
Does This Design Actually Fit My Block, And I Mean Really Fit It?
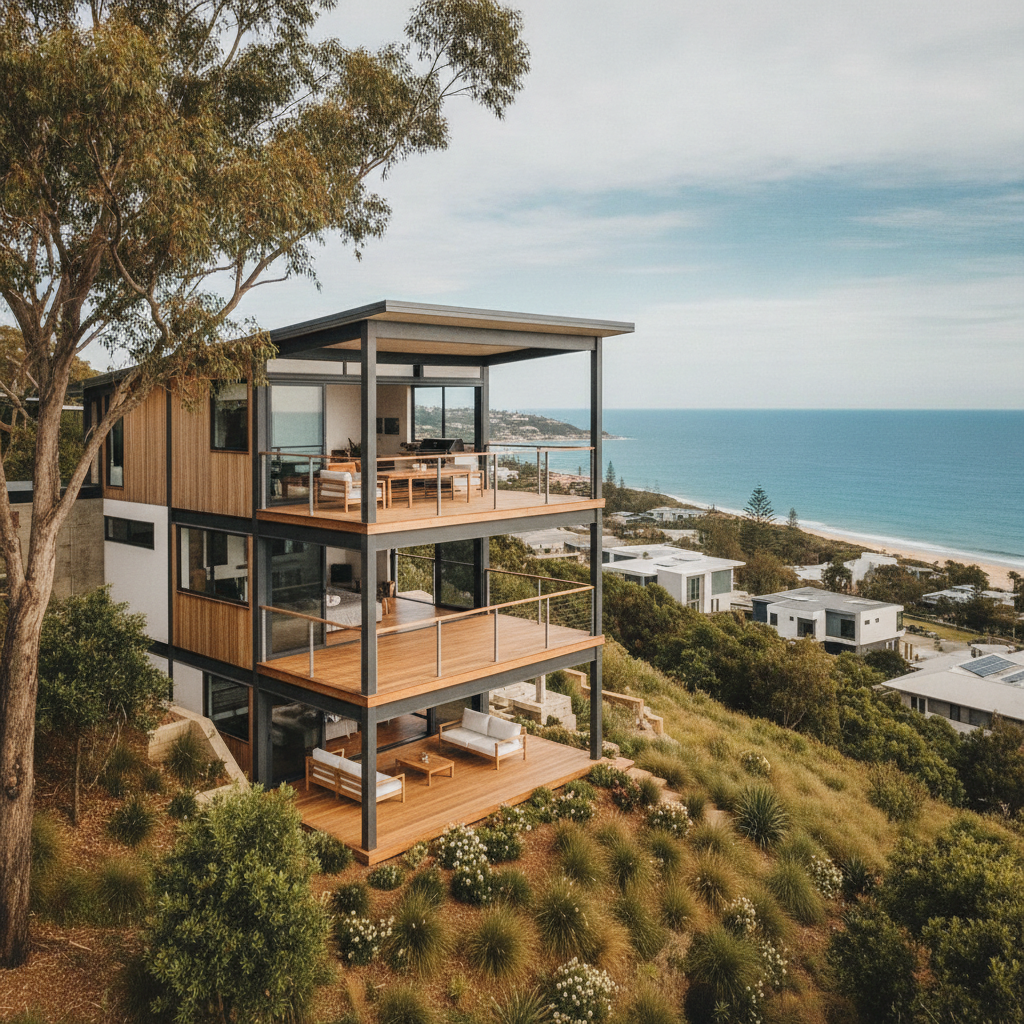
This is where heaps of people trip up. They see a design, love it, then realise their block's got a slope like a ski jump, or it's a weird shape, or the easements cut right through where the living room should be. Don't just look at the overall dimensions. Get out there. Walk your block. Measure it. Check the setbacks your local council demands. Every council's got its own quirks, its own rules about how far back your house needs to sit from the boundaries, from the road. Some councils have rules about roof height, or even how much of the block can be covered by buildings.
Think about the aspect too. Where's north? You want your main living areas facing north or north-east for that good winter sun, right? You want to minimise harsh western sun smashing into bedroom windows in summer. This isn't just about comfort; it's about energy efficiency. A well-designed house that responds to its orientation saves you a packet on heating and cooling over the years. And with a steel frame, especially in a properly insulated kit, you're already ahead of the game on thermal performance, but good design makes it even better.
What About Bushfire Attack Levels (BAL) Or Flood Zones?
Australia. Fires, floods, you name it. Your block might look innocent enough, but if it's in a BAL zone, or a designated flood area, that changes everything for your design and your material choices. A BAL-rated area means specific construction requirements. Higher BAL ratings mean more robust materials, often thicker glazing, specific subfloor bracing, fire-resistant cladding. Your kit home supplier needs to know this upfront. A good design needs to be adaptable. Our steel frames handle BAL ratings better than timber, straight up. No timber to ignite, no dramas. But the rest of the kit – the cladding, the windows, the roof – they all need to meet the standard. Ask how the chosen design copes with different BAL levels, or if there are specific modifications needed. Same goes for flood zones; does the design need to be raised on stumps? Can the kit accommodate that easily?
Can I Actually Build This Kit Home Design Myself, Or Am I Out Of My Depth?
Look, being an owner-builder is rewarding. It saves you money, and you get exactly what you want. But it's not for the faint-hearted. Some designs are a lot more complex than others. If you've never swung a hammer beyond putting up a picture, maybe a really intricate roofline with multiple gables isn't your first rodeo. The beauty of many kit homes is their simplicity, designed for straightforward construction. But some designs, while stunning, might involve more complicated cuts, more tricky joins, more specific lifting gear.
Ask about the construction process for that specific design. Does it come with clear, easy-to-follow instructions? Are the components clearly labelled? Our steel frames, for instance, are pre-punched and cut to length, all numbered up. It's like a big Meccano set. That makes a massive difference for an owner-builder compared to a site where you’re measuring and cutting every single timber stud. Be honest with yourself about your skills, your time, and your patience.
What’s Actually Included In This Specific Kit Home Design?
Never assume. Never. Kit homes generally cover the structural shell: frames, roofing, cladding, windows, external doors, and insulation. But the specifics can vary between suppliers and even between designs. You need to know exactly what's in the kit for that particular design you’re looking at. Does it include verandah posts? What kind of external doors? What brand of windows? Are they single glazed, or do you get the option for double glazing? What insulation batts are supplied – R-value? And what about the fixings? Are all the screws, bolts, and bits and pieces there, or do you need to add a few Bunnings runs for common items?
Remember, the rest is up to you as an owner-builder: the slab or subfloor, the internal fit-out like gyprock, kitchen, bathroom, plumbing, electrical, painting, flooring. Make sure you’ve got a crystal-clear list of what your chosen kit home design package provides and what you're on the hook for. It helps prevent those nasty budget surprises down the track.
How Adaptable Is The Design For Future Needs?
People's lives change. Families grow. Kids move out. Grandkids visit. That home office might need to become a spare bedroom, or vice-versa. Is the design flexible enough? Can you easily add a wall later? Take one out? With steel frames, future modifications are usually pretty straightforward because the structural integrity isn't as reliant on every single internal wall like some timber constructions. You don’t have to worry about termites eating through a new stud wall you put up years later, either.
Think about access, too. Are the doorways wide enough for a wheelchair if someone in your family ever needed it? Is there space to put in a ramp later if you had to? These aren’t always fun things to think about, but a good design considers the long game. Don't just design for today; design for the next 20, 30 years.
Can I Get Engineering Certification For This Design On My Specific Block?
This is non-negotiable. Every build needs engineering certification. Your kit home supplier should provide the necessary engineering drawings for the frame and structure that comply with Australian Standards like AS 4100 (Steel Structures). But the engineer needs to certify it for your specific site conditions – things like wind loading, soil type, and seismic activity. If your chosen design is really out there, or your block has unusual conditions, you might hit snags. A reputable kit home supplier will have designs that are pre-engineered for typical Australian conditions, making this part much smoother.
What’s The Warranty Like For The Steel Frame And Other Kit Components?
BlueScope Steel (TRUECORE brand) frames, which we use, come with a 50-year warranty against corrosion, provided you build it right. That's peace of mind right there. But what about the other components in the kit? The roofing, the cladding, the windows? Each will have its own manufacturer's warranty. Get that information upfront. A kit home is only as good as its weakest link. You want quality materials that are designed to last in the harsh Australian climate.
Will This Design Pass Council Approval?
This goes back to fitting your block. But it’s more than that. Some councils have strict rules about aesthetics, materials, colours, or even the overall style of a building in certain areas. If you pick a really modern design for a heritage-listed area, you're asking for trouble. Before you've sunk too much time and effort into a specific design, do a preliminary check with your local council's planning department. Show them the basic floor plan and elevations. Ask if there are any obvious red flags for your property. A bit of groundwork here can save months of headaches later on.
Finally, Do I Actually Love This Kit Home Design?
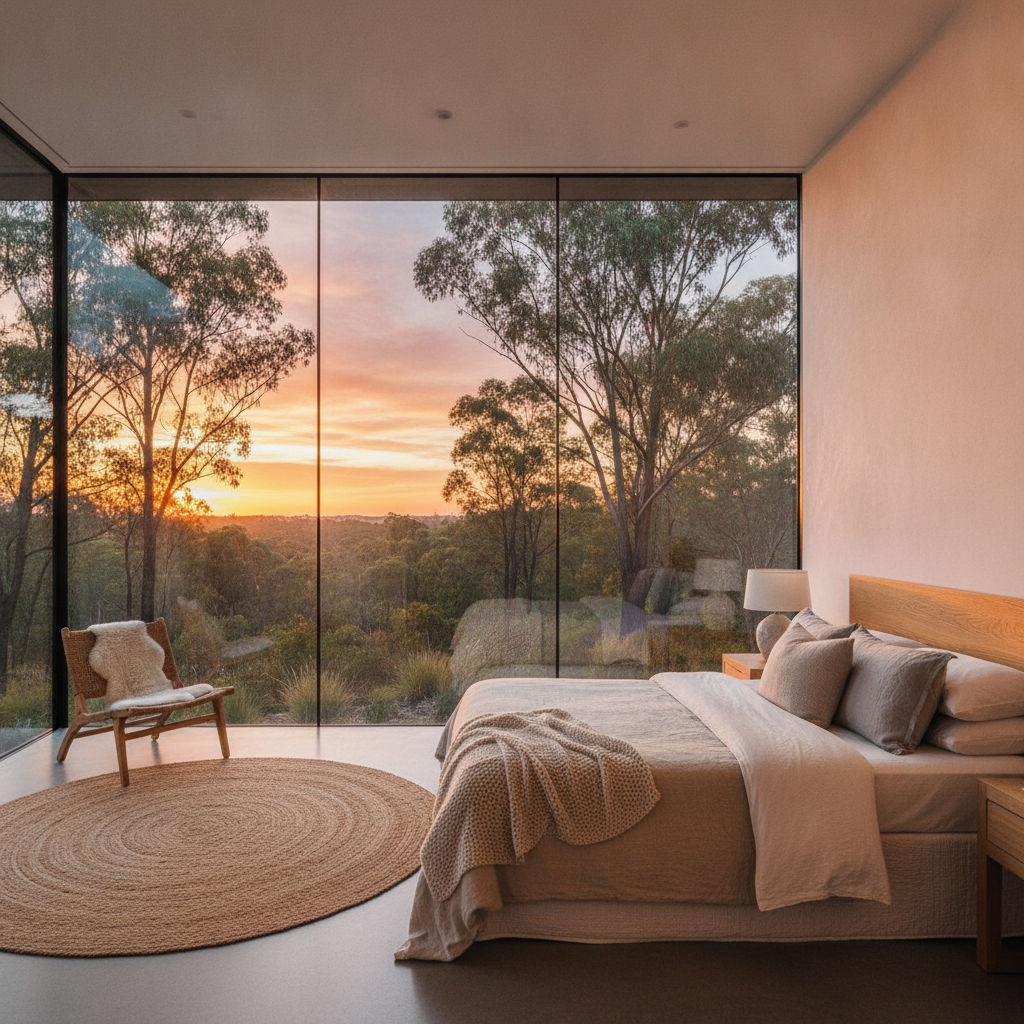
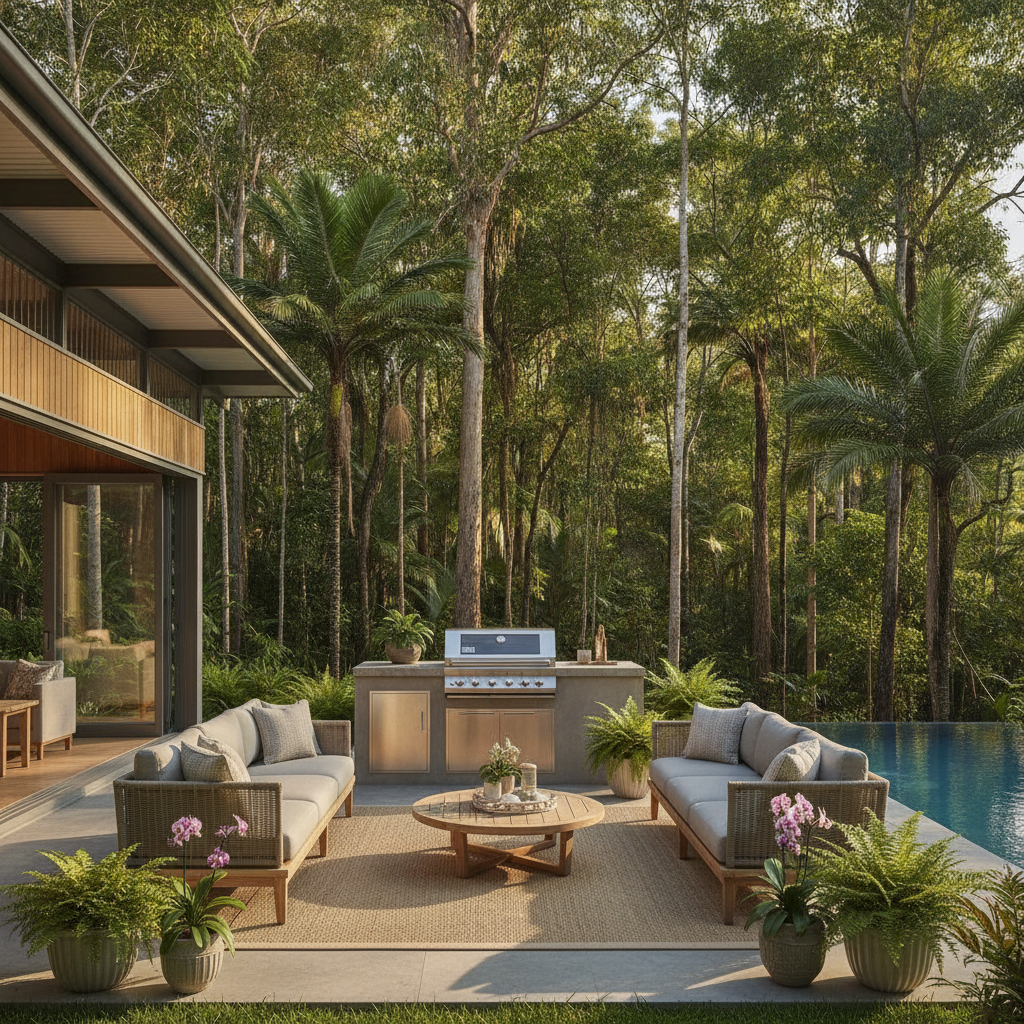
After all the practical questions, the hard questions, the technical questions – does this design genuinely make you happy? Does it feel like home? Will you enjoy waking up in it every day? This isn't just a shed; it's where you're going to live your life. So, while practicality is king, don't forget the heart of it. Pick a design that works for your budget, your block, and your skills, but also one that truly resonates with you. Because at the end of the day, that's what building your own home is all about – creating a place you truly love.