Setting the Foundation for Success
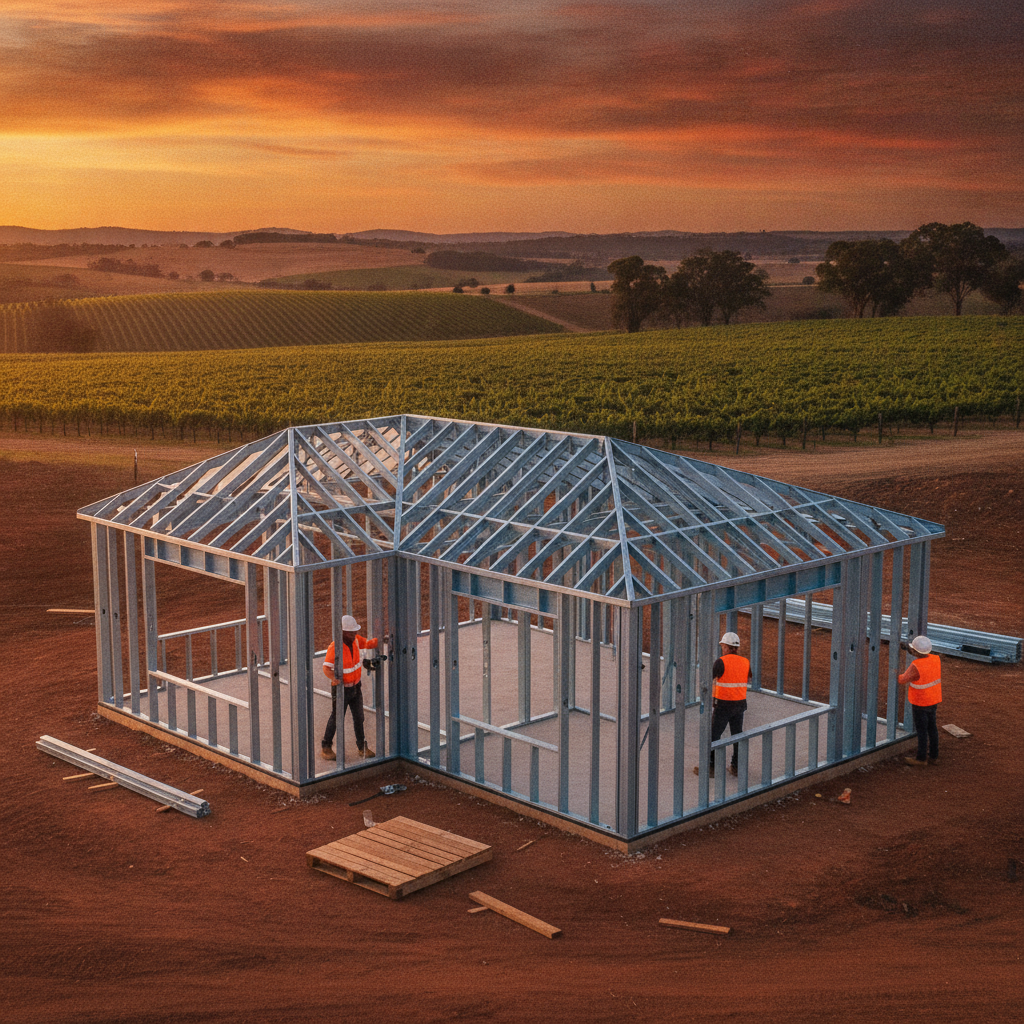
Building your own home is a massive undertaking that offers a sense of pride you just don't get when buying an existing house. For many Australians, choosing a kit home is the best way to get involved in the construction process while maintaining control over the project. While the kit provides the necessary components like the BlueScope Steel TRUECORE frames, roofing, and cladding, the groundwork happens well before the delivery truck rolls through the front gate. Proper site preparation is what separates a smooth, professional build from a project plagued by delays and extra costs.
Getting your site ready isn't just about clearing a few trees and hoping for the best. It involves a coordinated effort to ensure the land is stable, level, and accessible for the trades and deliveries to follow. Because you are taking on the role of the owner-builder, the responsibility for these early stages rests with you. Taking the time to understand the requirements of your specific block will pay dividends when it comes time to stand those steel frames.
Understanding Your Land and Boundaries
The first step in any building project is knowing exactly where your property starts and ends. You can't rely on old fences or a neighbour's word when it comes to the legal placement of your home. Hiring a licensed land surveyor is a vital part of the early process. They will mark out the exact boundaries and provide you with the correct setbacks required by your local council. If you build too close to a boundary, you could be forced to pull down your hard work later on.
Once the boundaries are confirmed, the surveyor will mark the house footprint. This is where you see the physical scale of the building for the first time. Use these markings to assess how the house sits in relation to the sun, wind, and any natural features. At this stage, you also need to check for any easements on your property. Easements are areas of land that others, like utility companies, have a right to access. You generally cannot build permanent structures over these, so knowing their location is necessary before any earthworks begin.
Soil Testing and Site Classification
In Australia, soil conditions vary wildly from one suburb to the next. You might have stable coffee rock, reactive clay, or sandy soil. Before you can even think about pouring a slab or digging footings, you must get a soil test. A geotechnical engineer will take samples from across the building site and classify the soil according to Australian Standards. This classification, ranging from Class A (mostly sand or rock) to Class E (extremely reactive), determines the type of foundation required for your kit home.
Reactive clay, for example, expands and contracts as moisture levels change. If your foundation isn't designed to handle this movement, your steel frames could experience stress, leading to cracked plaster or sticking doors down the track. The soil report tells your engineer exactly how much steel reinforcement and concrete is needed to keep your home stable. It is a small investment that provides long term security for your build.
Earthworks and Benchmarking
With the soil report in hand and the boundaries marked, it's time for the heavy machinery to arrive. Earthworks involve clearing the building area of vegetation, large rocks, and debris. This isn't just about the house footprint, you also need to clear enough space around the perimeter for scaffolding and trade access. Removing the topsoil is common, as organic matter can rot and cause the ground to sink over time.
Creating a level building pad, often called a bench, is the goal here. If your block has a slope, this might involve a combination of cutting into the hill and using the soil as fill. Any fill used must be compacted correctly to avoid future settling. Poorly compacted soil is a leading cause of foundation failure, so don't cut corners here. During this phase, you should also consider drainage. You want to ensure that rainwater flows away from the house site rather than pooling against the slab or under the sub-floor.
Arranging Service Rough-ins
Before the concrete slab is poured or the floor system is installed, you need to manage the underground services. This includes plumbing for sewage and greywater, electrical conduits, and communications lines. As an owner-builder, you will need to coordinate with licensed plumbers and electricians to get these lines in the ground at the right time.
Accuracy is everything during the rough-in stage. If a pipe is meant to come up through a bathroom wall but is placed ten centimetres too far to the left, it can be a nightmare to fix once the concrete is set. Use your floor plans and check every measurement three times. It is also a good idea to take photos of all the pipes and conduits before they are covered with soil or concrete. These photos will be an invaluable reference later in the project if you ever need to dig or make repairs.
Access and Delivery Logistics
Delivery day is one of the most exciting parts of the project, but it can also be the most stressful if you haven't prepared for the arrival of a heavy truck. Kit homes arrive in large loads, often on semi-trailers or large rigid trucks. You need to ensure that the access road to your site can handle the weight and the size of these vehicles. Look out for low hanging power lines, overhanging tree branches, and narrow gates that might block the way.
If your site is on a steep hill or has soft ground, a standard truck might not be able to get close to the building pad. In some cases, you might need to arrange for a crane or a smaller shuttle vehicle to move the materials from the road to the site. Talk to your kit provider early about the expected delivery method. Being prepared for the truck's arrival ensures that the unloading process happens safely and quickly, without damaging the materials or the truck itself.
Creating a Secure Staging Area
Once the truck is unloaded, where do you put everything? You need a dedicated staging area that is flat, dry, and close to the building site. Your kit will include BlueScope Steel TRUECORE frames which are designed to be durable, but they still need to be handled with care. Store the frames off the ground using timber dunnage or pallets to prevent them from sitting in mud or water.
Organising your materials as they are unloaded will save you hours of searching later on. Keep your roofing, cladding, and windows in a secure spot where they won't be knocked over or scratched. If you are not starting the assembly immediately, cover the materials with heavy duty tarps to protect them from the elements. A tidy site is a safe site, and keeping your materials organised helps you track your inventory and identify any missing pieces before the trades arrive.
Managing On-Site Safety
As the person in charge of the site, you have a responsibility to keep everyone safe. Before the kit arrives, set up temporary fencing to keep unauthorised people and animals away from the build. Place clear signage at the entry point with your contact details and safety requirements. You should also have a designated spot for a first aid kit and a fire extinguisher.
Proper site preparation also includes planning for amenities. Your trades will need access to a toilet and a clean water supply. If you don't have existing facilities on the property, you'll need to hire a portable toilet. These small details might seem minor, but they contribute to a professional environment that encourages high quality work from everyone involved in the project.
A Solid Start to Your Home
Taking the time to prepare your site properly is the best way to ensure your kit home project is a success. By handling the earthworks, soil testing, and access requirements with care, you create a foundation that allows the steel frames to be assembled with precision. This phase of the build is about more than just moving dirt, it's about setting the stage for the rest of the project. When that first delivery truck arrives, you'll be able to watch it pull in with confidence, knowing that your ground is ready and your site is safe for the exciting work ahead.