Granny Flats & Kit Homes: The Aussie Backyard Revolution is Steel Framed
It used to be a shed, maybe a pool, then that old Hills Hoist out the back. But these days, Australian backyards are getting a serious upgrade. We're seeing a full-blown revolution with granny flats and secondary dwellings popping up like mushrooms after a good rain. And trust me, if you're thinking about one, the steel frame kit home is the way to go.
It’s not just about giving the kids somewhere to go, or a spot for the in-laws when they visit. It's about smart property use, adding genuine value, and creating flexible living solutions for families stretched in all sorts of directions. People are waking up to how bloody useful these little buildings are.
Why Granny Flats Are Booming in Australia
Let's be real, housing is a tough game right now. Costs are up, space is tight, and everyone's looking for an edge. That's why the granny flat has gone from a niche idea to a mainstream solution, fast. Councils around the country have also made it a bit easier over the last few years, streamlining the approval process in many areas. You can often get these things approved as complying development, which really cuts down on the red tape and waiting times. No one wants to spend a year just getting permission to build a shed, let alone a whole house.
For one, you've got the multi-generational living trend. Kids staying home longer, elderly parents needing care close by. The traditional Aussie family is evolving, and the old three-bedder on a quarter-acre block just doesn't always cut it anymore. A separate dwelling means everyone gets their space, their privacy, without being miles apart. It's a win-win.
Then there's the income side of things. Chuck one up, rent it out. Easy extra cash to help with the mortgage or just to boost the household budget. With rental demand as high as it is in most capital cities and regional hubs, a tidy little two-bed unit out back is a goldmine. Property investors are cottoning on too, adding them to existing properties to crank up the rental yield.
The Kit Home Advantage for Your Secondary Dwelling
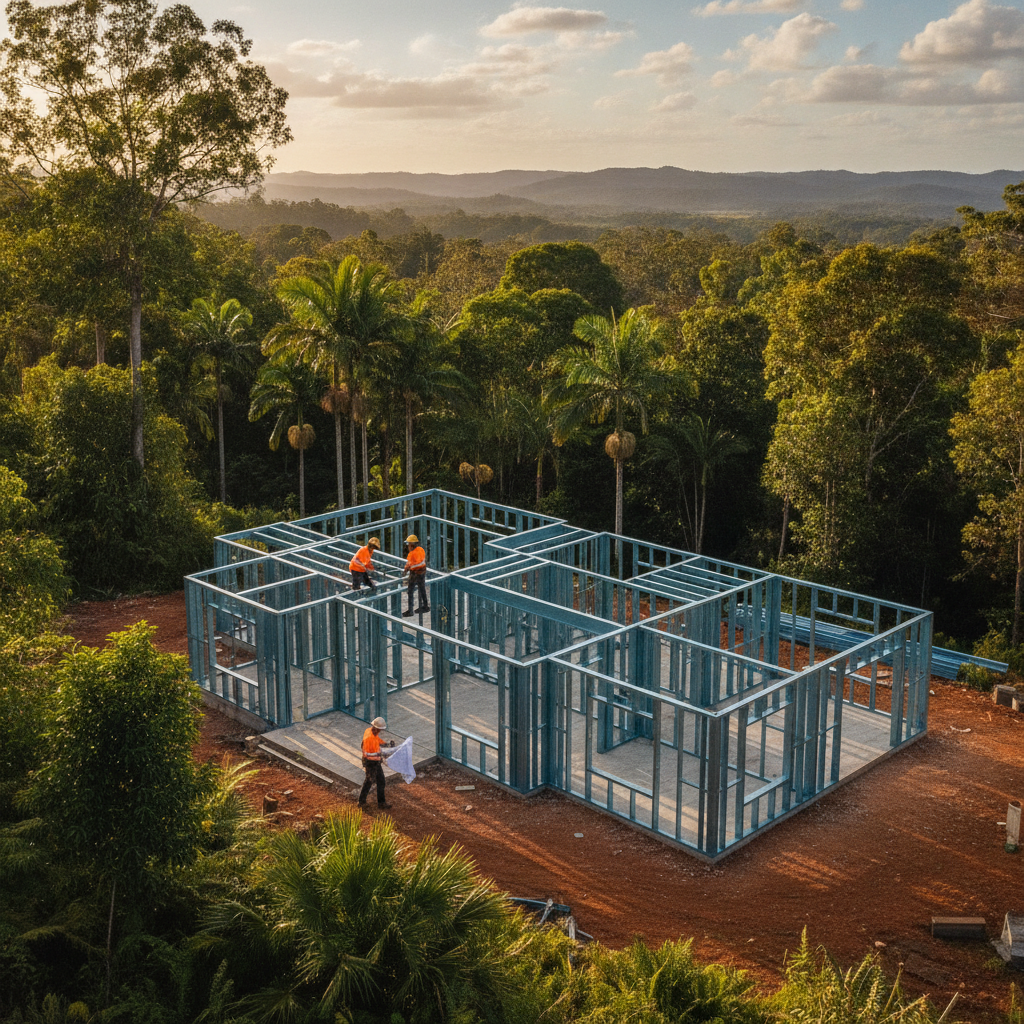
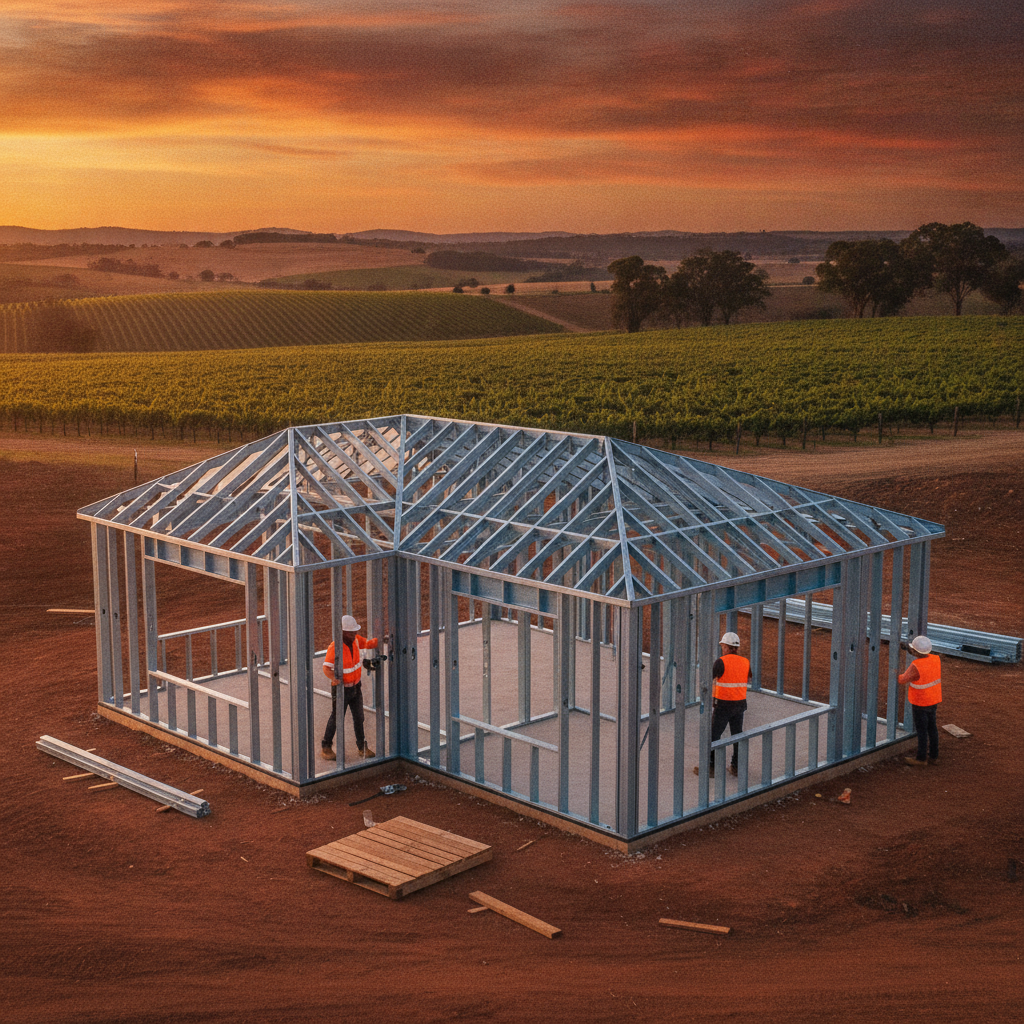
So, you’ve decided a granny flat is the go. Great. Now, how do you actually build one without losing your shirt or your sanity? This is where kit homes shine. Seriously, they do. We're talking about a complete building package delivered straight to your site. It includes all the big stuff: the steel frames, the roof trusses, the roofing iron, the external cladding, windows, doors, insulation, even the internal lining.
For owner-builders, this is a massive leg-up. Instead of chasing a dozen different suppliers for materials, waiting for deliveries that never quite line up, you get one organised drop. It simplifies the whole process. You still need to arrange your own slab, connect services, do the fit-out, and get your plumbers and sparkies in, but the main shell is sorted. That's a huge chunk of the work taken care of right from the get-go.
Plus, with a kit, you know what you’re getting. The designs are engineered, compliant with Australian standards, ready to build. No surprises there. We use BlueScope Steel, TRUECORE frames for our kits. That's a good brand, solid stuff.
Owner Builder Tips for Granny Flats & Kit Homes
Taking on an owner-builder project, even a smaller granny flat, is a big deal. It's rewarding, sure, but it's not for the faint-hearted. You’ve got to be organised, persistent, and not afraid to get your hands dirty. Here are a few things I've seen make or break a project:
1. Know Your Council Rules Inside Out
Before you even look at plans, hit up your local council. Seriously, this is step one. Every council's different. Some have minimum lot sizes, setbacks, height restrictions, maximum floor areas for secondary dwellings. They might have specific rules about parking or landscaping. Don't assume anything. Get a copy of their planning guidelines for secondary dwellings. Understand if your site qualifies for complying development or if you need a full Development Application (DA). This will save you months of headaches later on. If you're building in, say, a bushfire prone area, like parts of the Blue Mountains or the Gold Coast Hinterland, your BAL (Bushfire Attack Level) rating will influence everything from your windows to your cladding. It's not optional. Get the report done early.
2. Plan Your Trades Like a General
This is where owner-builders often trip up. You're the project manager. You need to schedule your concrete pour, then your frame erection, then roofers, then plumbers, electricians, plasterers, painters. And they all have to come in the right order. Try to line up your key trades early. Good tradies are booked solid. You can't just call a plumber on a Monday and expect them there Tuesday. Build a spreadsheet. Talk to people. Get firm dates, or at least a firm week. Missing a trade can throw your whole schedule out by weeks, costing you money and precious time.
3. Don't Skimp on Site Prep
A good slab is everything. You can have the best kit home in the world, but if your slab isn't level, square, and solid, you're going to have dramas. Get good earthworks done. Ensure proper drainage around your building pad. If you're building on a sloping block, consider the engineering for your footings. It's worth spending a bit extra here to get it right the first time. Fixing a dodgy slab after the frames are up is an absolute nightmare. Ask anyone who's been there.
4. Embrace the Steel Frame Benefits
When you're building with steel frames, like the ones we use from TRUECORE, you're getting a bunch of upsides. For one, no termites. That's a big deal in a lot of parts of Australia. No one wants to find white ants munching through their investment. Steel frames are also incredibly strong and dimensionally stable. They don't warp, twist, or shrink like timber can, meaning straighter walls and fewer cracked cornices down the track. This makes hanging plasterboard easier, too.
The frames arrive pre-punched for services, which is a godsend for your electricians and plumbers. They can run their cables and pipes through without having to drill a million holes. Plus, steel is non-combustible. That's a big tick for fire safety, especially if you're in a higher BAL zone. It's also a more sustainable choice, being 100% recyclable. These aren't just marketing points, they're practical advantages that make the build smoother and the home last longer.
Design & Lifestyle: Making Your Granny Flat a Home
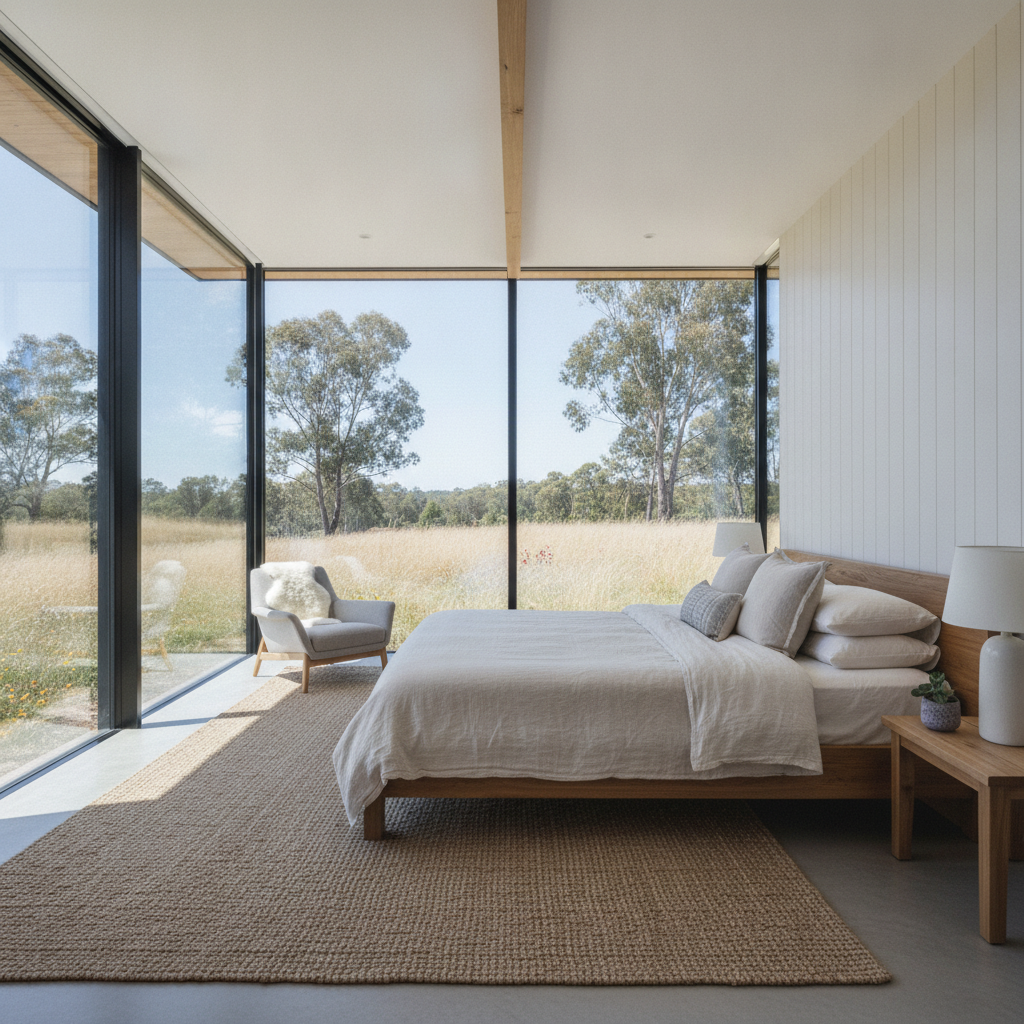
Just because it's a secondary dwelling doesn't mean it has to be second-rate. People are putting serious effort into designing these spaces to feel light, open, and stylish. Think clever storage solutions, plenty of natural light, and a connection to the outdoor space. Small spaces can feel huge with the right design choices.
Open-plan living is key here. Combine your kitchen, dining, and living into one main zone. Use lighter colours on walls and floors to expand the perceived space. Big windows and sliding doors that open onto a small deck or patio blur the lines between inside and out, making the unit feel much larger than its footprint suggests. High ceilings also make a surprising difference in smaller rooms. If your council allows it, push that ceiling height up a bit. You won't regret it.
Don't forget the landscaping around the granny flat. It makes a massive difference to its appeal. A nice little garden bed, a paved path, maybe a privacy screen of bamboo or a small hedge. These details make it feel like a real home, not just an afterthought. You want it to integrate seamlessly with the main house, but also stand alone as its own private sanctuary.
Looking Ahead: The Future of Aussie Backyards
The granny flat isn't just a trend; it's a permanent fixture in the Australian housing scene now. As our population grows, as families change, and as land remains a premium, these smart, compact homes are only going to become more important. Kit homes, particularly the robust steel-framed variety, are making it possible for everyday Aussies to get into the building game, manage their own projects, and add genuine value to their properties. It's about taking control, getting practical, and building something useful. And that, my friends, is a good thing for everyone.