Granny Flats & Kit Homes: The Aussie Backyard Revolution is Steel Framed
There's a quiet revolution happening in backyards all over Australia, a genuine shift in how people think about their property. It's not about big, fancy mansions anymore. It's about smart space, making your block work harder, and creating flexible living arrangements. And let's be honest, a lot of it boils down to the humble granny flat. These aren't your nan's dodgy lean-to anymore; we're talking proper, comfortable secondary dwellings, and a good chunk of them are rolling out as steel frame kit homes.
Think about it. Last Tuesday night at 11pm, there you were again - pinching and zooming on floor plans while the kettle boiled for the third time. You're not alone. More and more Aussies are sussing out how to add value, generate some income, or just give the older kids (or parents) their own space without selling the farm. This isn't just some passing trend. It's a permanent fixture now, driven by housing affordability, changing family dynamics, and, frankly, the sheer practicality of a well-designed kit home.
The Rise of the Secondary Dwelling: More Than Just a Granny Flat
Used to be, a 'granny flat' was, well, for granny. Maybe a bit of a basic box out the back. Not anymore. Councils across the country have loosened up the rules, making it heaps easier to get a secondary dwelling approved. We're seeing them used for everything: a dedicated home office, a teenage retreat (saving everyone's sanity), guest accommodation, or a solid rental income stream. It's brilliant. You can literally add thousands to your annual income, or give your family members a bit of independence, all without moving house.
The beauty of these things is their versatility. We've seen our smaller designs, like the 'Beachcomber' or the 'Outback Studio', get snapped up for exactly these reasons. People in Newcastle and the Gold Coast are particularly keen, with land prices pushing everyone to maximise what they've got. It just makes sense, doesn't it?
Owner Builder Tips: Getting Your Head Around the Build
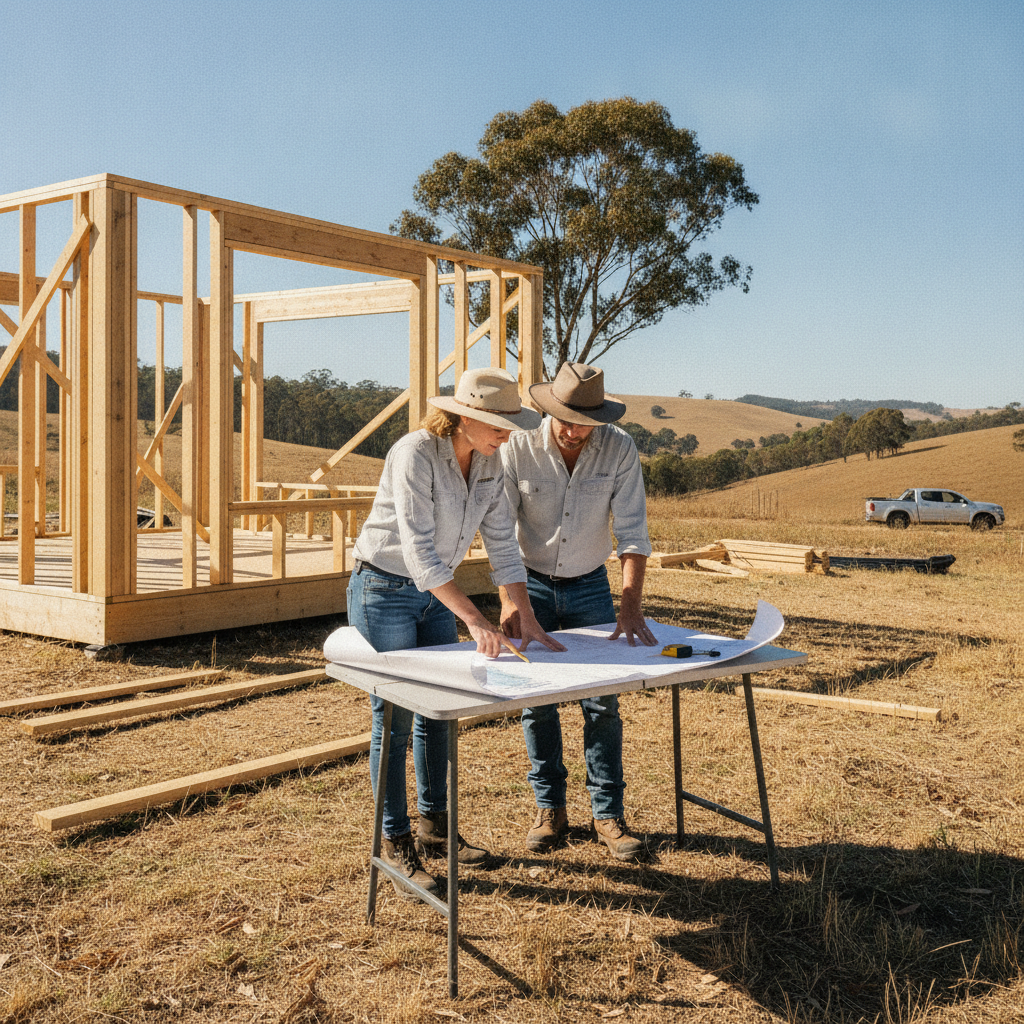
Right, so you're keen on the idea. Good on ya. Now, let's talk brass tacks. Being an owner-builder for a granny flat is a bloody good way to save some serious coin and ensure it's built exactly how you want it. But it's not a walk in the park. You need to be organised, and you need to understand the process. The kit home route takes a huge chunk of the head-scratching out of it, especially when you're talking steel frames.
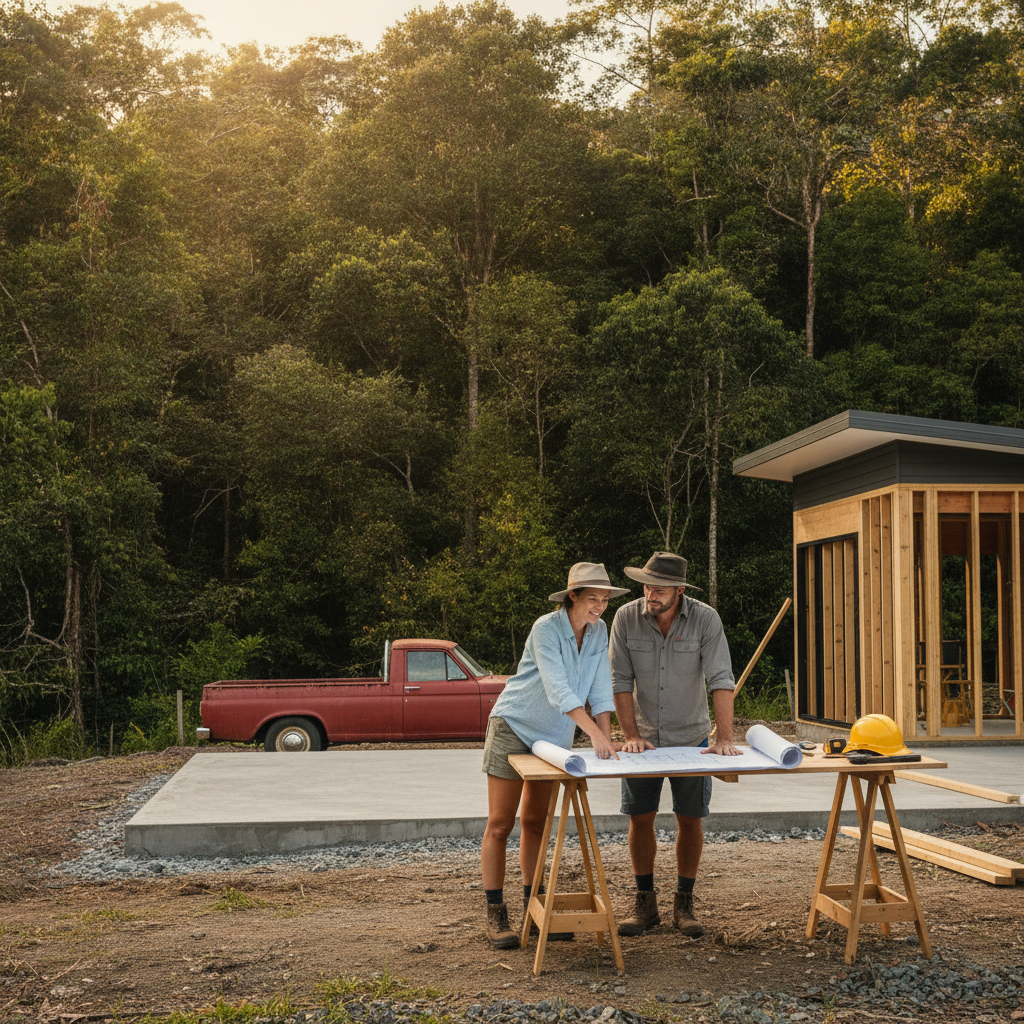
First up, council approval. This is your absolute first port of call. Don't buy a kit, don't dig a trench, until you've got your Development Application (DA) or Complying Development Certificate (CDC) in hand. Rules vary wildly from one council to the next. What flies in Ballina might be a no-go in Bendigo. Get copies of your property's sewerage and stormwater diagrams, understand your setbacks, and check your block's zoning. A good kit home supplier will have plans that typically meet most council requirements for secondary dwellings, but you need to confirm it for your specific site.
Next, the site. We provide the kit, but the ground works are on you. This means clearing, levelling, and getting a slab poured. A solid concrete slab is the most common foundation for our kit homes. Make sure your concreter knows what they're doing and understands the exact dimensions for the steel frame to sit on. Get it wrong here, and you'll have headaches later. Precision pays off. Big time.
Why Steel Frames Make Sense for Your Backyard Build
When you're building a secondary dwelling, especially if it's going to be a rental or stand for decades, you want it to be tough. That's where steel frame kit homes really shine. We use BlueScope Steel, specifically the TRUECORE brand. This isn't just some marketing fluff; it's genuinely better for a bunch of reasons, especially in Australia's often harsh climate.
Steel frames are straight. Always. You ever tried lining up plasterboard on a wonky timber stud? It's a nightmare. With steel, everything's plumb and square, which saves you time and frustration during the fit-out. Plus, termites? Gorn. They don't eat steel. This is huge in places like Queensland or parts of NSW where termite infestations are a constant worry. No chemical treatments needed, no annual inspections for munched timber. Just peace of mind.
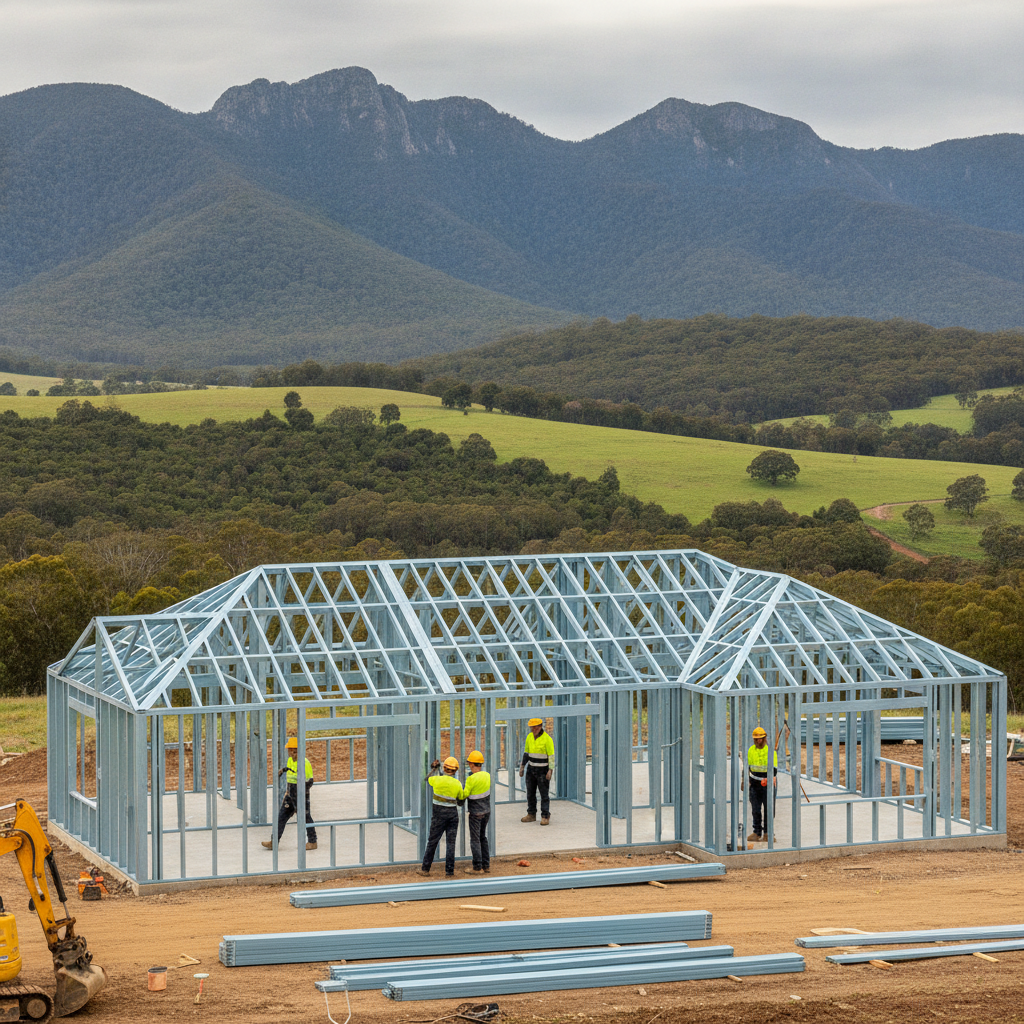
Another thing: steel is incredibly strong for its weight. This means less material for the same strength, and often, quicker erection times for the frame. Our kits come pre-fabricated, ready to bolt together. If you've got a few mates, a decent set of tools, and a weekend, you can have a full frame standing. It's surprisingly straightforward, even for owner-builders who might not have a carpentry background. Plus, steel doesn't warp, twist, or shrink like timber can, so your plasterboard stays flat and your cornices don't crack later on.
Building Techniques: A Kit Home Isn't Rocket Science
Don't be intimidated by the idea of building your own kit home. It's essentially a giant Meccano set. Our kits come with detailed construction manuals, and the steel frames are pre-punched and cut to size. Each piece is marked, so you know exactly where it goes. It's about methodical assembly, not complex carpentry.
You'll put together floor frames, wall frames, and then roof trusses. It's a process, but a very logical one. Once the frame is up, then you're into the roofing and external cladding. Our kits include all the main structural components: the TRUECORE steel frame, roofing iron, fascia, guttering, external wall cladding (usually Colorbond or a fibre cement product), windows, external doors, and insulation for the walls and ceiling. That's the shell, weather-tight and secure.
From there, you'll be coordinating your trades: plumber, electrician, plasterer, tiler, painter. This is where your owner-builder hat truly comes on. Get multiple quotes, check references, and be clear about your expectations. Project management is key here. Think of it like this: you're the conductor of an orchestra, and the kit home is your sheet music.
Design & Lifestyle: Living Large in Smaller Spaces
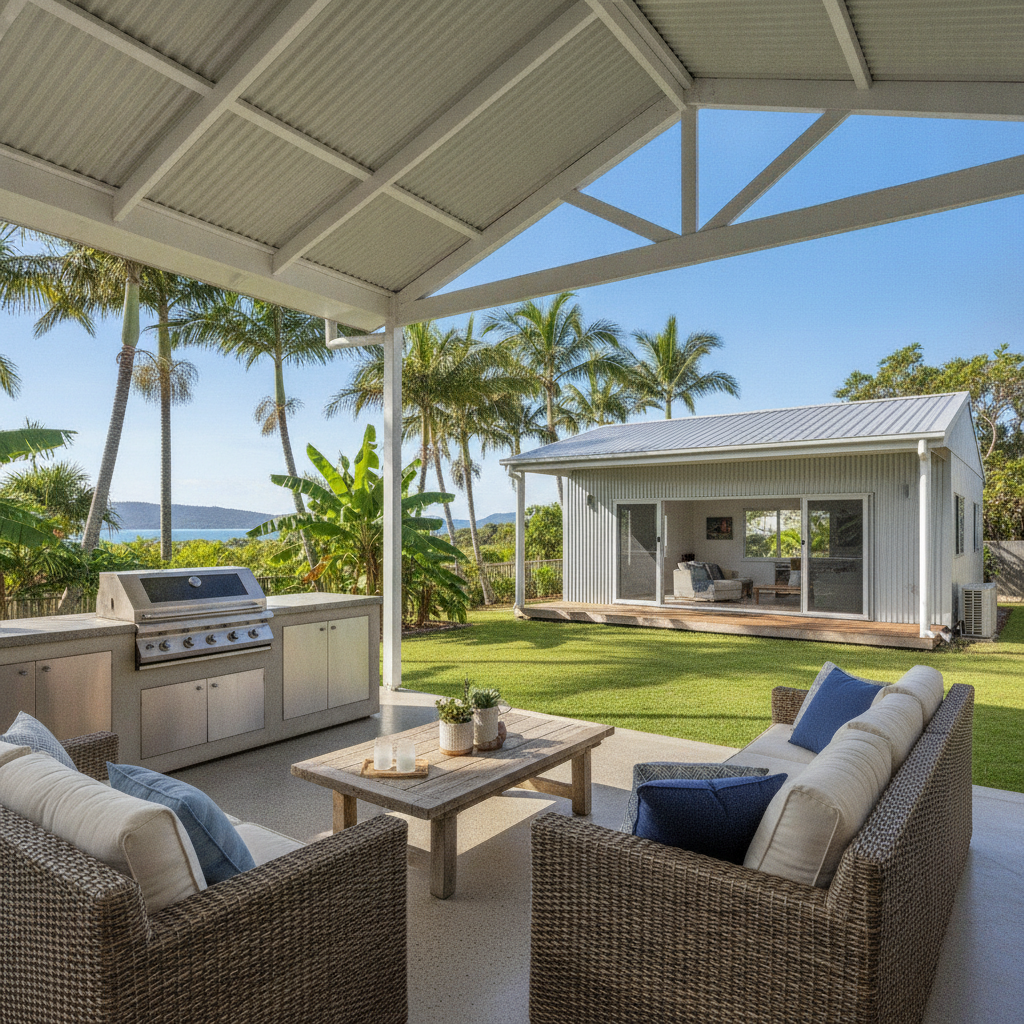
The beauty of a kit home granny flat isn't just the build process; it's the lifestyle it enables. We're seeing incredible designs, even in compact footprints. People are really thinking about smart storage, natural light, and outdoor connection. A well-designed 60-70 square metre dwelling can feel incredibly spacious if you get the layout right.
Think about open-plan living areas, clever kitchenettes, and decent-sized bathrooms. High ceilings make a huge difference, even in smaller rooms. And verandahs or decks? Absolutely essential for that indoor-outdoor Aussie lifestyle. Imagine a small deck out the back, perfect for a morning coffee, or somewhere for the grandkids to play without tracking dirt through the main house.
Many of our standard designs are already optimised for smaller footprints, with options for one or two bedrooms. You can customise internal layouts to suit. Maybe you need a bigger living area and just one bedroom, or two smaller bedrooms for a couple of teenagers. The flexibility is there. It's about designing a space that works for its occupants, not just fitting a standard mould.
Australian Housing Trends: Making Your Property Work Harder
The trend towards secondary dwellings isn't slowing down. It's a fundamental shift, particularly as land prices stay high and people look for ways to generate passive income or house extended family. It's about resilience, about adapting your home to changing needs. Whether it's for an elderly parent who needs to be close but independent, or a young adult saving for their own place, these structures offer practical solutions.
For owner-builders, the kit home path gives you control. You're not relying on a builder's schedule entirely, and you're getting a quality, steel-framed structure that will last. The sense of achievement from building it yourself is immense, too. You see that little house in the backyard? Yeah, you built that. It's a proper achievement, and a smart investment.
So, if you've been eyeing up that empty patch in your backyard, or wondering how to make your property generate a bit more cash, a steel frame kit home granny flat is definitely worth a good look. It's a practical, durable, and genuinely smart way to adapt to Australia's evolving housing landscape. And with the strength and longevity of BlueScope Steel in your corner, you're building something that will stand the test of time, no dramas.