Granny Flats & Kit Homes: The Aussie Backyard Revolution
There's a quiet revolution happening in backyards all over Australia. It's not about new pool designs or fancy pergolas, nah. It's about something far more substantial: the rise and rise of the granny flat, the secondary dwelling, whatever you want to call it. People are clocking onto the fact that an extra building on their block isn't just a shed with a toilet anymore; it's a smart play, a flexible solution for families, or even a shrewd investment.
And when we talk about getting one of these smaller homes built, especially for the owner-builder crowd, kit homes, particularly steel frame ones, are front and centre. They're making it heaps more achievable for the average bloke or sheila to add serious value and utility to their property without breaking the bank or losing their mind on site.
The Pull of the Secondary Dwelling: Why Now?
You might have noticed them popping up everywhere, from the outer suburbs of Sydney to the Queensland coast. The reasons behind this boom aren't complicated. First off, housing affordability is still a huge challenge, especially for younger generations. A granny flat offers a genuine option for adult kids to stay close to family, gain some independence, and save a bit of cash without having to fork out a fortune on rent in a shared house.
Then there's the ageing population. As parents get older, the idea of having them close by, but not in your main house, is incredibly appealing. It offers privacy for everyone, while keeping them within easy reach for a cuppa or a helping hand. It just makes sense, you know? And for some, it's about extra income. Renting out a well-built, comfortable secondary dwelling can give your household budget a serious leg-up. We had a customer down in Geelong, for example, built a neat two-bedder in their backyard using our Varley kit. Paid it off with rental income in a few years, easy.
Councils have also gotten a bit savvier. Many local authorities have streamlined the approval process for secondary dwellings, recognising their importance in addressing housing needs. It's still council, so expect a bit of paper pushing, but it's generally a clearer path than it used to be.
Kit Homes: The Owner-Builder's Secret Weapon
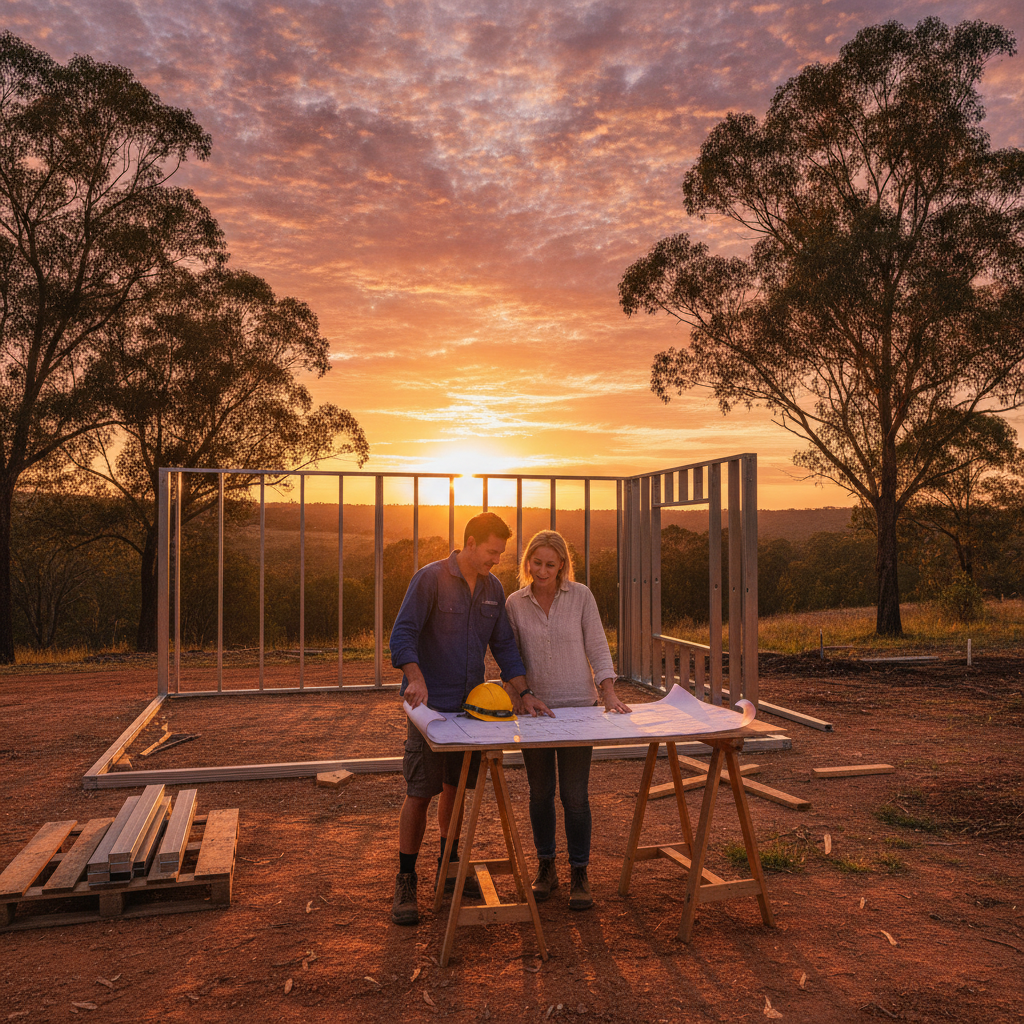
So, you're keen on the idea. You've got the space, you've sussed out the council rules, and you're ready to make it happen. This is where kit homes truly shine, especially for owner-builders. You're not just buying a flat-pack shed; you're getting a complete, engineered package that forms the core of a proper house.
Our kits, for instance, come with the full structure: the robust BlueScope Steel (TRUECORE brand) frames, roofing, cladding, insulation, windows, and doors. Everything you need to get the shell up and weather-tight. The big difference? You, the owner-builder, manage the site works, pour the slab, organise the trades for the plumbing and electrical, and handle all the internal fit-out. That's where the savings come in, big time.
Owner Builder Tips: Getting Your Hands Dirty (Smartly)
- Do Your Homework on Day One: Before you even look at designs, ring your local council. Seriously. Ask about setbacks, maximum sizes for secondary dwellings, car parking requirements, and any specific overlays (like bushfire attack level - BAL ratings, flood zones, heritage). This will save you grief later. A lot of it.
- Engineer Your Slab: Don't skimp here. The slab is the foundation of everything. Get a good local structural engineer who understands your soil conditions and the proposed design. The kit provides the frame specs; the engineer sorts the concrete.
- Project Management is Your New Job: You're the boss. You'll be coordinating tradies, ordering materials, managing timelines, and dealing with unexpected issues. It's not for the faint-hearted, but it's incredibly rewarding. Make a detailed schedule. Get three quotes for every trade. Always.
- Lean on Your Suppliers: A good kit home supplier won't just dump a truckload of steel on your block and wave goodbye. We provide comprehensive construction manuals, detailed plans, and technical support. Use it. Ring us if you're stuck on a connection.
- Safety First, Always: You're running a construction site. Get proper site fencing. Ensure all trades have their relevant insurances and safe work method statements. Wear your PPE. You don't want an accident on your property.
Steel Frame Benefits: Why It Just Makes Sense for Kit Homes
We use steel frames, and there's a good reason for it. Especially for something like a granny flat that needs to last, withstand the harsh Aussie climate, and go up efficiently, steel is hard to beat.
- Termite Proof: This is a massive one in Australia, right? Termites don't chew steel. Full stop. No need for chemical treatments around the perimeter, which means less nasties in your yard.
- Straight and True: Steel frames don't warp, twist, or shrink like timber. That means straighter walls, level ceilings, and less cracking in your plasterboard down the track. It just makes the whole build process smoother for whoever is lining the walls.
- Strength to Weight Ratio: Steel is incredibly strong but relatively light. This can simplify things on site, and for a smaller dwelling, it provides excellent structural integrity.
- Fire Resistant: In bushfire prone areas (and let's be honest, that's a lot of Australia), steel offers superior fire resistance compared to timber. It doesn't ignite, nor does it add fuel to a fire, buying you precious time.
- Consistent Quality: Our frames are precision-engineered and fabricated off-site using quality Australian BlueScope Steel (TRUECORE brand). This means fewer variables and a consistent product arriving at your build site.
Look, timber frames are fine, people build with them every day. But for a kit home, especially one you're tackling as an owner-builder, the predictability and resilience of steel frames just make the job a bit easier, and the end product a bit more bulletproof.
Design & Lifestyle: Making Your Secondary Dwelling a Home
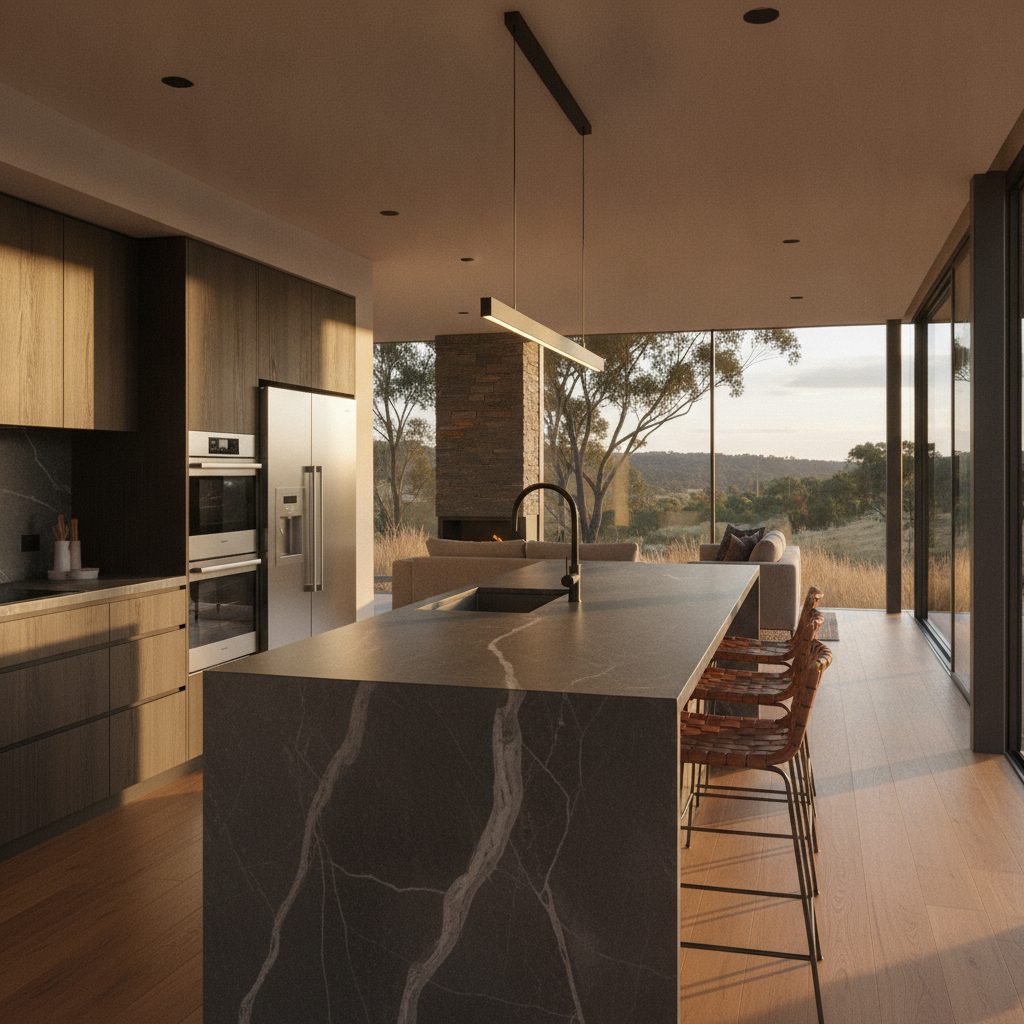
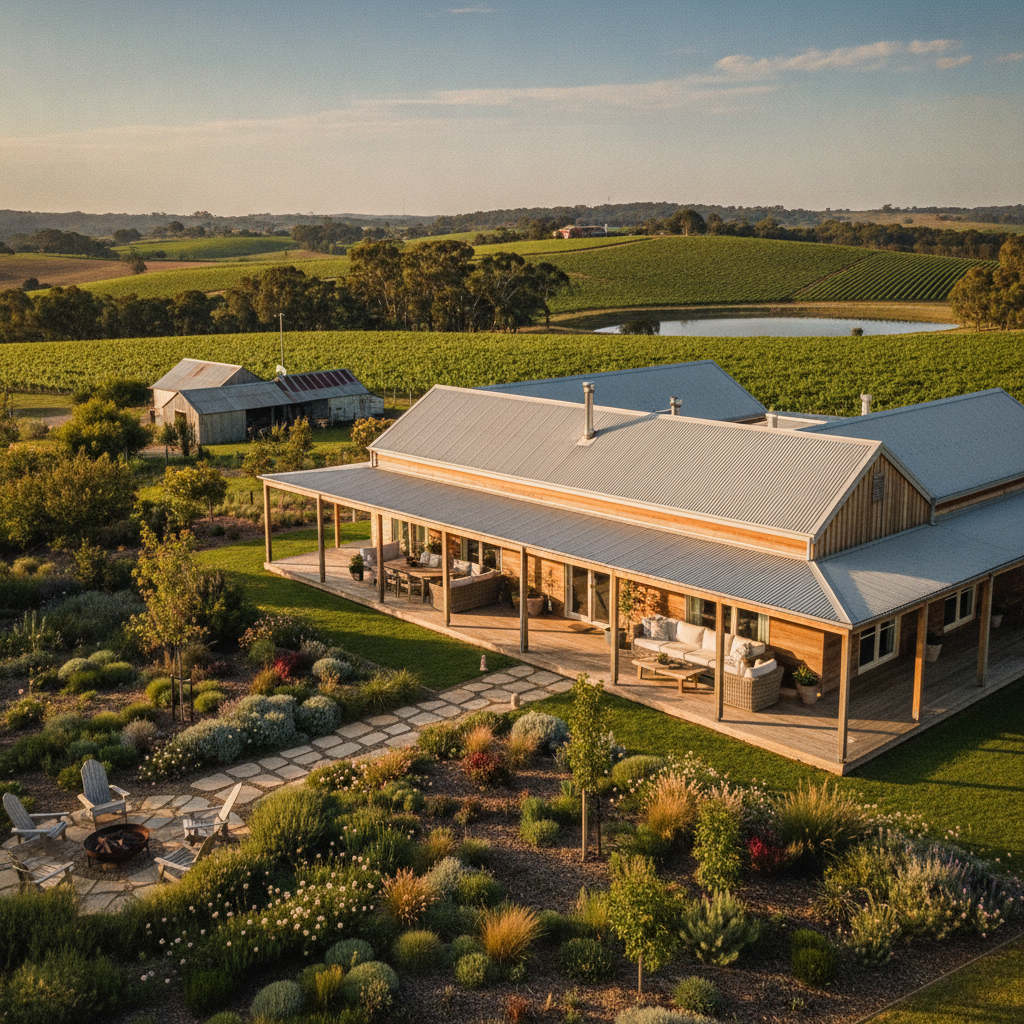
Just because it's a 'granny flat' doesn't mean it has to look like one. These days, the designs available for kit homes are sophisticated and modern. You can choose from open-plan living, multiple bedrooms, clever storage solutions, and designs that perfectly integrate with your existing backyard.
Think about the intended use. Is it for an elderly relative? Then wider doorways, a walk-in shower, and minimal steps are non-negotiable. Is it for a young couple? Maybe a smaller footprint with a focus on a great outdoor deck and plenty of natural light. Our designs cater to all sorts, from compact studios to more spacious two and three-bedroom layouts.
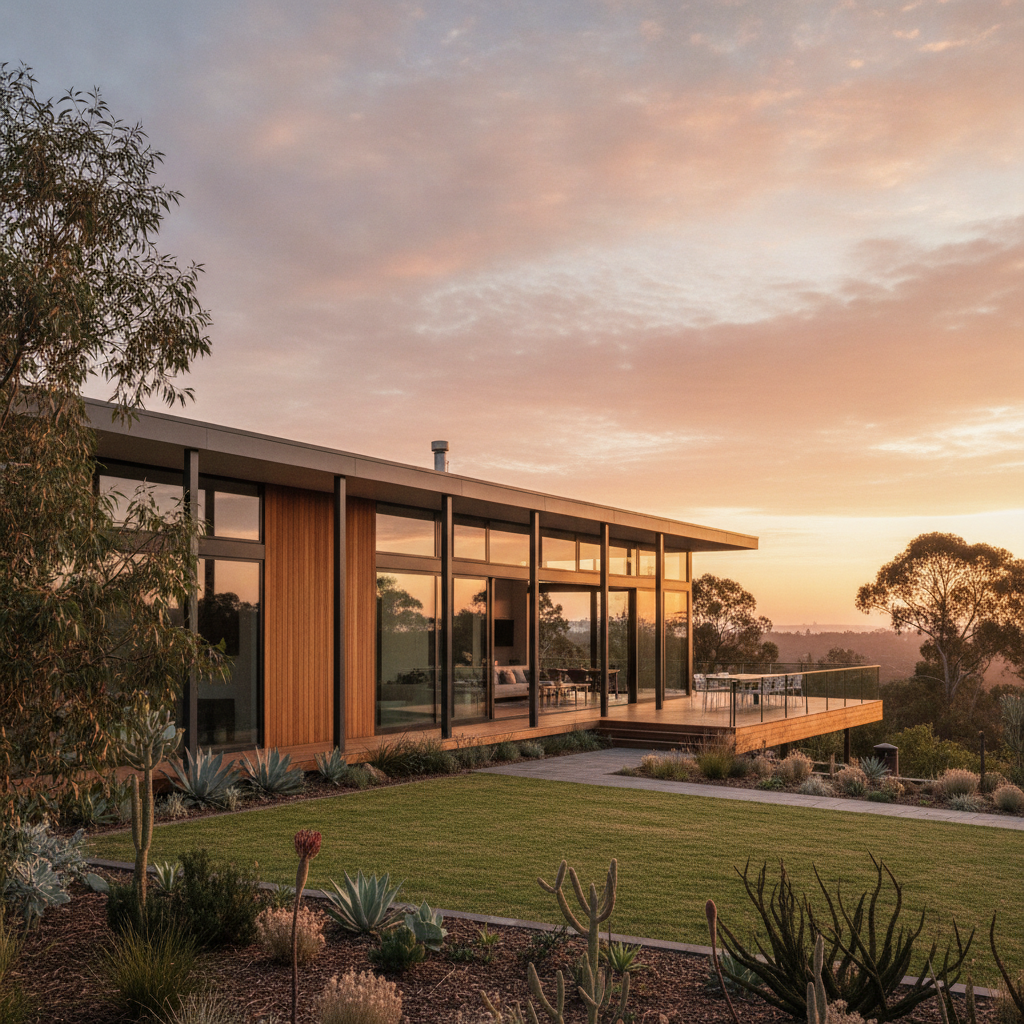
Connecting the indoor and outdoor spaces is key, especially for a smaller home. Big sliding doors, strategically placed windows, and a well-designed deck can make even a compact dwelling feel expansive. Imagine a Sunday arvo, sitting on your deck, looking out over a little garden you've put in, knowing you built this place, brick by brick (or rather, frame by frame).
Australian Housing Trends: The Smart Move for the Future
The push for secondary dwellings isn't just a fleeting trend. It's a genuine shift in how Australians are approaching housing. It's about maximising existing land, providing flexible living options, and creating multi-generational communities on a smaller scale. We're seeing more and more families adapting their properties to suit changing needs, whether that's for ageing parents, boomerang kids, or simply generating a bit of extra income.
Kit homes, especially those with the inherent advantages of steel framing, offer a practical, cost-effective, and robust path for owner-builders to join this trend. It's not about cutting corners; it's about smart construction, personal investment, and the deep satisfaction of building something lasting with your own hands. Plus, you get to skip a fair chunk of the traditional builder's margin. That's a win in anyone's book.
So, if you've been eyeing up that spare bit of land in your backyard, wondering what to do with it, maybe it's time to seriously consider a kit home for a secondary dwelling. It could be the smartest decision you make for your family, and your property, for years to come.