Picking the Right Kit Home Size for Your Patch of Aussie Dirt
It happens a lot. You're dreaming of that rural escape, scrolling through kit home designs, and suddenly every four-bedroom, two-bathroom plan looks perfect. Trouble is, what looks good on a screen, or even in a glossy brochure, might just be a nightmare in reality. Especially when it's sitting on an acre or ten out past the black stump. Getting the size of your kit home right, especially on a big rural block, is more than just counting bedrooms. It's about how you live, what the land wants, and not ending up with a glorified shed that costs a fortune to run.
As someone who's seen more kit homes go up than you've had hot dinners, I can tell you this: the biggest mistake folks make is going too big. Or too small, for that matter. It's a Goldilocks thing, finding that sweet spot. And for owner-builders, that choice has massive ripple effects on time, effort, and the ol' bank balance. Let's dig into how you figure out what's 'just right' for your piece of Australia.
Understanding Your Land: More Than Just Square Metres
Before you even glance at a floor plan, you need to understand the block you're building on. This isn't just about its total area. Far from it. A 5-acre block isn't just 5 acres; it's got contours, a northerly aspect, maybe a stand of gum trees, and potential bushfire attack levels (BAL). All these things influence where you can actually put your house, and thus, its effective footprint.
- The Lay of the Land: Is it flat as a pancake, or does it have a slope? A steep block might mean retaining walls or a pole home, which adds complexity and cost. A larger footprint on a sloped block equals more earthworks.
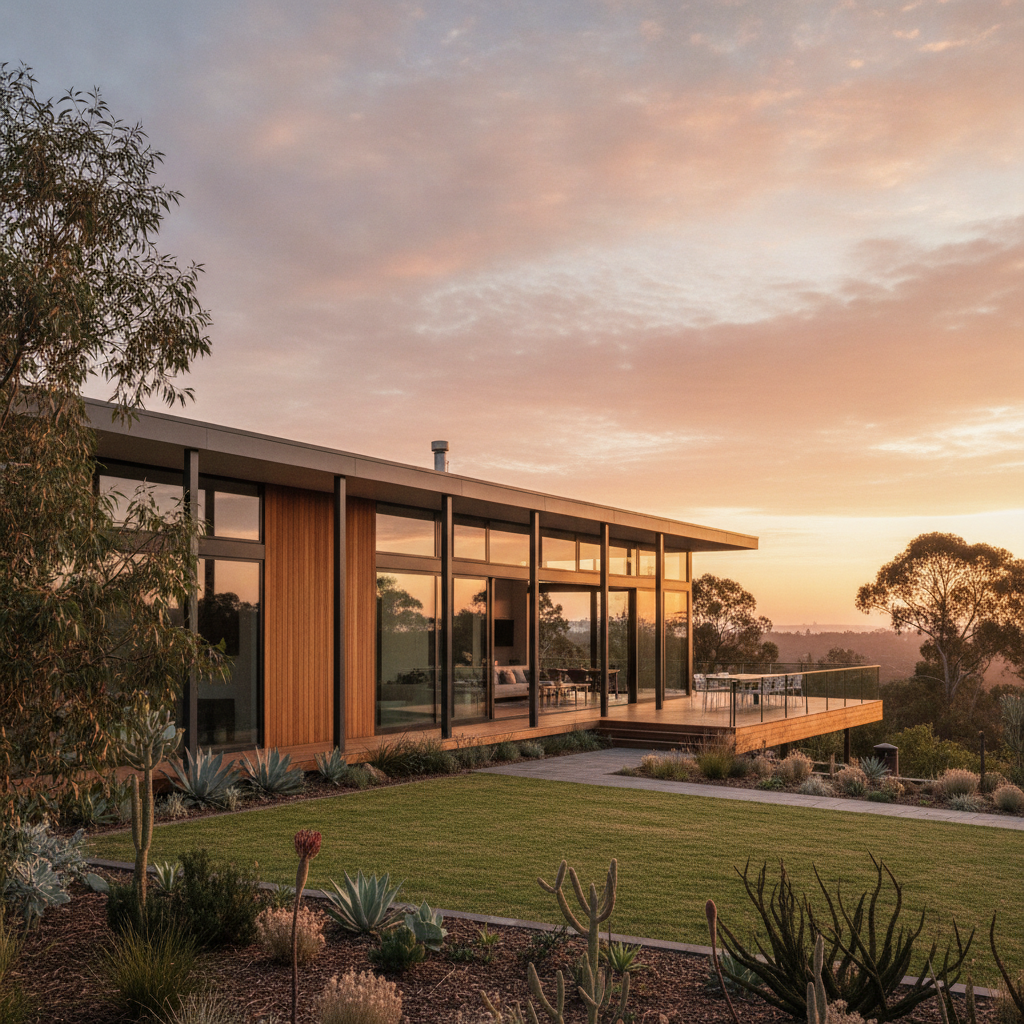
- Orientation: This is huge, especially for energy efficiency. You want living areas facing north, bedrooms maybe east or west. That dictates how you orient the house. Sometimes, a long, narrow design fits a particular orientation better than a square one.
- Setbacks and Easements: Council rules will tell you how far your house needs to be from boundaries. Check for easements – power lines, water pipes, sewerage – you can't build over these. These hidden restrictions can shrink your usable building envelope significantly.
- Bushfire Attack Level (BAL): If you're building rural, you'll likely have a BAL rating. Higher BALs mean more expensive materials and construction methods. A bigger house in a high BAL zone means a much bigger bill. Something to definitely factor in.
- Access and Services: Where's the power pole? Where will the septic go? How long will the driveway be? All these practicalities dictate where your house can sit, which in turn influences how big it can be within that designated area.
You might have 20 acres, but the actual, buildable, sensible spot for your house might only be a quarter acre. Don't fall in love with a sprawling design until you've truly mapped out your site. We've seen it heaps of times – a customer buys a kit, then realises their dream home just won't fit without ridiculous earthworks or an unhappy council.
Your Lifestyle Today, And Tomorrow: Don't Just Build For Christmas Lunch
Right, so the land gives you some boundaries. Now, what about you? The biggest trap is building for a fantasy life, not your actual one. Everyone wants a guest room for the grandkids, or a study that gets used twice a year. Really think about how you live, day-to-day.
Who Lives Here?
Is it just you and the dog? A young family with plans for more? Empty nesters? Your actual daily needs are paramount. A couple doesn't need five bedrooms, simple as that. And a growing family might need flexible spaces, not just fixed rooms.
How Do You Live?
- Entertaining: Do you host huge gatherings, or is it just a few mates around the BBQ? If it's the latter, a massive open-plan living area might be overkill.
- Work from Home: A dedicated office is great, but does it need to be huge? Or could a cleverly designed nook in a living area work?
- Hobbies: Got a passion for painting, woodworking, or restoring old cars? That's not part of the house footprint; that's a shed or a separate studio. Don't make your main house bigger than it needs to be just to house a hobby.
- Storage: This is the silent killer. People cram so much stuff into houses. Think about external storage, sheds, and clever built-ins. You don't need a 300 square metre house just to store your Christmas decorations and old surfboards.
Thinking Long-Term (But Not Forever)
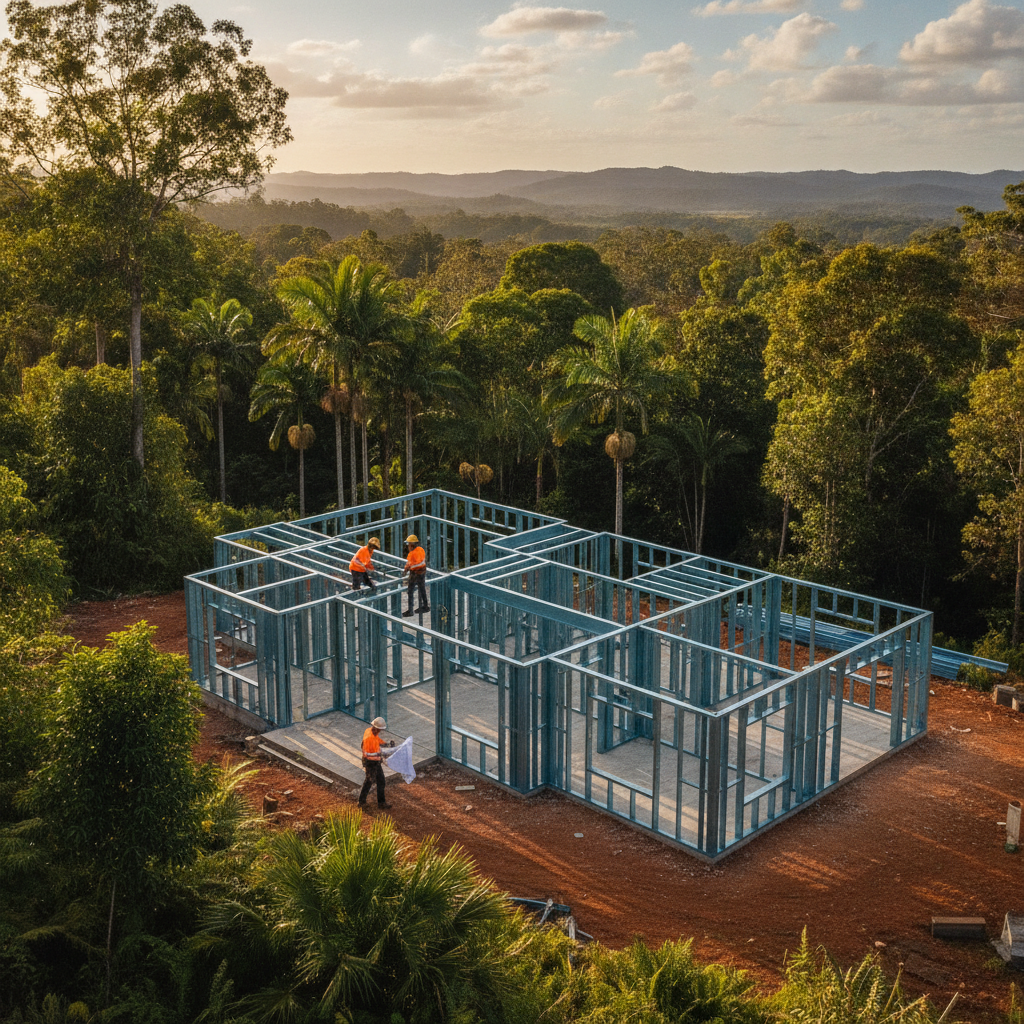
A kit home is a big investment, but it's not set in stone for 50 years. What might your needs be in 5, 10, 15 years? Maybe that spare room becomes an office, then a nursery, then a teen's den. Good design allows for that flexibility. Our steel frames, made from BlueScope TRUECORE, give you that structural reliability to add decks or reconfigure internal walls later if you plan for it. Just make sure you're not planning for a family of six when you're 60 and the kids have flown the coop.
The Practicalities of Building Big (or Small) as an Owner-Builder
This is where the rubber hits the road for you, the owner-builder. Every square metre you add to your kit home has consequences.
Cost, Obviously
More square metres means more materials. More materials means a higher kit price. More importantly, it means more of *everything else*: more concrete for the slab, more roofing iron, more cladding. And for an owner-builder, it means more time on site, more trade days, more trips to Bunnings, more paint, more tiles. The cost isn't linear either. Going from a 150sqm house to 200sqm might cost you 30-40% more overall, not just a proportional increase.
And remember, we're talking about rural builds here. Everything costs more when it's further out. Delivery fees for materials, tradespeople charging for travel. A larger house just amplifies those extra costs.
Time is Money, Mate
Building takes time. If you're doing a lot of it yourself, every extra wall, every extra window, every extra square metre of flooring is hours, days, weeks of your life. Are you prepared for a project that drags on for 18 months instead of 12? Many owner-builders underestimate the sheer grind. A more compact, well-designed home can be up and livable much faster, saving you holding costs like rent or temporary accommodation.
Maintenance and Running Costs
A bigger house is harder and more expensive to maintain. More roof to clean, more walls to paint, more floors to sweep. Air conditioning a 250sqm house in Queensland summer is a different beast to a 180sqm one. Heating a big space in a frosty Victorian winter? Forget about it. Think about the ongoing energy bills, not just the upfront build cost. A well-insulated, intelligently sized kit home is always a winner here.
Tips for Nailing Down That Perfect Size
- Draw Out Your Daily Flow: Grab a pen and paper. Seriously. Sketch out your morning routine, your evening routine, a weekend. Where do you eat? Where do you relax? How many steps from the kitchen to the laundry? This sounds silly, but it highlights wasted space or awkward layouts.
- Visit Display Homes (Any Homes): Go walk through some houses, any houses, even established ones. Feel the space. Is that living room too big? Is that bedroom too small? Don't just look at photos. Get a real-world feel.
- Measure Your Current Furniture: You've got a couch, a bed, a dining table. Will they fit comfortably in the new house without blocking walkways? Don't assume. Measure it all.
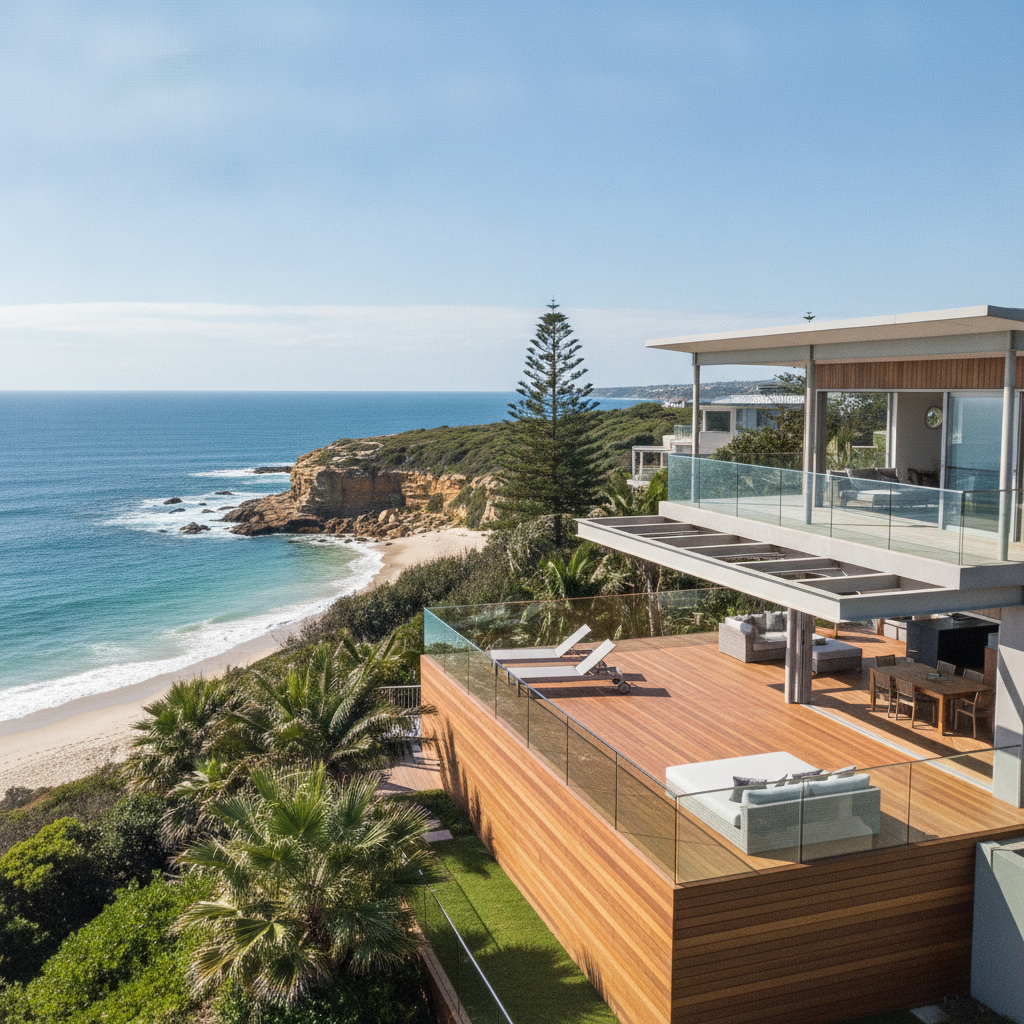
- Consider Outdoor Living as 'Rooms': A big deck under a roof can be your primary entertaining space for eight months of the year in most parts of Australia. That means you don't need a huge internal dining room. Carports, verandahs, pergolas – these extend your living space without adding to the house footprint or internal building complexity.
- Flexibility is Key: Can a study double as a guest room? Can a rumpus room be sectioned off later? Look for designs that offer this. An open-plan area is great, but sometimes a small, quiet retreat is needed.
- Get a Kit Home Consultant Involved Early: Once you've got a handle on your land and your lifestyle, talk to the kit home suppliers. We've seen hundreds of designs adapted and refined. We know what works, what doesn't, and what's a pain to build. Bring your ideas, bring your site plan, and we can help you tailor something that fits just right. Sometimes, it's about tweaking a standard design, maybe adding an extra metre to the living room, or pulling back on a bedroom size that's overkill.
Choosing the right size kit home for your rural block isn't about bragging rights or going for the biggest floor plan. It's about smart design, practical living, and setting yourself up for a build that's manageable and a home that's sustainable. You're building a home, not just a house. Make it one you'll actually enjoy living in, without breaking your back or your budget.