Rugged Beauty: Designing Sustainable Kit Homes for Australia's Wild Places
Out here in regional Australia, we're not just building houses; we're crafting shelters that stand up to the elements. We're also making homes that genuinely belong, that respect the land, and, let's be honest, don't cost an arm and a leg to run. That's where a well-designed kit home, especially one built for sustainability, really shines. You can't just plonk any old box down in the bush and expect it to perform. You need to think about the sun, the wind, the water - everything.
For owner-builders, the appeal of a kit home is massive. You've got control. You get to decide what goes in, how it's built, and crucially, how energy-efficient it's going to be. And trust me, that makes a world of difference when you're off-grid or even just a long drive from the nearest power pole.
Getting Your Bearings: Site Orientation is Everything
Before you even unroll a single plan, look at your block. Seriously, spend a few days out there. Watch how the sun moves across the land from dawn till dusk. See where the prevailing breezes come from. Is there a big old gum tree providing afternoon shade? Or a ridge that funnels the wind right at your preferred deck spot? This isn't just about pretty views, though those are nice too. It's about passive design.
Positioning your home correctly can cut your heating and cooling costs by a huge margin. Aim to get most of your living areas facing north, for maximum winter sun penetration. That sun, it's free heat, you know. Then you want to shade those windows in summer, maybe with some clever eaves or a pergola that'll host a deciduous vine. It’s simple stuff, really. South-facing windows, you want to keep those small, if you need them at all, to minimise heat loss in winter and heat gain in summer. East and west are the tricky ones; they cop the harsh morning and afternoon sun. Big windows there? Not usually a good idea unless you've got some serious external shading planned, like deep verandahs.
Material Choices: Built to Last, Built to Perform
When you're building a kit home, you're getting a package that usually includes the frame, roofing, cladding, windows, and external doors. These are your big players for sustainability. Making smart choices here pays off for decades.
The Frame: A Strong Backbone
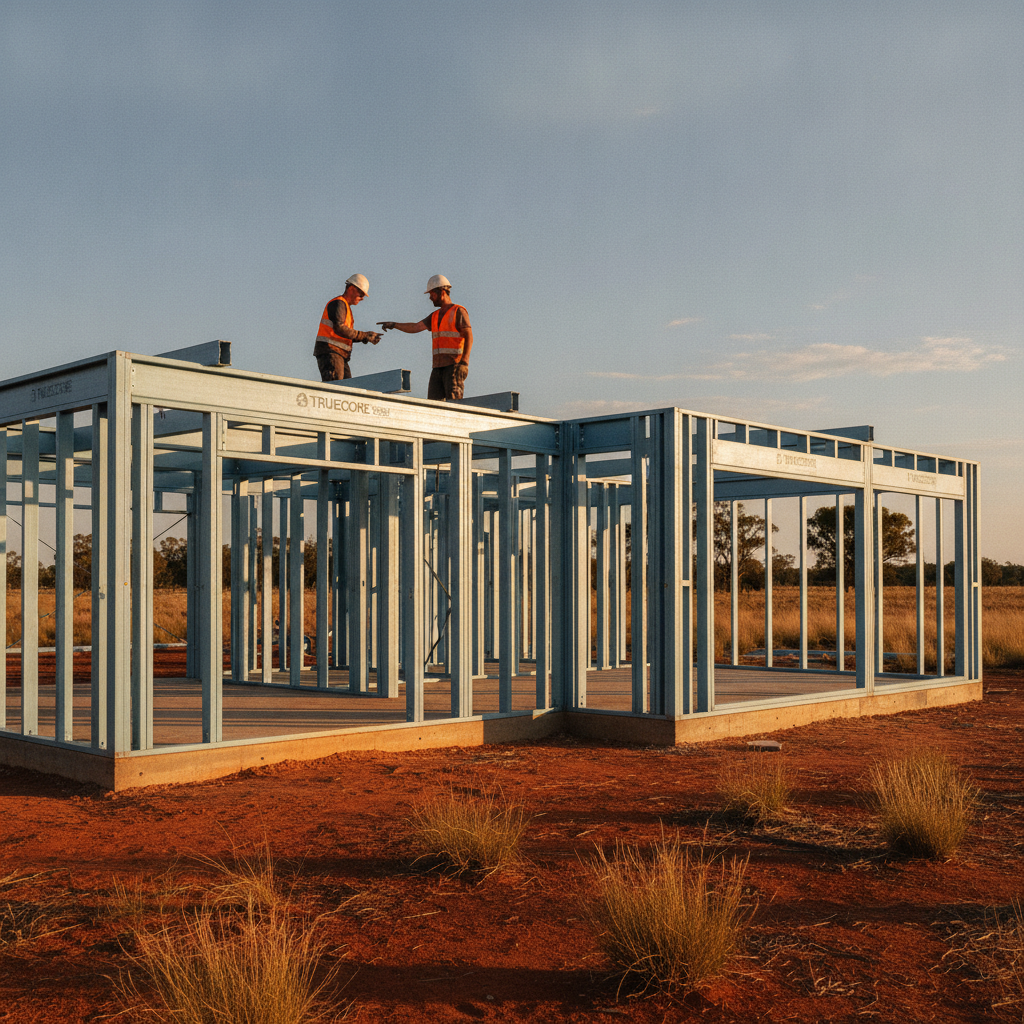
We build our kits with BlueScope Steel frames, specifically TRUECORE steel. Now, besides being termite-proof, which is a massive win in rural Australia, steel frames are straight and stable. This means your walls are plumb, making it easier to seal up any gaps that let air escape. Thermal bridging can be an issue with steel if you don't insulate properly, so you really need to consider a thermal break or wrap the frame well. It’s all about creating an envelope that keeps the inside in and the outside out.
Roofing and Cladding: Your First Defence
Colorbond steel roofing is a no-brainer for rural Australia. It's tough, fire-resistant (BAL ratings are a big deal out bush, remember), and comes in a heap of colours. Pick lighter colours for your roof if you're in a hot climate – it reflects more sun, keeping your attic space cooler. Dark roofs absorb heat like a sponge, driving up those summer cooling bills.
For cladding, think about what stands up to the local conditions. Fibre cement sheeting is durable, paintable, and can look great. Timber cladding offers a natural aesthetic but needs more maintenance. Whichever you go for, ensure it's installed to allow for proper ventilation and has an adequate thermal rating. You don't want heat seeping through your walls like a sieve.
Windows and Doors: Stopping the Leaks
Windows are often the weakest link in your home's thermal envelope. Single-glazed windows? Forget about it for a sustainable build. Double glazing is pretty much standard now for any decent thermal performance. Look for windows with low-E coatings; they help reflect heat in summer and retain it in winter. Also, consider the frame material - timber or uPVC frames generally perform better thermally than standard aluminium, though good thermally broken aluminium frames are available. And for doors? Solid core doors are a must, both for security and insulation.
Insulation: More is Always Better
This is where you can make or break your home's energy performance. Your kit home will come with insulation in the package, but for rural living and serious sustainability, you should always be looking to exceed the minimum standards. The NCC (National Construction Code) gives you a baseline, but you can always do better.
Think about bulk insulation in your walls (R-values of 2.5 or 3.0 are good targets, depending on your climate zone), and especially in your ceiling. An R-value of 4.0 or higher in the ceiling makes a huge difference. Don't forget under the floor if you're building on stumps or piers. Air gaps are a killer for insulation performance, so ensure it's installed snugly without compression. And a good sarking or thermal wrap around your frame and under your roof sheeting provides an extra layer of protection against radiant heat and drafts. It's like putting on a good winter coat for your house.
Water Wise: Catching Every Drop
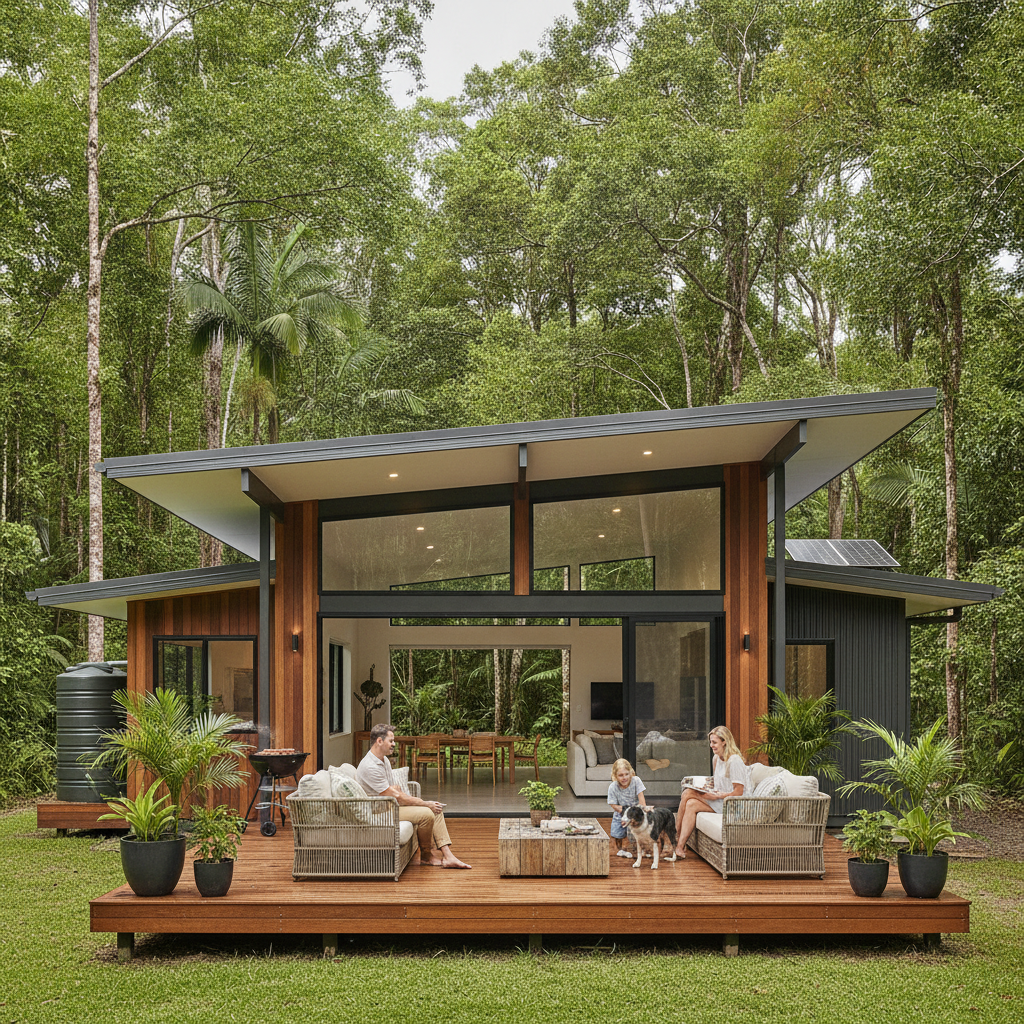
Out in the country, water security isn't just a bonus, it's often a necessity. Rainwater harvesting is fundamental. Plan for adequate tank capacity from the start. We're talking multiple tanks sometimes, hooked up to your roof and plumbed into your toilets, laundry, and maybe even your hot water system. You need decent guttering and downpipes that can handle serious downpours, especially in those cyclonic or heavy rainfall areas. A first flush diverter is a clever addition to keep the crud out of your tanks.
Inside the house, specify water-efficient fixtures. Low-flow showerheads, dual-flush toilets, and efficient washing machines. Every litre saved is a litre you don't have to pump or buy. And when you're thinking about greywater systems, talk to your local council early. The rules vary heaps, but reusing your shower and laundry water on the garden can make a massive difference, particularly during dry spells.
Energy Production: Take Charge
Solar panels are practically standard on new rural builds these days. It’s just good sense. Think about a system that not only covers your daily usage but also charges a battery bank. The cost of batteries has come down, and they offer real independence. Having enough power to run your essential appliances, even when the grid goes down (or you're not connected to one), is peace of mind you can't put a price on.
Beyond the panels, consider your appliances. Buy energy-efficient models. Look for those with high star ratings. An inefficient fridge or an old air conditioner can chew through power like nobody's business, no matter how many solar panels you've got on the roof. And LED lighting? It's a no-brainer. Cheap to run, lasts ages.
Owner-Builder Tips for a Sustainable Build
- Do Your Homework: Understand your climate zone. The BCA (Building Code of Australia, part of the NCC) sets minimums, but you can always exceed them. Get familiar with the NatHERS rating system; it gives you a good idea of your home's thermal performance.
- Council First: Before you draw anything in stone, talk to your local council. They'll have specific requirements for sustainability, bushfire attack levels (BAL ratings), and waste management, especially for rural builds.
- Source Locally When You Can: Not just for materials, but for trades too. Reduces transport emissions and supports your local economy. Plus, local tradies often know the local conditions best.
- Waste Management: Plan for it. Building generates a lot of waste. Set up separate bins for timber, steel off-cuts, plasterboard, and general rubbish. Recycle what you can.
- Ventilation is Key: Beyond just opening windows, consider cross-ventilation in your design. High-level windows or strategically placed vents can help flush hot air out. Ceiling fans are your best mate for cooling without huge energy use.
- Thermal Mass: If you're in a climate with big day-night temperature swings, incorporating some thermal mass (like a polished concrete slab or internal brickwork) can help regulate indoor temperatures. It absorbs heat during the day and releases it slowly at night, or vice-versa.
Building a sustainable kit home in rural Australia isn't just about saving a few bucks on your power bill, though that's a nice perk. It's about creating a home that’s resilient, comfortable, and truly fits its surroundings. It's a chance to build something smart, something that gives back, and something that you'll be proud to live in for decades to come. And with a kit home, you've got the foundation to do it right, right from the get-go. No dramas.