Stash It Smart: Maximising Storage in Your Australian Kit Home Build
It's an age-old story, isn't it? You finally get your keys, walk into your brand-new home, and within three months, you're wondering where on earth all your 'stuff' is going to go. This is especially true when you're building a kit home, maybe even tackling it as an owner-builder on a decent chunk of land out past the black stump somewhere. You've dreamt of open spaces, country breezes, and that perfect verandah view. Nobody dreams of overflowing linen cupboards or a garage you can't even park the ute in. So, before the first steel frame goes up, before you even look at a slab plan, you need to be thinking about storage. Seriously, from day one.
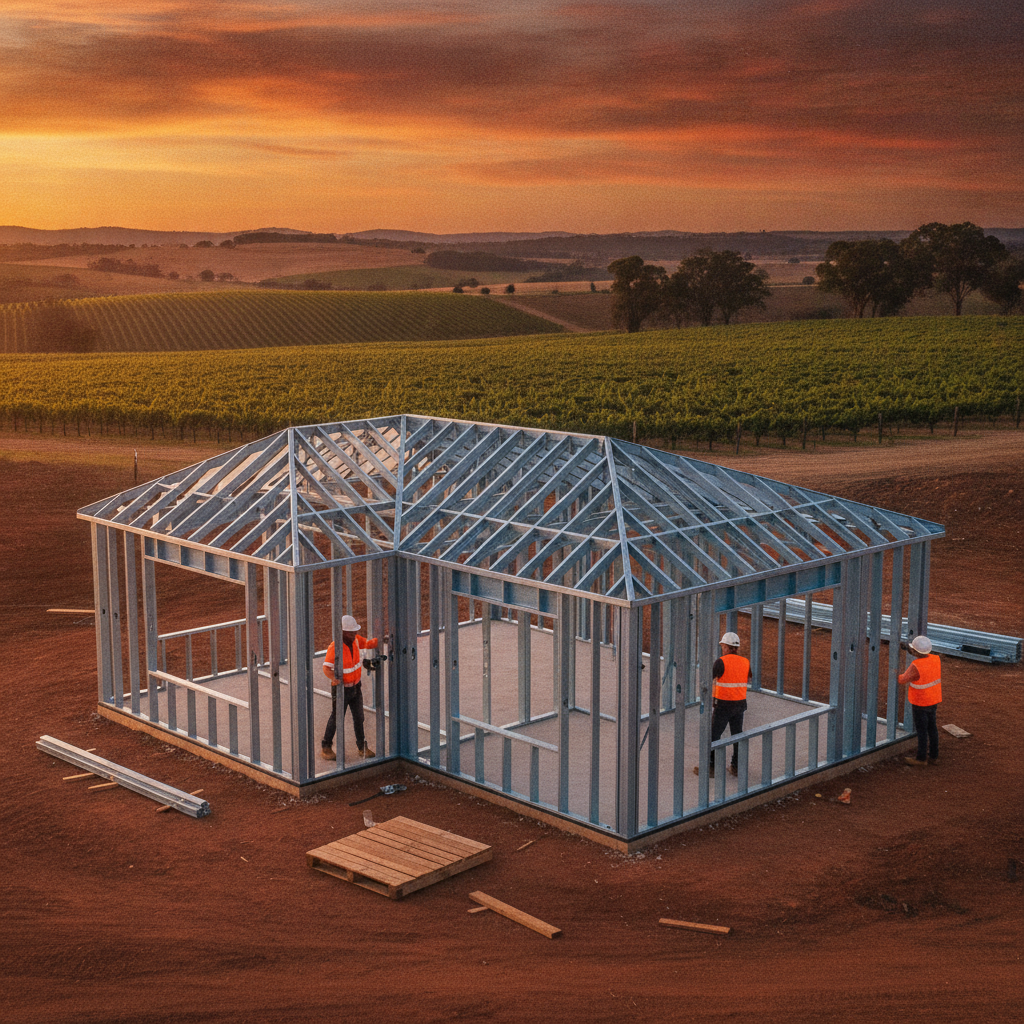
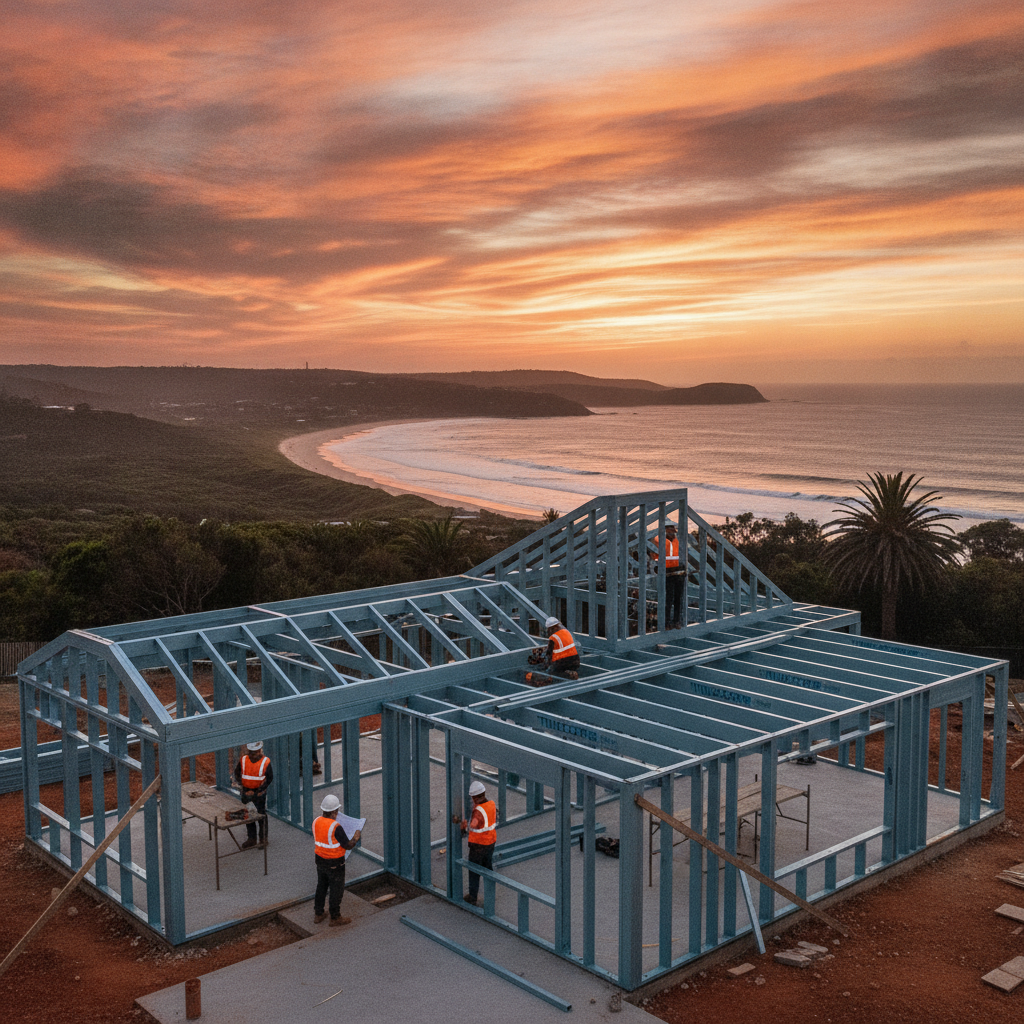
See, the beauty of a kit home, especially one built with a solid TRUECORE steel frame, is that flexibility. You're not locked into some cookie-cutter design somebody else cooked up. You've got the chance to really stamp your mark, to make every square metre work for you. And for most Aussies, that means making sure there's a spot for everything. Because out in rural areas, you often need more gear: tools, feed, machinery, spare parts, camping stuff, even just extra groceries because the nearest shop is a 45-minute drive. Ignoring storage now is just setting yourself up for a lifetime of frustration.
Thinking Beyond the Wardrobe: Integrated Storage from the Blueprint
When you're poring over those floor plans, don't just look at rooms. Look at walls. Look at corners. Think about how you actually live. We had a customer in Bendigo once, building a three-bedroom rural kit. He initially picked a plan with standard built-ins. But then, he sat down with his wife, made a list of every single item they owned that needed a home. Tools, fishing rods, boots, preserved fruit, old photo albums, even their grandkids' bikes when they visited. He then went back to his plans and started sketching in changes. And that, right there, is how you do it.
Vertical Real Estate: Go Up, Not Out
This is probably the biggest miss for owner-builders. You've got ceiling height, use it. Instead of a single shelf in a pantry, think floor-to-ceiling adjustable shelving. In a linen closet, same deal. A few extra shelves might only cost you an extra fifty bucks in materials, but they'll double your usable space. If you've got standard 2.4m ceilings, that's a lot of unused air above your head in most cupboards. And if you're going for higher ceilings - say, 2.7m or even 3m, which a steel frame handles with no dramas - then you've got even more vertical gold to mine.
Consider custom cabinetry that reaches right to the ceiling in the kitchen, laundry, and even bathrooms. Those top cabinets? Perfect for things you don't use every day, like Christmas decorations or spare bedding for visitors. And hey, a small step stool is a lot cheaper than building a whole extra storage shed that might not even be approved by council.
Built-Ins Aren't Just for Bedrooms Anymore
Forget the old 'robe in every bedroom'. Think about built-in bookcases along a hallway wall. A window seat with lift-up lids in the living room – instant toy box or blanket storage. A dedicated 'drop zone' by the back door with hooks, cubbies for shoes, and perhaps a bench with storage underneath. This stuff doesn't eat into your floor space the way freestanding furniture does. It looks cleaner, too, giving that custom-built feel. For rural properties, a mudroom with dedicated storage for boots, hats, and wet weather gear is an absolute game-changer. You don't want all that mess tramped through your sparkling new home.
When we talk about steel frames, consider how you'll attach things. Steel stud walls are straight and true, but you'll need to plan for noggins or blocking if you want to hang heavy shelving units or wall-mounted TVs later without a headache. It's easy to chuck them in during the frame stage. A royal pain in the backside to retrofit after the plaster's up.
The Rural Kit Home Advantage: Outdoor and Auxiliary Storage
Living out in the bush, your storage needs aren't just inside the house. You need space for pumps, generators, tools, firewood, maybe even a small tractor or quad bike. This is where your kit home planning needs to get smart about the whole property.
The Humble Shed: More Than Just a Shed
Don't just stick any old shed down the back. Integrate it. Can it be a workshop as well? A place to process garden produce? Maybe even a small cool room if you're serious about self-sufficiency? Plan the shed's location carefully. You want easy access, but not so close it overpowers the house or blocks your views. Think about power, water, and even an internet connection out there from the start. Running conduits while the earthworks are happening is way cheaper than trenching later.
Under-House and Under-Verandah Gold
If your kit home is going on stumps or piers, especially on a sloped block, you've got an absolute treasure trove underneath. Enclose it. Turn it into secure, weather-proof storage. Perfect for garden tools, seasonal items, spare building materials. A concrete slab underneath will keep it dry and pest-free. Similarly, if your design includes a big verandah – and most good rural kit homes do – consider raising it slightly and using the space underneath for things like rainwater tanks, pumps, or even discreet firewood storage. A steel subfloor system can give you excellent access and durability for these sorts of applications.
Specific Rooms, Specific Solutions
Every room has its own storage challenges. Let's drill down a bit.
The Kitchen: The Heart of the Clutter
- Pantry Power: A walk-in pantry, even a small one, is always better than a cupboard pantry. And within that pantry, think deep shelves for bulk items, shallow shelves for spices, and pull-out drawers for easy access to tins and jars.
- Appliance Garage: A dedicated spot on the benchtop, or in a cupboard, where you can hide away the toaster, kettle, and food processor when not in use. Keeps your kitchen looking clean and uncluttered.
- Drawer Dividers: Cutlery inserts are obvious, but what about dividers for pots and pans, lids, or even baking trays? Stops things from becoming a jumbled mess.
- Kickboard Drawers: Yes, really. That little gap under your bottom cabinets? Can be turned into shallow drawers for platters, baking sheets, or even pet food bowls.
The Laundry: More Than Just Washing
- Bench Space: Essential for sorting, folding, and soaking. Make it generous.
- Tall Cabinets: For brooms, mops, ironing boards. Out of sight, out of mind.
- Drying Racks: Consider a pull-out or wall-mounted drying rack for delicates.
- Integrated Bins: For laundry, recycling, or general waste. Keeps the room tidy.
Bedrooms: Where Clothes and Dreams Collide
- Walk-in Robes (WIRs): If you can squeeze one in, do it. But don't just put a rail and a shelf. Plan it with shoe racks, multiple hanging levels, drawers, and cubbies.
- Under-Bed Storage: Lift-up beds or beds with built-in drawers are brilliant for seasonal clothing or extra bedding.
- Nooks and Alcoves: Use any funny little corner for a custom bookshelf or display cabinet.
The Owner-Builder's Edge: Planning for Future Storage
As an owner-builder, you're not just building a house; you're building a home that needs to adapt. Think long-term. You might not need a huge workshop now, but what about in five years? Or if you have kids? Or grandkids? Plan for expandability. Leave some space in the yard for a future shed. Make sure your electrical panel has spare capacity for future additions. Run empty conduits to strategic spots.
This is where really drilling into your kit home plans pays off. Because you're managing the trades, you can communicate these needs directly. Tell your electrician exactly where you want those extra power points in the garage, not just because you might use them now, but because you will use them in the future. Same goes for plumbing points if you're thinking about adding a future outdoor shower or another tap for the veggie patch. These little decisions made early will save you a heap of re-work and cash down the track.
At the end of the day, your kit home is an investment in your lifestyle. Don't let clutter diminish that. Get smart with your storage, integrate it into the design, and you'll build a home that's not just beautiful but genuinely functional for years to come. It’s all about thinking ahead. And a little bit of planning on paper now saves a lot of swearing later, trust me on that one.