Sun Smart Steel: Building Solar Passive Kit Homes in Australia
Listen, anyone building a new house in Australia, especially an owner-builder with a kit home, needs to get their head around solar passive design. It's not just some fancy buzzword for architects with expensive tastes, it's fundamental to building a house that actually feels good to live in, year-round, without sending your power bill through the roof. We're talking about smart building, the kind where your house practically heats and cools itself.
Forget just plonking a shed down and hoping for the best. With a kit home, you've got a massive opportunity right from the start to nail this. And when you're working with steel frames, like the BlueScope TRUECORE stuff we use, you're already ahead in a few areas, but you still need to think it through properly. This isn't just about saving a few bucks; it's about comfort, sustainability, and avoiding that miserable feeling when your living room is an oven in summer or a fridge in winter.
Orientation: Your First Big Decision
Before you even look at a floor plan, before you even clear a tree on your block, you absolutely must suss out your site's orientation. This is the biggest lever you've got for solar passive design. Doesn't matter how good your insulation is, if your main living areas are facing west in Queensland, you're fighting a losing battle against the afternoon sun. I've seen it too many times, customers calling up, wondering why their brand new house feels like a sauna every arvo.
North Facing Living - The Golden Rule
The general rule of thumb, and it's a good one, is to get your main living areas, like your lounge room and kitchen, facing north. Why north? Because in the Southern Hemisphere, the sun is always to the north. In winter, the sun tracks lower across the sky, and a north-facing window lets that lovely, warming sunlight stream deep into your home. It’s free heating. Then, in summer, the sun is much higher in the sky. With a properly designed eaves or shading system, that high summer sun is blocked, keeping the heat out.
It's a simple concept, really, but heaps of people get it wrong. They just pick a plan they like and then try to jam it onto their block. Big mistake. You need to pick a plan that works with your orientation, or be prepared to modify it. Sometimes, you might need to rotate a standard plan, or even flip it horizontally, to get those key rooms facing north. We had a customer in Bendigo last year, his block ran east-west, bit tricky. We worked with him, flipped the ‘Rivergum’ design, put the living rooms on the north side. Made all the difference, he reckons.
Dealing with East and West
East and west-facing walls and windows are the trickiest. The morning sun (east) can be intense, especially in summer. The afternoon sun (west) is brutal, just relentless heat that penetrates everything. Minimise windows on these facades if you can. If you can't, use external shading - things like vertical screens, pergolas with deciduous climbers, or even just smaller, strategically placed windows with deep reveals.
I saw a bloke in Tamworth once who just ignored all advice, put a huge picture window facing west. You could practically cook an egg on his floorboards by 3pm. Don't be that bloke. Think about things like utility rooms, laundries, or bathrooms on the west side if possible. Rooms you spend less time in. Or bedrooms that are primarily used at night.
Thermal Mass: Storing the Warmth (or Coolth)
Thermal mass is just a fancy way of saying materials that can store heat. Concrete slabs, brick internal walls, even rammed earth, they all soak up heat during the day and release it slowly at night. In winter, this means your house stays warmer longer after the sun goes down. In summer, if you cool the mass overnight (by opening windows), it can absorb heat during the day, keeping things cooler.
Most of our kit homes sit on a concrete slab, and that's your primary source of thermal mass. Make sure that slab is exposed in your main living areas, or covered with thermally conductive materials like tiles or polished concrete. Carpet? Yeah, nah, that insulates the slab, stops it from doing its job.
Now, steel frames themselves aren't thermal mass, right? They're light, they respond quickly to temperature changes. But that's not a problem, it just means you need to get your other elements right. The slab is key. Sometimes, owner-builders will even consider an internal brick feature wall for extra mass, especially if they're in colder climates like the high country or down south. It's an option to consider, but the slab is your main player.
Insulation and Sealing: Keeping the Good Stuff In
This should be obvious, but I'll say it anyway: good insulation is non-negotiable. Our kits include quality insulation for walls and ceilings. You'll be using batts - typically R2.5 for walls and R4.0 or more for ceilings, depending on your climate zone and the NCC (National Construction Code) requirements.
But insulation isn't just about the R-value of the material itself. It's about how well it's installed, and crucially, how well your house is sealed. Air leaks are massive heat (and cool) loss points. Think about all the penetrations: light fittings, exhaust fans, gaps around windows and doors, plumbing pipes. Every tiny gap is a draught waiting to happen, sucking out your carefully conditioned air.
As an owner-builder, this is where your attention to detail really pays off. Seriously, go around with an incense stick on a windy day once the framing is up and the sarking is on, even after the plaster. Find those air leaks. Use expanding foam, sealant, whatever it takes. A well-sealed house with decent insulation and a steel frame (which doesn't crack or warp like timber, making it easier to seal up nice and tight) will perform brilliantly.
Shading: Blocking the Bad Sun
We touched on this with orientation, but shading needs its own section. It's not just about eaves. It's a whole system. Fixed eaves are great for north-facing windows, designed so the summer sun is blocked, but the winter sun gets in. General rule for eaves: roughly half the height of the window, so a 2.4m high window needs about 1.2m of eave overhang. But check your specific sun angles for your location; there are plenty of free online calculators for that.
For east and west, you need more active shading. External blinds, vertical louvres, pergolas with deciduous vines, even strategically planted trees. Internal blinds are nowhere near as effective, because the heat is already inside before they do anything. Think about how hot a car gets with the windows up and internal sunshades; same principle. Block the sun *before* it hits the glass.
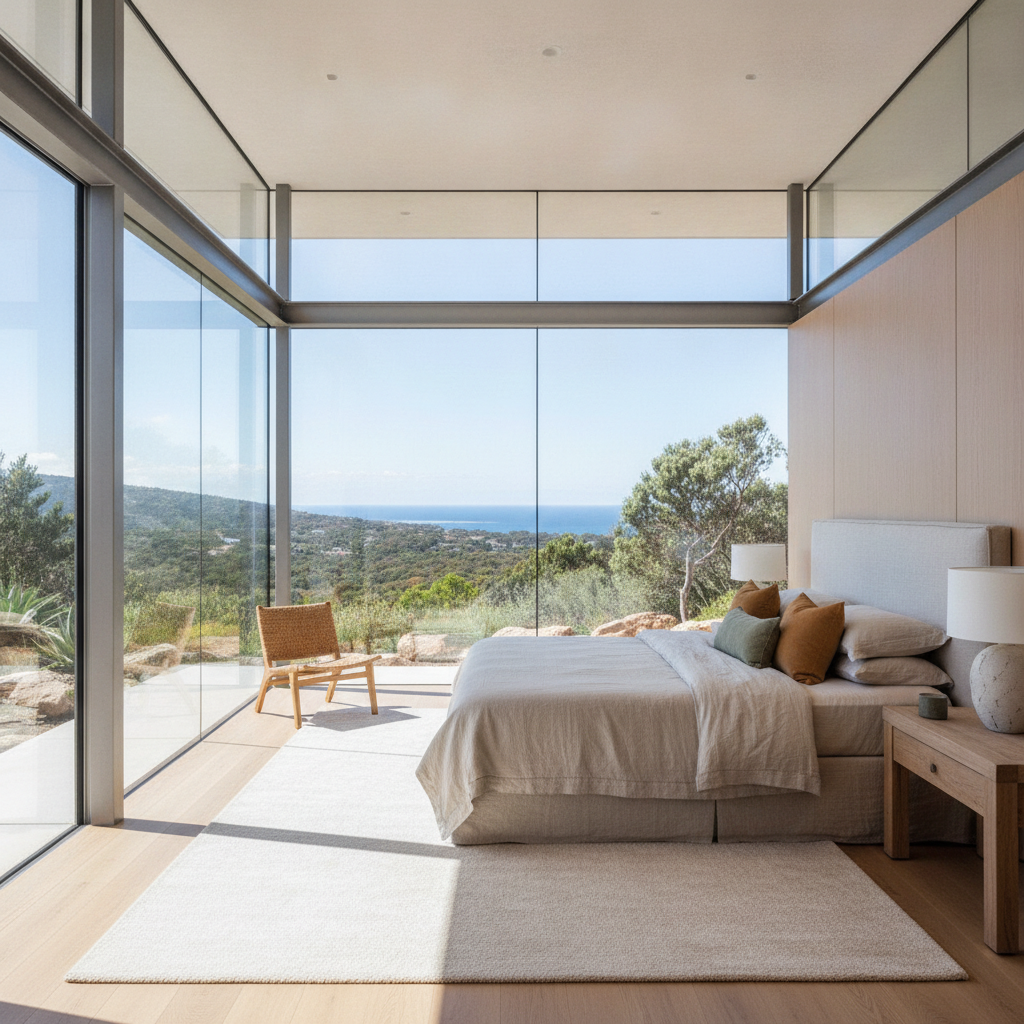
Window size matters too. Bigger windows mean more light, but also more heat gain (or loss). Find the balance. Don't just whack in floor-to-ceiling glass because it looks good in a magazine. Think about the sun's path and what that glass will be doing to your indoor climate.
Cross Ventilation: Catching the Breeze
Natural ventilation is your best friend for cooling, especially on those sticky summer nights. Design your home with windows and doors on opposite sides of rooms or the house, allowing breezes to flow through. Think about prevailing winds in your area. Which way does the wind usually blow in summer? You want to capture that. Positioning your kit home to allow for good cross ventilation means you might barely need air-con for much of the year.
Higher windows, or louvre windows, can also help vent hot air, which naturally rises. Sometimes called 'stack ventilation'. Opening a window low down on one side and a high window on the opposite side can create a chimney effect, drawing hot air out. It's clever, simple stuff.
Light Colours: Reflecting the Heat
This is a no-brainer, but often overlooked. Dark colours absorb heat, light colours reflect it. On your roof, walls, and even your paving, choose lighter colours. A dark roof can send your ceiling cavity temperatures soaring, forcing your insulation to work overtime and potentially radiating heat down into your living space. We're talking basic physics here, not rocket science.
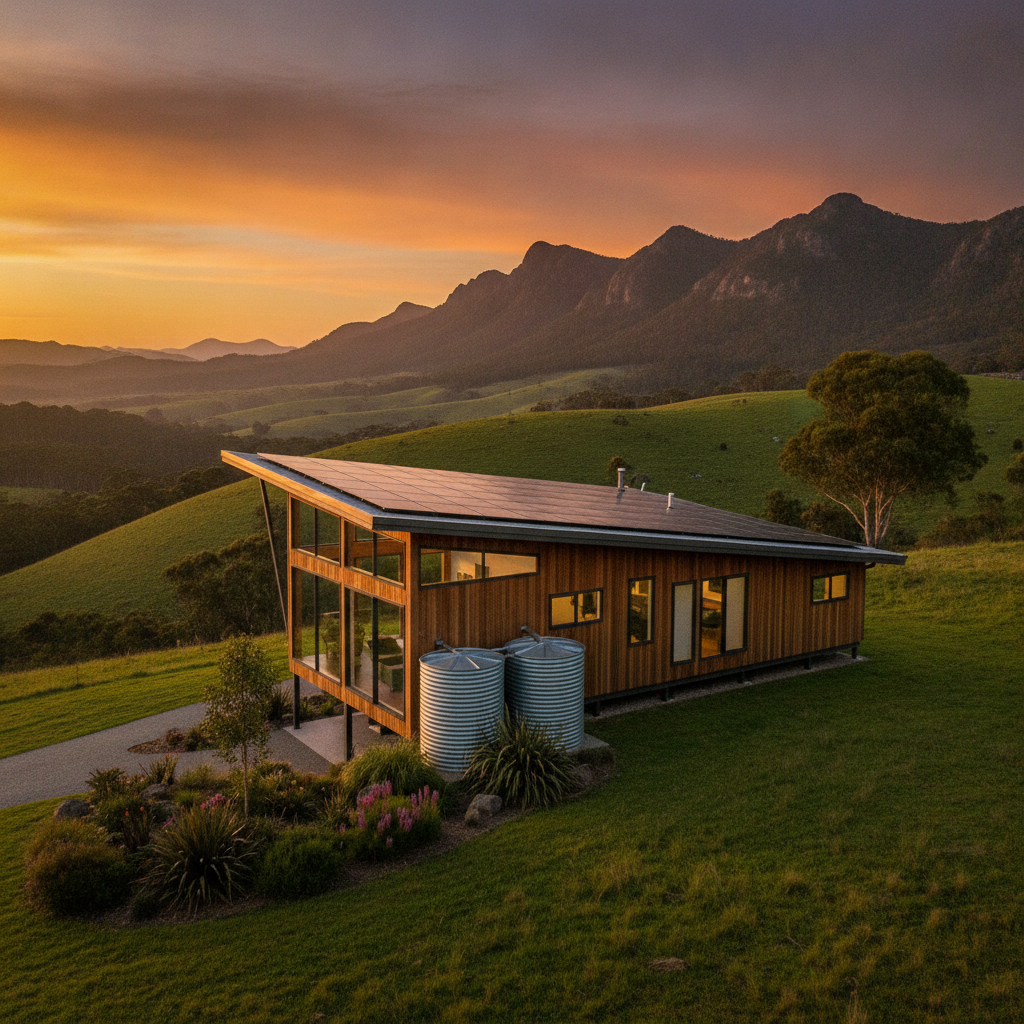
Our kits come with a range of cladding and roofing options, many in lighter shades perfect for reflecting that harsh Australian sun. Choosing a light-coloured Colorbond roof, for example, is one of the easiest and most effective things you can do to reduce heat gain in summer. It just makes sense.
The Owner-Builder Advantage
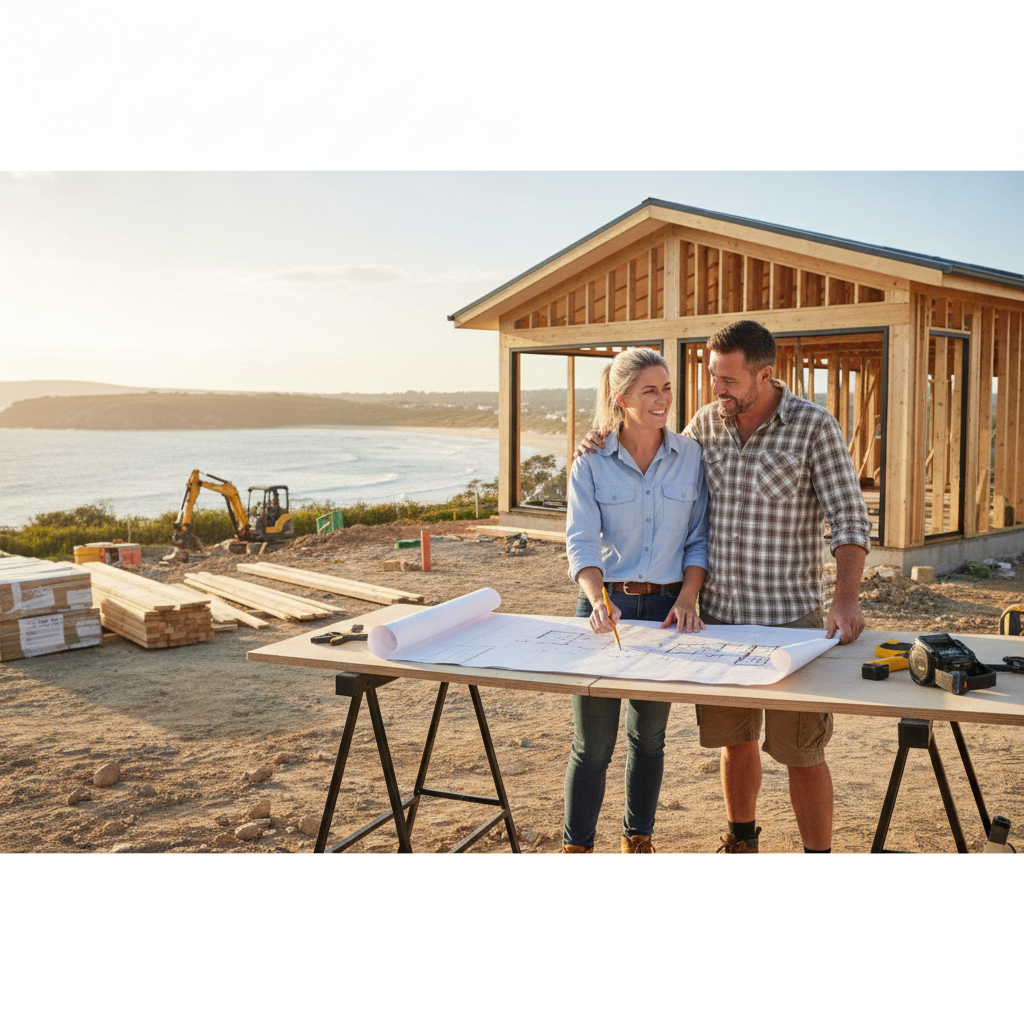
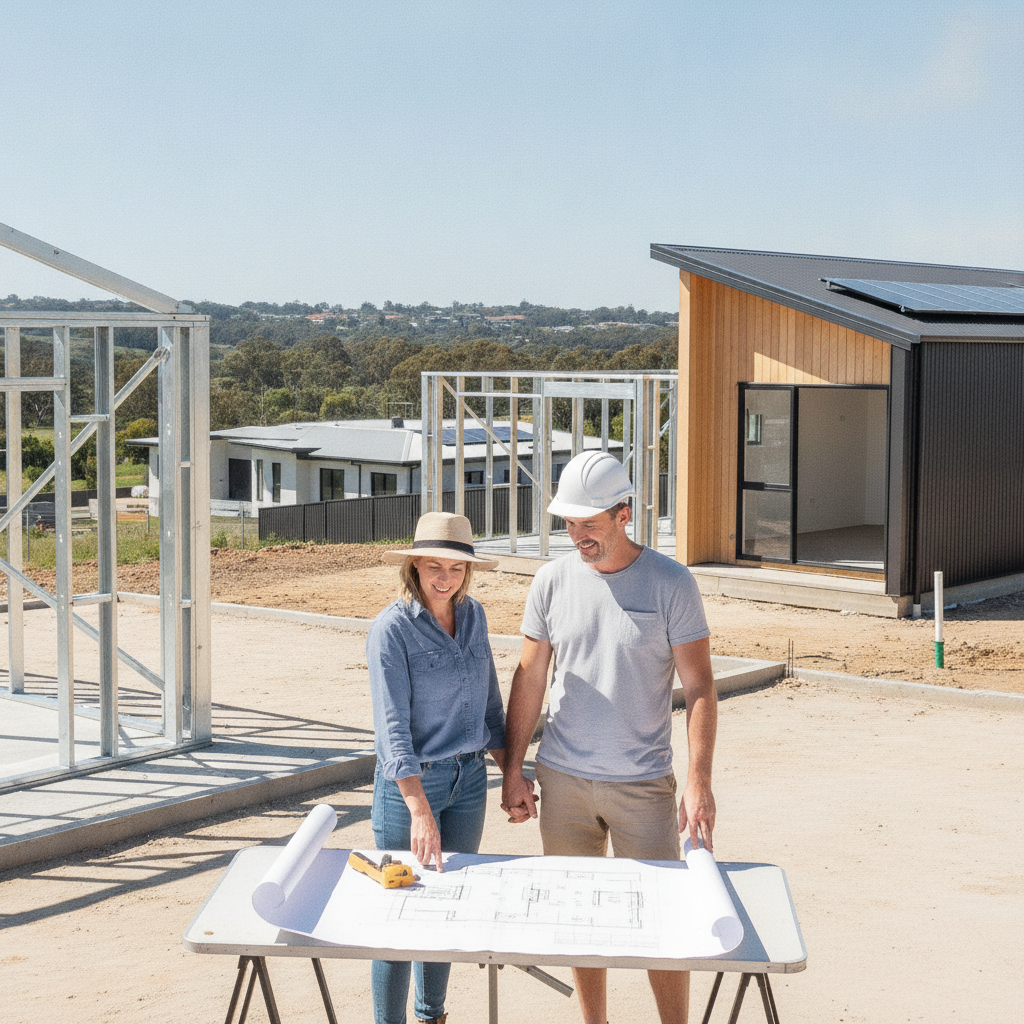
As an owner-builder, you're in the driver's seat. You get to make these critical decisions, not just hand them off to someone else. You're the one on site, seeing how the sun moves across your block throughout the day, feeling the breezes. Use that. Spend time on your block at different times of the day, in different seasons, if you can. Observe. Where does the sun hit? Where's the shade? Which way does the wind usually come from?
This hands-on approach is exactly why owner-builders often end up with better, more finely tuned homes than those built by a project builder just churning out the same design over and over. You've got the investment, the attention, and the ultimate control to get solar passive design right. It makes a real difference to the liveability and running costs of your home. It’s not just about getting the shell up; it’s about making it work for you, for decades to come.
So, when you're laying out that first string line, or even just sketching ideas on a serviette, always, always be thinking about the sun. Where it is, what it's doing, and how you can make your kit home work with it, not against it. It's the smart way to build, the Aussie way to build, and it's how you get a genuinely comfortable, efficient home.