Your Kit Home, Your Way: Customising Rural Designs for Life Down Under
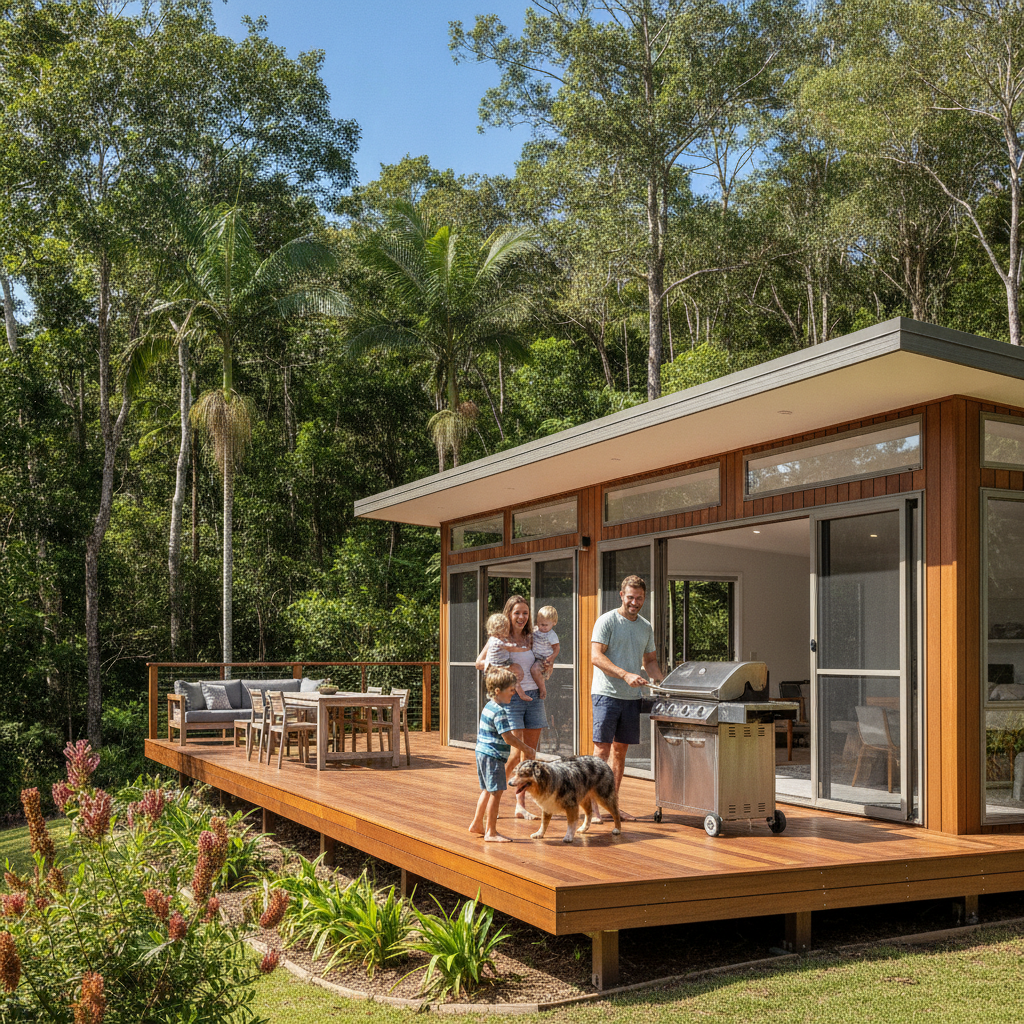
So, you've sussed out a block of land somewhere west of the black stump, or maybe you're eyeing off a few acres that just feel right. And you're thinking kit home. Good call. Heaps of people in regional Australia are doing the same thing. But let's be straight - this isn't just picking a box out of a catalogue. Not if you want it to actually work for your life. That's the beauty of a kit home, especially ours, you get a solid base, then you get to make it truly yours. We're talking about tweaking the standard plans to fit exactly what you need, rather than trying to cram your life into someone else's idea of a perfect house. It's about designing a space that makes sense when you're washing mud off the dog, or bringing in a load of firewood, or just watching the sunset from the verandah you always pictured.
Starting with the Blueprint: Don't Just Glance at the Plans
First things first, get right into those plans. Really dig in. Don't just look at the pretty pictures of the 'Rivergum' or 'Homestead' designs. Grab a red pen, print 'em out big, and start marking 'em up. Think about how you actually live. Where does the sun hit in winter? And summer? Out in the country, that can make a massive difference to comfort and power bills. Is that lounge room going to cook in the afternoon sun, or is it going to be a nice warm spot when it's chilly outside? What about the prevailing winds? Will they blow dust straight onto your patio? These aren't just aesthetic choices; they're practical ones that impact daily life.
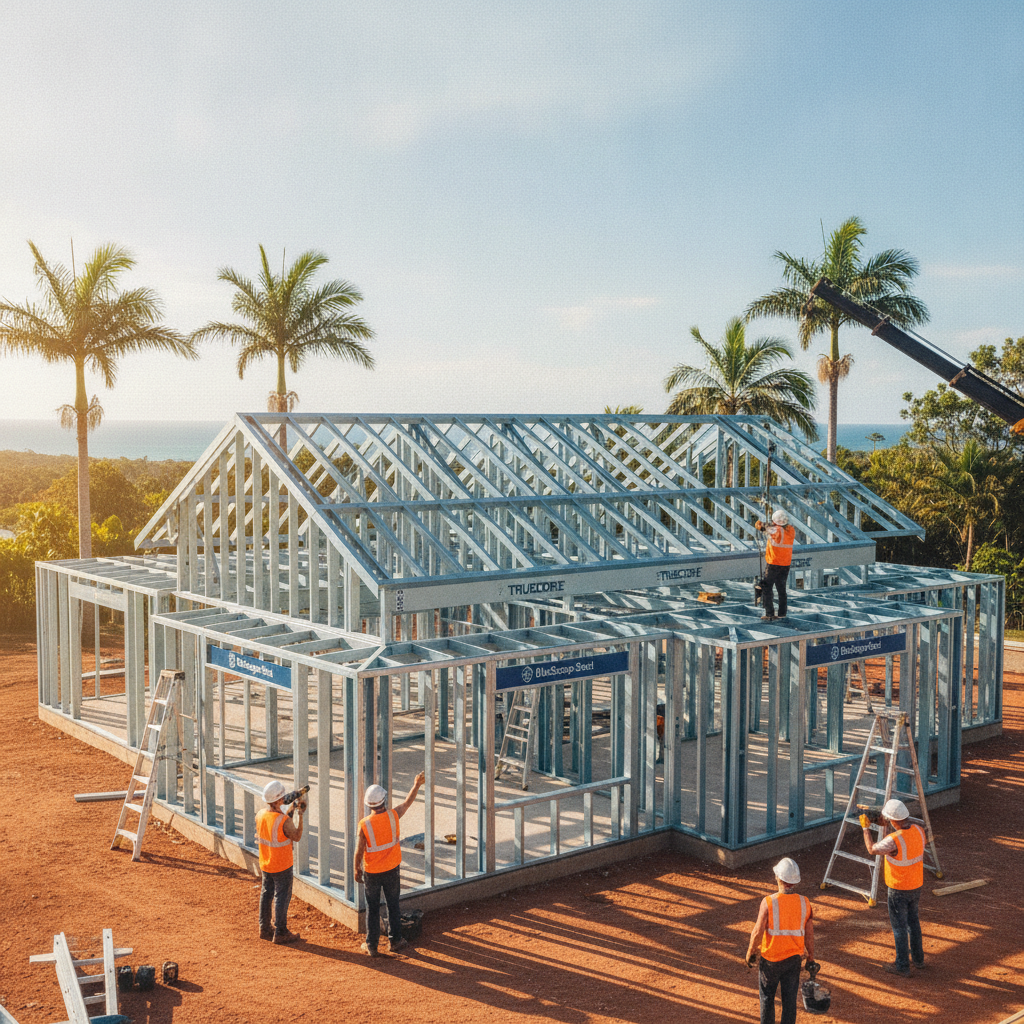
We supply steel frames, and one of the big advantages is the design flexibility you get with them. You're not stuck with load-bearing internal walls everywhere. That means moving a non-structural wall a metre this way or that way, opening up a living area, or carving out a decent-sized pantry, is often a lot simpler than with traditional timber construction. Plus, for those of you building in areas prone to bushfires or termites, the peace of mind with a TRUECORE steel frame is pretty unbeatable. It's a robust backbone for your customisation ideas.
Layout Logic: Making Spaces Work for You
Forget the 'standard' kitchen, dining, living combo if it doesn't suit your family. You've got options. Maybe you need a monster pantry because you're storing home-grown preserves and bulk goods. Or a mudroom that's bigger than the average laundry, because you're always coming in from the paddocks with muddy boots and gear. A kit home lets you do that. We had a customer near Armidale who took our 'Banksia' design, stretched the living area by 1.5 metres, and turned what was a small study into an enormous walk-in pantry and cold store. Brilliant. No drama. That's what I mean. Think about:
- The Entryway: Are you building in a dusty area? Or somewhere it rains a lot? A decent sized foyer or mudroom with a dedicated spot for shoes, coats, and even a wash-down area for the dog is a game changer. Don't underestimate this. Your house stays cleaner.
- Kitchen Configuration: If you love cooking, or you're feeding a crew, you need space. Can you extend the bench space? Add an island bench that doubles as a breakfast bar? What about a scullery or a butler's pantry for all the mess? Consider appliance placement too. Where's the fridge going? Is there enough room to open its doors properly without hitting something?
- Bedroom Sizes: Do you need four huge bedrooms, or could three decent-sized ones with good storage work better? Or maybe a smaller fourth room that doubles as an office or a hobby room makes more sense.
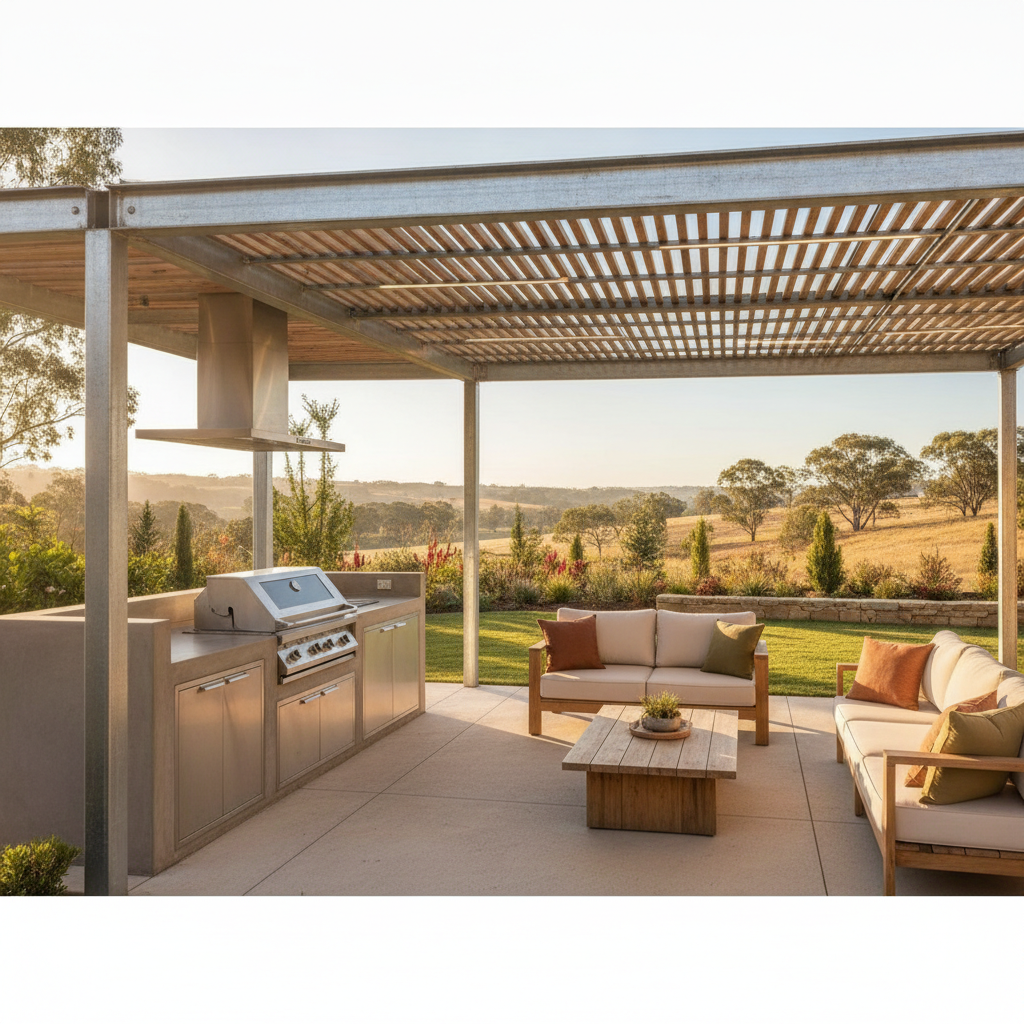
- The Great Outdoors: Rural living is all about being outside. Think about verandahs. How wide do they need to be to offer real protection from the sun and rain? Which direction should they face? An east-facing verandah for morning coffee is great, but a west-facing one might be unbearable in summer if it's not wide enough. You can often extend a verandah easily, or add another one to a different side of the house.
The Rural Lifestyle: Specific Customisation Needs
Out in the country, your house isn't just a place to sleep. It's often the hub for a small business, a farm, or a whole heap of hobbies. That means your customisations need to reflect that. Don't forget those practicalities. For instance, if you're an owner-builder doing much of the work yourself, you'll appreciate how simple our kit homes are to erect. The steel frames bolt together, the roof goes on, then the cladding. It’s engineered for straightforward construction, which is a massive help when you're juggling trades and deliveries.
Beyond the Walls: Storage, Workshops, and Utilities
A kit home offers a blank canvas to integrate these crucial elements:
- Shed Integration: Can you design your house to flow into a larger shed or workshop? Maybe not directly connected for fire rating reasons (check the BCA Volume Two, section 3.7.1.3), but certainly in terms of positioning on the block. A breezeway connecting the house to a huge shed is a classic rural setup.
- Utility Rooms: Think beyond the laundry. Do you need a dedicated boot room? A feed room for animals? A place to process garden produce? These aren't fancy additions; they're essential for many rural lifestyles. We had a guy in the Riverina build a kit home and modify the garage area into a massive cool room and processing space for his small orchard business.
- Water and Power: While not part of the kit, consider how your house design impacts these. Where will the rainwater tanks sit? Can they be hidden but still accessible? If you're going off-grid or hybrid, where will the batteries and inverter go? Can you design a dedicated utility closet for them that's secure and well-ventilated?
- Bushfire Attack Level (BAL) Considerations: If you're building in a bushfire prone area, your design choices will be influenced by your BAL rating. Steel frames inherently perform better under fire conditions than timber, but things like window types, cladding materials, and verandah configurations will also be critical. Discuss this with your certifier early. Sometimes a minor change in design, like relocating a window, can drop your BAL rating and save you a packet.
Getting Specific with the Kit Home Supplier
This is where it gets really important to talk to us. We’ve been in this game for 15 years, seen just about every modification you can imagine. Our team isn't just selling kits; they're helping owner-builders get the right house for their land and their lives. Don't just tick boxes online. Give them a call, explain your vision. Tell them about your block, your family, your animals, your hobbies. The more detail you give, the better they can help you figure out what’s possible with a standard design as a starting point.
Bring your sketches. Even if they're on the back of a napkin. We can often make small, cost-effective changes to a standard plan - like moving a window, altering a room size, or adding an extra door. These little tweaks can make a huge difference to how the house feels and functions. Remember, it's about making the kit work for you, not the other way around. Don't be shy about asking questions about what is structurally feasible with a steel frame, or what might push the engineering beyond what's sensible. We deal with the engineering for the frame, roof, and cladding, so we know what can and can't be done without causing dramas down the track.
The Practicalities: What to Think About Early
You’ll be managing the site works, the slab, and all the internal fit-out. So, think about how your customisations impact those. If you move a bathroom, the plumbing changes. If you expand a living room, the slab size adjusts. These aren't insurmountable problems; they just need to be thought through up front. A good, clear set of plans from us, incorporating your changes, will be your bible for all your other trades. Get those details locked down early before you start pouring concrete.
Consider the future too. Is this your forever home? Or something you might sell in 10-15 years? While customisation is great, going too niche might limit your resale appeal down the track. A walk-in cold room for your deer carcasses might be perfect for you, but maybe not for the next buyer. Find a balance between absolute personal perfection and general liveability for others. Though, out in rural areas, unique, well-thought-out features often add value, not detract from it. It's a different market out there.
Wrapping It Up: Your Home, Your Rules
Building a kit home in regional Australia is a golden opportunity to get exactly what you want, without the massive expense and hassle of a completely custom-designed build from scratch. You start with a proven, robust, and engineered design - often with the added benefits of steel framing. Then you tweak it, nudge it, and make it your own. Don't be afraid to dream a bit, and then bring those dreams to us. We're here to help you turn those sketches and ideas into a solid, practical, and truly Australian home that fits your lifestyle like a glove. It's your home, your land, your life. Build it your way.