Aussie Homes Post-Pandemic: Why Kit Homes are Smarter Than Ever
Remember March 2020? The world went a bit topsy-turvy, and suddenly, our homes weren't just places to sleep anymore. They became offices, schools, gyms, and sanctuaries. That seismic shift, forced on us by lockdowns and a general global panic, changed how we see our living spaces, probably forever. And for heaps of Aussies, it made them stare at their existing digs and think, 'Yeah, nah, this isn't cutting it.' Folks started looking for more space, more light, better connection to the outdoors, and just a bit more control over their environment. This is where kit homes, particularly steel frame ones, have really stepped up.
Last Tuesday night at 11pm, there you were again - pinching and zooming on floor plans while the kettle boiled for the third time. You're not alone. The drive for a 'better normal' has put building your own place, on your own terms, front and centre for stacks of families and even single owner-builders across Australia. We've seen a massive swing towards people wanting to build out of the major metros, setting up shop in regional towns or on acreage where they can stretch out. And why wouldn't you? The commute often vanished, the kids were home, and that pokey little unit suddenly felt like a shoebox. Steel frame kit homes give you a damn good way to achieve that tree-change or sea-change dream without the massive headaches of a traditional build.
The Big Shift: What Australians Want Now
It's not just about more bedrooms anymore. Sure, a dedicated home office is high on the list, especially one with a door that actually closes so you can escape the kids' squabbles. But it goes deeper than that. People want flexibility. A room that can be an office by day and a guest room by night. A larger outdoor area, not just a small balcony, but a proper deck or patio where you can actually host a barbecue without tripping over the dog. They're keen on sustainable features, not just because it's good for the planet, but because those power bills have gone through the roof, haven't they?
We're seeing designs that bring the outside in, with big windows and sliding doors, making the most of natural light and airflow. Think cross-ventilation, clever shading, and positioning your home to suit the sun and the prevailing breezes. These aren't just architect's fancies; they're practical considerations that make a huge difference to daily living and your wallet. Plus, after being cooped up, everyone wants a bit of green space. A veggie patch, a spot for the fire pit, somewhere the kids can kick a footy without smashing a window. Kit homes, especially when you're buying the 'bones' and doing the fit-out yourself, give you that blank canvas to create exactly what you need for this new way of living.
Steel Frame Kit Homes: Built Tough for Aussie Conditions
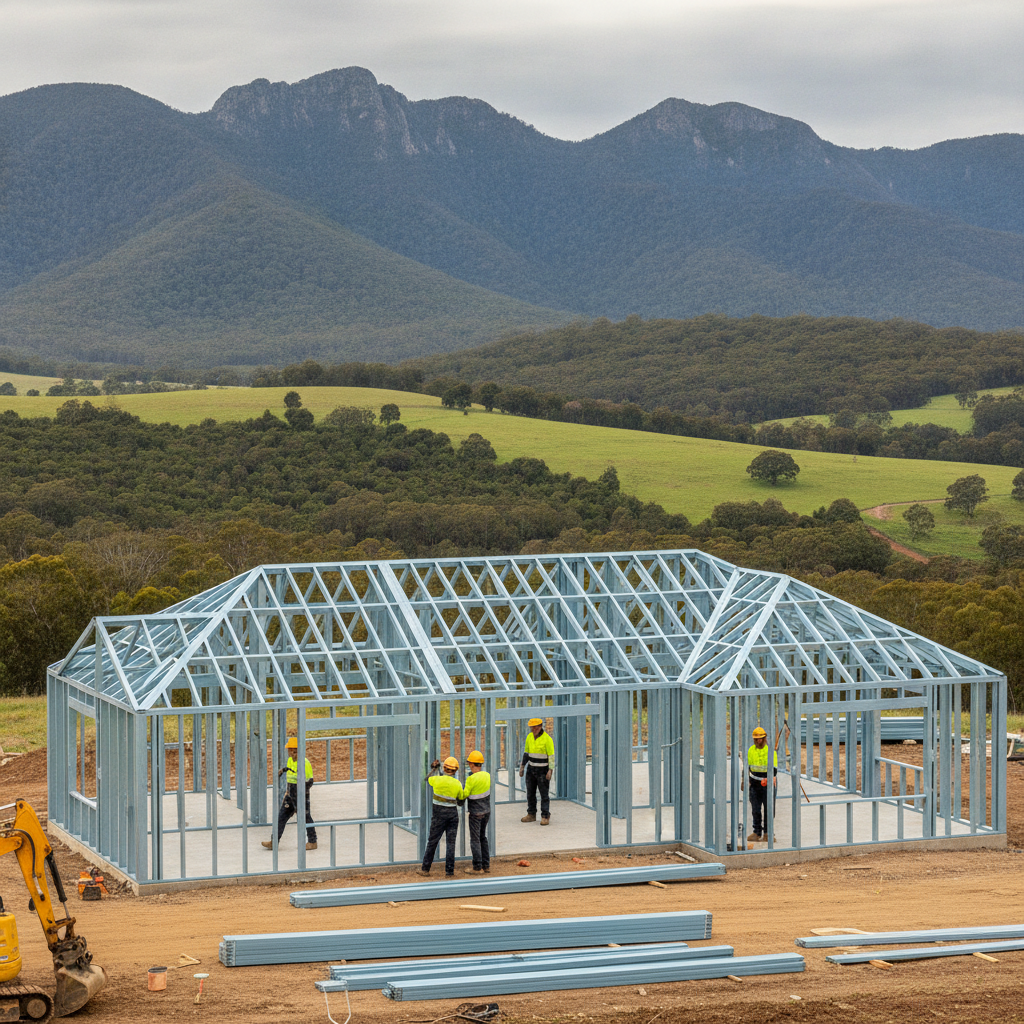
Now, let's talk about the backbone of your new place: the frame. Forget timber. It's time to wise up to steel, especially the BlueScope Steel TRUECORE brand we use. I've been in this game 15 years, and I've seen frames of all sorts. When you're building in Australia, you're battling some serious forces of nature. Termites, for one. Those little buggers can turn a timber frame into sawdust in no time, and the treatment costs are ongoing. With steel, termites aren't even a concern. They just don't eat it. Simple as that.
Then there's the weather. Bushfires are a constant threat in many areas. Steel frames perform much better under high heat than timber, maintaining their structural integrity for longer. This is a massive advantage when you're looking at BAL ratings and trying to build somewhere a bit more remote. Cyclones up north? Heavy winds? Steel frames are engineered for strength and stability, often exceeding the requirements of the NCC Volume 2. And because they're fabricated off-site, you get precision. Every stud, every truss, cut exactly right. No wonky walls, no warped timber, which makes the whole build process smoother down the track when you're hanging plasterboard or fitting windows. It's just a more reliable product, end of story.
Why Steel Beats Timber, Hands Down
- No Termites: This is a big one. Seriously, the peace of mind alone is worth it.
- Non-Combustible: Better fire resistance, crucial in high bushfire risk areas.
- Dimensionally Stable: Steel doesn't shrink, warp, or twist like timber does. This means straighter walls, no plaster cracking down the line.
- Lighter and Stronger: Easier to handle on-site, yet provides superior strength for cyclonic and high-wind regions.
- Sustainable: Steel is 100% recyclable.
Kit Home Tips: Getting Started on Your Owner-Builder Journey
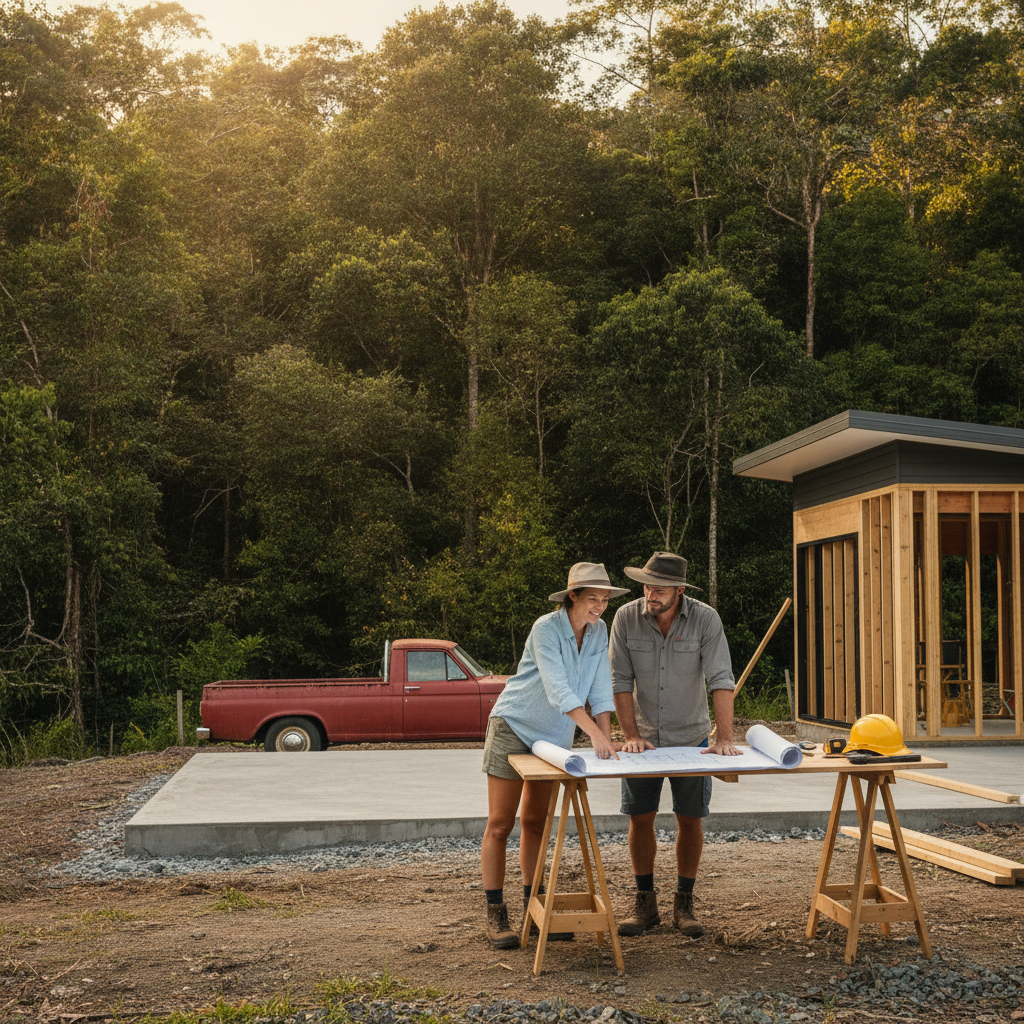
Alright, so you're keen. You've sussed out the benefits of steel, you're dreaming of that perfect regional escape. What next? Don't just dive in headfirst. Building a kit home as an owner-builder is rewarding, but it's a marathon, not a sprint. First things first, land. You need to know what you're buying. Get a soil test done. Understand the easements, the setbacks, the local council's specific rules for your block. Is it a flood zone? A bushfire zone? Does it have power, water, sewer, or will you need to factor in septic tanks and rainwater harvesting? These things will dictate your design choices and budget massively.
Once you've got the land sorted, it's about picking the right kit. Don't just look at the pretty pictures. Dig into what's actually included. Our kits, for example, come with the steel frame (TRUECORE), the roofing materials, the cladding, windows, doors, and insulation. What's not included? The slab, the site works, and all the trades for the fit-out - plumbing, electrical, plastering, kitchen, bathroom, painting, flooring. That's your job to organise. Be realistic about your skills. If you're handy with a hammer and happy to learn, great. If you think a power drill is a type of dance, you might want to factor in hiring more tradesmen. It’s all about knowing your limits.
Owner Builder Tips: Managing Your Project Like a Pro
- Council Approvals: This is your first major hurdle. Get friendly with your local council's planning department. Understand their Development Application (DA) process. It can be slow, painful even, but it's non-negotiable. Submit everything they ask for, the first time. It saves so much heartache.
- Get Quotes, Heaps of Them: For your slab, your plumber, your electrician. Don't go with the first quote. Get at least three. Check references. Ask to see their previous work. A good tradie is worth their weight in gold; a bad one will cost you time and money.
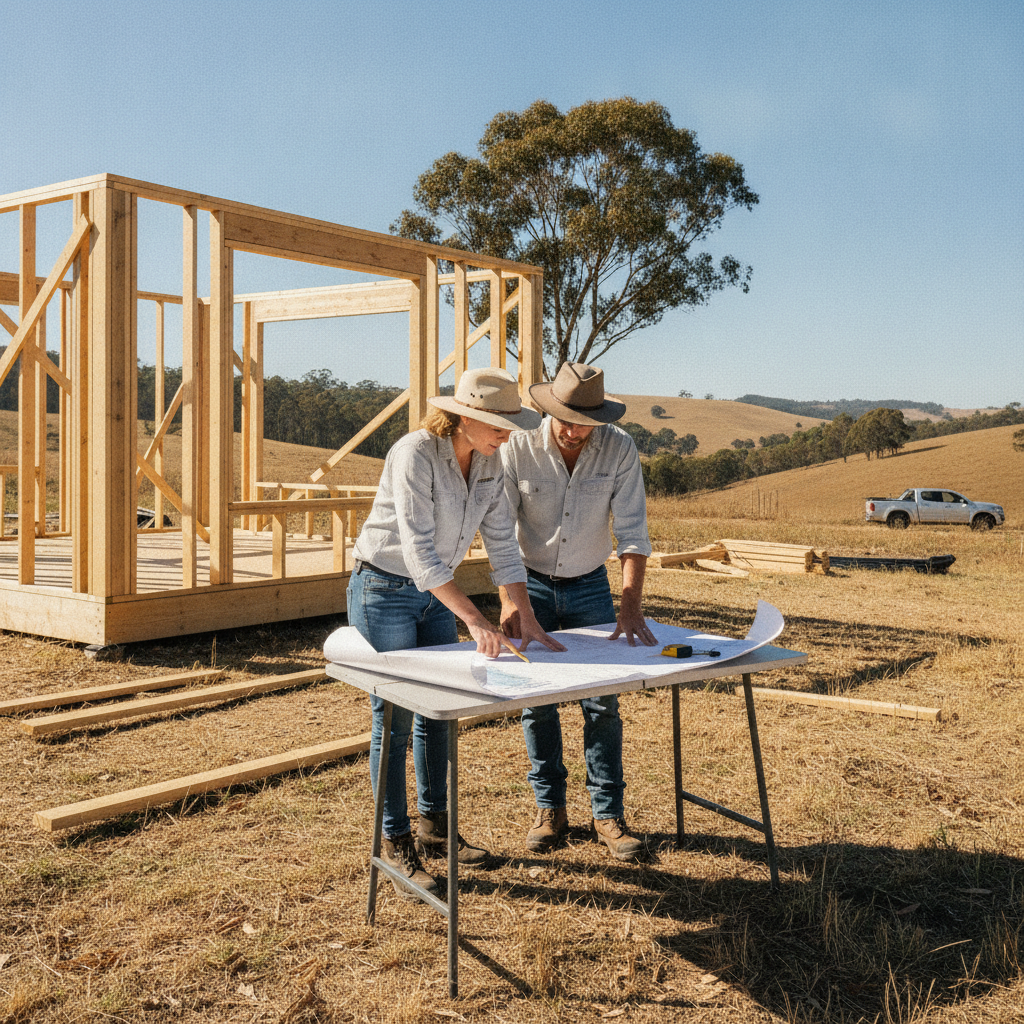
- Schedule Smart: Building is like a big jigsaw puzzle. The slab has to be down before the frame goes up. The roof on before internal walls are fully sheeted. Plan your trades. No point having the plumber turn up if the frame isn't erected. A simple Gantt chart, even on a whiteboard, can be a lifesaver.
- Be Present: If you're the owner-builder, you're the project manager. Be on site. Talk to your trades. Check their work. Catch issues early before they become expensive problems.
- Budget for Contingencies: Always, always have a buffer. Things go wrong. Unexpected costs pop up. A 10-15% contingency is a good rule of thumb. It's better to have it and not need it than need it and not have it.
- Read the Manuals: When your kit arrives, don't just stare at the piles of steel. Read the instructions. Our construction manuals are detailed for a reason. They tell you exactly how to put it together, step-by-step.
Design & Lifestyle: Making Your Kit Home Yours
The beauty of a kit home, especially one built with steel, is the flexibility in design. You're not stuck with some cookie-cutter box. We provide the structural shell, but what you do inside, that's where your personality shines. Post-pandemic, people are genuinely thinking about how their home supports their life, not just shelters it. This means thinking about zoning - separating noisy areas from quiet ones. A dedicated meditation nook? A larger pantry for bulk buying? A mudroom for shedding sandy shoes after a beach trip? All totally doable.
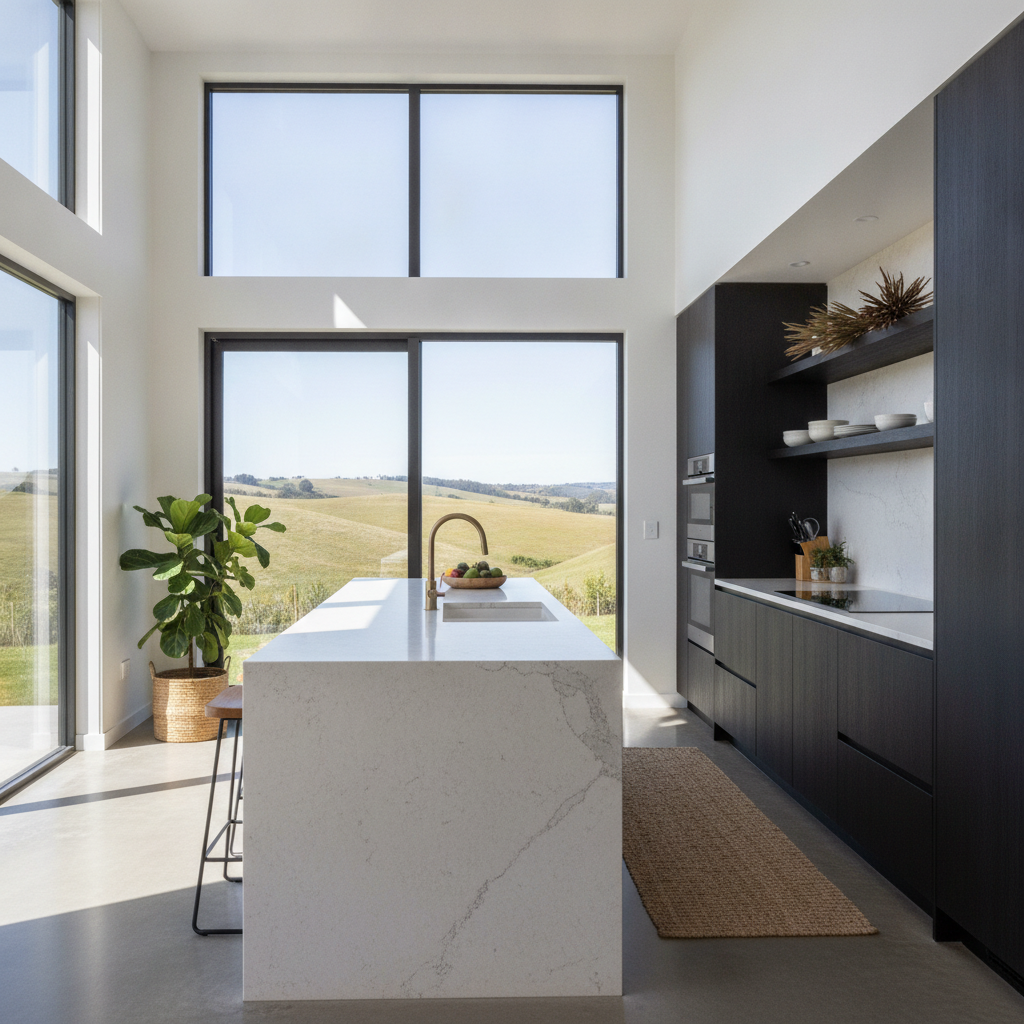
Consider the flow of the house. Do you want open-plan living, or do you prefer distinct rooms? With steel frames, you've got fewer internal load-bearing walls, giving you more freedom with your internal layout. Want a massive island bench in the kitchen? Go for it. A huge walk-in robe? No dramas. And because you're picking your own fixtures and fittings, you can choose materials that reflect your style and your budget. Recycled timber benchtops, polished concrete floors, custom joinery - the world's your oyster. It truly is about creating a home that breathes with your lifestyle, not one that dictates it.
And don't forget the outdoors. After spending so much time confined, a seamless connection between inside and out is gold. Think about big bi-fold doors, covered alfresco areas, and strategically placed windows to capture views and light. A well-designed outdoor living space effectively extends your home, giving you more room to relax and entertain, especially in our climate.
The Bottom Line: Building Smarter, Living Better
The past few years have taught us a lot about what we truly value. Our homes sit right at the top of that list. Australians are not just building houses; they're crafting lifestyles. Kit homes, with their inherent flexibility and the durability of a steel frame, offer a cracking solution for anyone looking to build a new life, a new home, and a smarter future. It takes effort, sure, but the reward of stepping into a home you built, designed, and managed yourself? That's a feeling you just can't buy off the plan. Get stuck in.