Don't Stuff Up Your Kit Home Build: Avoiding Common First-Timer Mistakes in Australia
So, you've been eyeing off those Australian kit homes, eh? Good on ya. There's a heap to like about building your own place, getting stuck in, making it exactly what you want. Especially with a solid steel frame kit, you're setting yourself up with something tough as nails. But let me tell you, after 15 years in this caper, I've seen plenty of hopeful owner-builders come unstuck. Not because the kits are bad, but because they make a few classic mistakes. Big ones, sometimes. Let's talk about the traps and how you sidestep 'em, so your dream doesn't turn into a nightmare.
Mistake #1: Not Really Knowing Your Block – Beyond the Pretty View
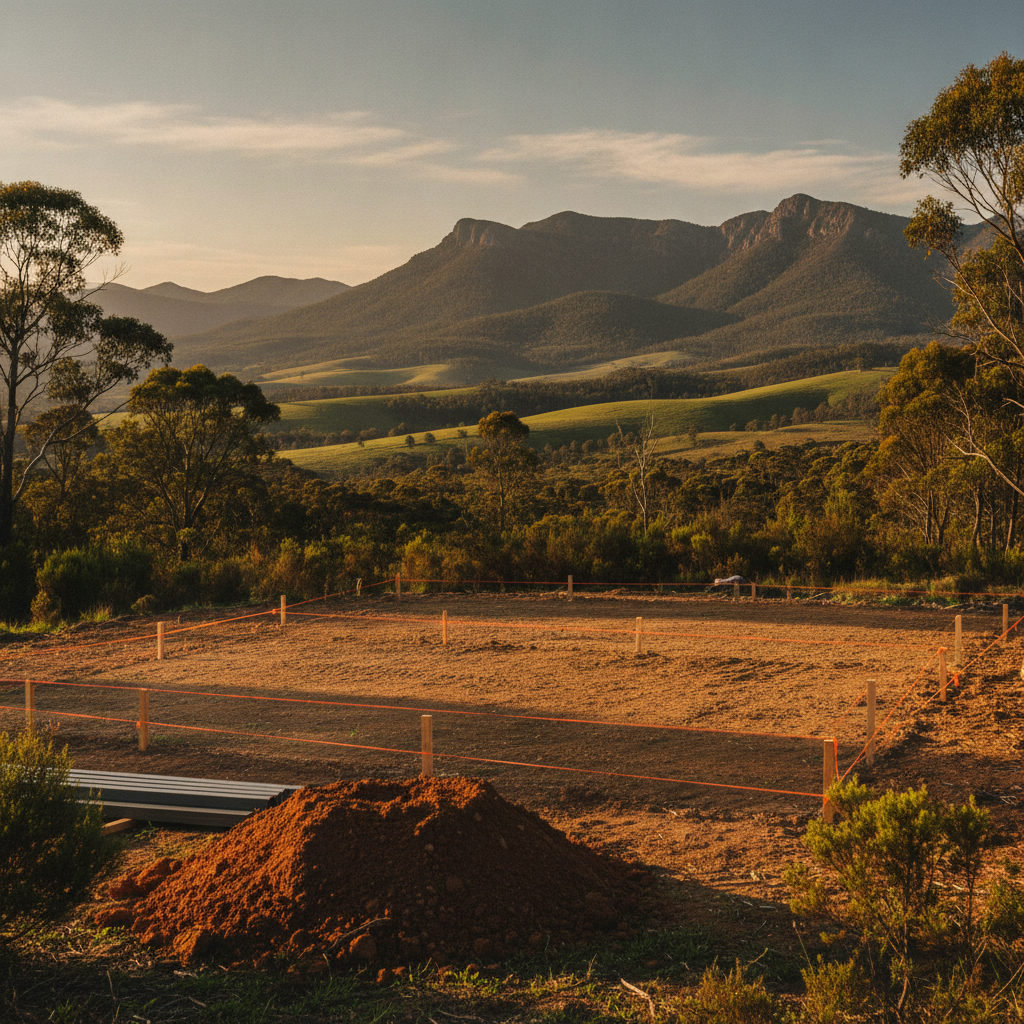
Everyone looks at the view from their land, right? You picture the verandah, the morning cuppa. That's fine. But what about the stuff you can't see? This is where heaps of people fall over. I'm talking about soil reports. Geotechnical investigations, they call 'em. Some folks just assume their block's a winner, slab-ready. Then the engineer comes out, punches a few holes, and suddenly you're looking at deep piers, fancy footings, or a suspended floor because the ground's like a sponge after a good rain. Or it's solid rock.
That little bit of due diligence up front – getting a proper soil report – can save you tens of thousands down the track. Seriously. It tells you what kind of slab or foundation you actually need, and that changes the whole budget. Plus, thinking about drainage. Where's the water going to go when it buckets down? You need to know your levels, how the land slopes. Because if it all pools against your brand-new wall, you've got troubles, friend. Get a contour survey done early too. Don't skip it. A few grand on reports now is better than a huge bill later.
Mistake #2: Underestimating Council – They're Not Your Mate
Oh boy, council approvals. This is a big one. People get their kit home plans, they're all excited, and they think it's just a matter of submitting some paperwork. Nah, mate. It's a proper process. Each council's different, too. What flies in Gympie might get knocked back in Port Macquarie. You need to understand their Development Application (DA) or Complying Development Certificate (CDC) rules. What setbacks do they have? What's their take on bushfire attack levels (BAL ratings)? If your block's in a BAL-29 zone, your windows and external cladding need to meet specific fire resistance standards. Your kit supplier should give you plans that can achieve these, but you're the one dealing with council.
And don't forget energy efficiency. The National Construction Code (NCC) Volume Two sets the standards. You'll need an energy rating report. Six-star used to be the go, now it's up to seven stars in some places. That affects your insulation choices, your window specs, everything. Talk to a local certifier or a building designer who knows your specific council area before you even finalise your kit home plans. They can flag potential issues before they become expensive problems. Believe me, waiting nine months for a DA, only for it to be rejected because you missed something obvious, is soul-crushing.
Mistake #3: Thinking the Kit is 'Everything' – It's Not
A kit home, especially one of ours with a quality TRUECORE steel frame, gives you the bones, the skin, and the protection from the weather. You get the steel frames, the roof sheeting, the external cladding, windows, doors, and insulation. That's a huge head start. But it's not a ready-to-move-into house. Not by a long shot. This is where owner-builders often get confused, thinking the kit includes the kitchen sink, literally.
You, as the owner-builder, are responsible for everything else. That means organising your site works – clearing, levelling. Then the slab or subfloor. After the kit goes up, you're on the hook for plumbing, electrical, plasterboard, internal doors, flooring, the kitchen, the bathrooms, painting, light fittings, skirting boards, architraves, driveway, septic system (if you're rural), rainwater tanks... the list is long. It's not a hidden cost; it's just the other 60-70% of the build. Don't get me wrong, it's a massive saving doing it yourself, but you have to know what you're signing up for.
Mistake #4: Not Having a Proper Plan for Trades – And Managing Them
Once your kit is delivered and the frame's up, you're the project manager. And a good one needs a plan. Plenty of first-timers just wing it, thinking they'll find a chippie, then an electrician, then a plumber, as they go. Big mistake. Good tradespeople are booked out. Months in advance, sometimes. If you want quality work, you need to book them in early.
Get quotes from at least three different tradies for each stage. Check their licenses, their insurance, and chase up references. Don't just go with the cheapest; that's a false economy more often than not. And then, you've got to coordinate them. The plumber needs to run pipes before the slab goes down. Electrician needs to rough-in before plasterboard. The tiler needs a screed. It's a sequence, a dance. If you don't know the steps, you'll have tradies standing around, costing you money, or worse, leaving your job unfinished because another one came up. A detailed construction schedule, even a rough one on a whiteboard, is gold.
Mistake #5: Cutting Corners on Structural Engineering and Certification
This goes hand-in-hand with the council stuff. Your kit home plans, particularly with a steel frame, will come with engineering drawings. That's the guts of it. They specify the frame members, the bracing, the connections – all designed to meet Australian Standards like AS/NZS 4600 for cold-formed steel structures, and the wind ratings for your area. Don't, for a second, think you can fiddle with that without proper engineering advice.
And then there's the building certifier. They're not just there to stamp a piece of paper at the end. They'll do mandatory inspections at various stages: the footings, the frame, the final inspection. If you try to skimp on something, or build it differently to the approved plans, they'll pick it up. And then you're stuck, potentially having to pull things down and re-do them. It's not worth the headache. Follow the plans, follow the engineering, and listen to your certifier. Their job is to ensure your home is safe and compliant. You wouldn't want to live in a house that wasn't, would you?
Mistake #6: Not Understanding Your Kit Home's Materials (Especially Steel)
You picked a steel frame kit, right? Excellent choice. BlueScope Steel's TRUECORE frames are fantastic. They're straight, won't warp, won't rot, and termites hate 'em. Massive tick. But building with steel is a bit different to timber. You'll need different screws, different fixing methods. You can't just nail things willy-nilly. Knowing how to work with it, or making sure your frame erectors do, is critical.
Plus, insulation. Steel frames are fantastic conductors, meaning heat can travel through them easier than timber. So, your insulation strategy needs to be spot-on. We spec RFL (reflective foil laminate) typically, often called a thermal break, to sit between the frame and your external cladding. This stops that thermal bridging. Don't skip it, or swap it for something cheaper without understanding the consequences. It's all about keeping your place cool in summer and warm in winter, especially if you're chasing that 7-star energy rating.
Mistake #7: Thinking You Can Do Absolutely Everything Yourself
Being an owner-builder is about saving money on labour. It's about personal satisfaction. It's about learning new skills. It's not about doing every single task yourself if you're not qualified or capable. You wouldn't try to wire your own house unless you're a licensed electrician. Same with plumbing. These are non-negotiable professional trades.
But even for things you can do, like plastering or painting, be realistic. Have you ever done it? Properly? A professional plasterer will knock over a whole house in a week or two with a smooth finish. You might take months, and it might look a bit... wavy. Be honest with yourself about your skills, time, and patience. Some jobs, like the frame erection, are definitely better suited to someone with experience, especially with steel. Our kits are designed for straightforward assembly, but if you've never built anything bigger than a dog kennel, consider hiring a good carpenter or frame erector for that initial push. You can save money on the finishing touches, but get the bones right.
Final Word: Plan, Plan, and Plan Some More
Building a kit home in Australia is a cracking way to get into your own place, or build that dream rural retreat. Steel frame homes offer a heaps of benefits for the long haul – strength, durability, and peace of mind from pests and fire. But the key to success, to avoiding all these classic cock-ups, comes down to one thing: preparation. Don't rush into it. Do your homework on your block, your council, your tradies, and exactly what's involved beyond the kit itself. Get all your ducks in a row. It'll save you money, stress, and a whole lot of hair pulling. Happy building, cobber.