Don't Stuff Up Your Kit Home Build: Common Mistakes First-Timers Make
Right, let's cut to the chase. You're keen on an owner-builder kit home, aren't ya? Probably spent a fair few nights already, tea gone cold, scrolling through plans online. Good on ya for thinking outside the box and wanting to get your hands dirty. Building your own place, especially with a kit, can be incredibly rewarding. Feels good, doesn't it, knowing you had a big hand in putting your roof over your head.
But here's the kicker: it ain't all sunshine and Bunnings snags. Heaps of first-timers, even the really switched-on ones, make some pretty avoidable blunders. And these aren't just minor hiccups; they can blow out your timeline, chew through your budget, or just plain old make you regret ever starting. As a bloke who's seen more kit homes go up than you've had hot dinners, I'm here to lay out the top traps. Listen up, because avoiding these could save you a mountain of grief and a shed-load of cash. Seriously.
Mistake #1: Not Really Understanding the 'Kit' Part
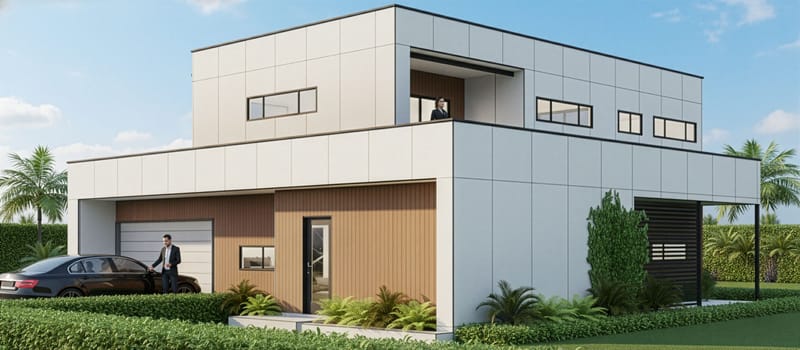
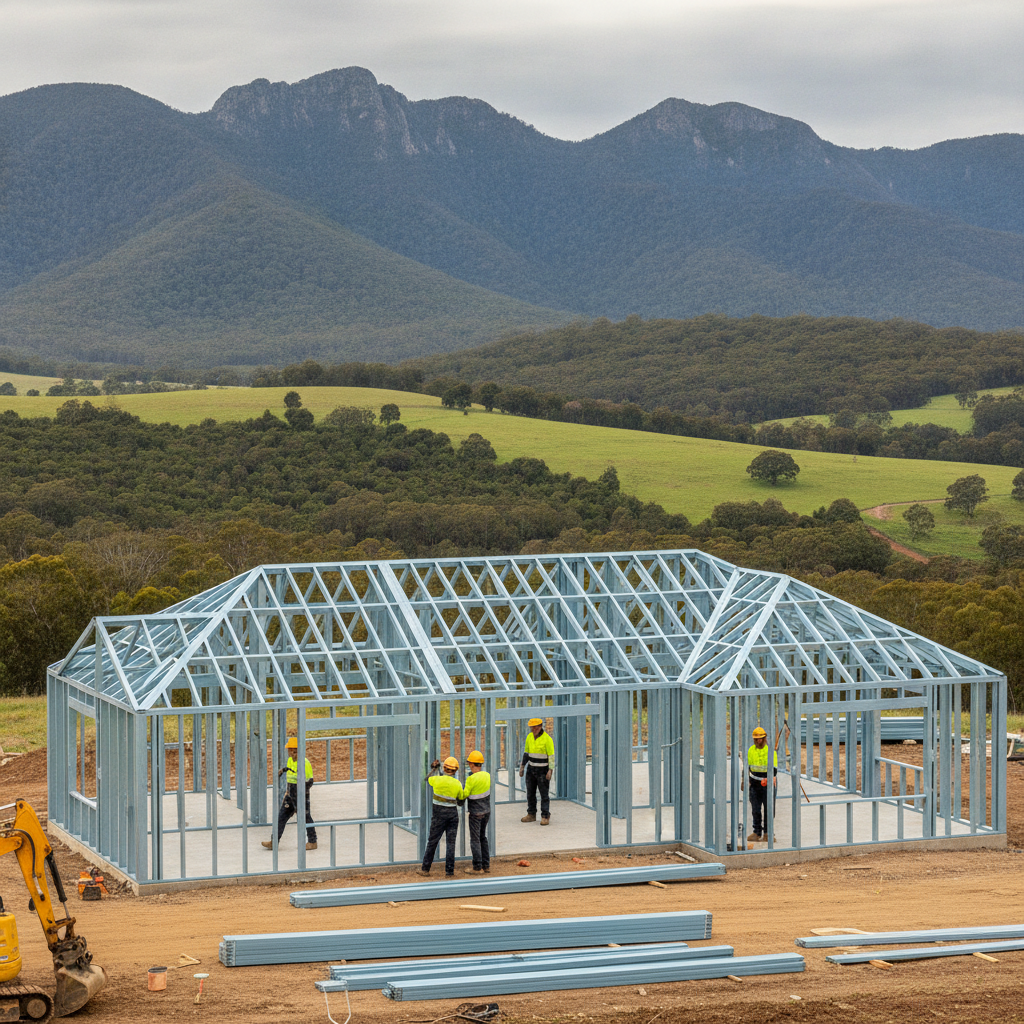
This is probably the biggest one, honestly. People hear 'kit home' and think it's a house in a box, ready to go. You unwrap it, stick it together like LEGO, and boom, moving in by Friday. Nah, mate. That's not how it works. A kit home, especially the ones we do with steel frames made from TRUECORE® steel, gives you the main structural components. We're talking your wall frames, roof trusses, roof sheeting, external cladding, windows, doors, and insulation. That's a fair chunk, for sure. It's the skeleton and the skin, basically.
But the rest? That's on you, the owner-builder. We don't supply the concrete for the slab, or the plumber to run the pipes, or the electrician to wire the place up. You need to sort out all the internal fit-out too – kitchens, bathrooms, plasterboard, painting, flooring. Everything from the ground up to the final lick of paint and the landscaping around your letterbox. Some people get a shock when they realise the scale of what's *not* in the kit. They see a picture of a finished house and forget all the work between the delivery and that photo. You've got to be clear in your head about this from day one. Don't be surprised when you need to source taps and tiles. It's an owner-builder gig, through and through.
Mistake #2: Skimping on Site Prep and Foundations
You can have the best steel frame in the world, the fanciest cladding, but if your foundations are dodgy, you're building on sand. Literally, sometimes. This is an area where folks try to cut corners, thinking it's 'just a slab'. It's not 'just a slab'. It's the bloody base of your entire home. A poorly prepared site or an inadequate slab will haunt you forever. We're talking cracks, uneven floors, doors that stick. Nightmare stuff.
Before you even think about ordering your kit, you need proper soil tests. Every block is different – clay, sand, rock, fill. That soil report tells you what sort of slab your site actually needs. Don't assume. Get an engineer involved. Get a surveyor to peg out the block properly. And make sure your concrete slab is perfectly level and square. Your steel frame will bolt right onto it, and if that base isn't spot on, everything else will be off. It'll throw out wall lines, window openings, everything. Fixing it later? Costly, frustrating, and often impossible without major rework. Pay attention to the dirt beneath your feet; it's more important than the paint colour.
Mistake #3: Ignoring Local Council Regulations (or thinking they don't apply)
This one gets more people than you'd think. "She'll be right, mate," is a dangerous attitude when dealing with council. Every local council in Australia has its own set of rules, codes, and hoops you need to jump through. Building permits, Development Applications (DAs), bushfire attack level (BAL) ratings, flood zones, heritage overlays, setbacks, maximum heights. The list goes on and on. And it's not the kit home supplier's job to know every single rule for every single council across the country. That's on you, the owner-builder.
Start early. Like, really early. Before you even commit to a design, have a chat with your local council's planning and building departments. Get copies of their requirements. Understand what you can and can't do on your specific block. A good kit home company will provide all the engineering and plans needed for the building permit application, but you're the one submitting it. Messing this up means delays, redesigns, fines, or even having to tear down work. Seriously, don't try to pull a fast one with council. They've seen it all before.
Mistake #4: Underestimating Your Own Time and Skill
So, you're handy with a hammer? Good. Reckon you can watch a few YouTube videos and suddenly become a master builder? Think again. Being an owner-builder means you're the project manager, the labourer, the scheduler, the quality control, and the chief problem-solver. It's a massive undertaking. We've seen folks start out full of enthusiasm, only to burn out halfway through, leaving a half-finished shell sitting there for months.
Be honest with yourself about your skills and, more importantly, your available time. Are you working full-time? Got a family? A social life? Owner-building a kit home takes a serious commitment. If you're planning to do a lot of the actual construction yourself, you need to be realistic about how long each stage will take. Remember, installing those steel frames, while straightforward with a few mates, still requires precision. And then there's the roofing, the cladding, the windows – it all takes time and a certain knack. If you're not confident in a particular area, like plumbing or electrical, budget to get licensed trades in. Trying to DIY everything to save a few bucks can often lead to costly mistakes, or even worse, dangerous ones.
Mistake #5: Bad Planning and Poor Sequencing of Trades
This is where the project manager hat really comes into play. Building a house, even a kit home, is like a massive jigsaw puzzle with a strict timeline. You can't put the plasterboard up before the electrical is roughed in. You can't pour the slab until the plumbing 'penetrations' are in place. Logical, right? But it's amazing how many people wing it.
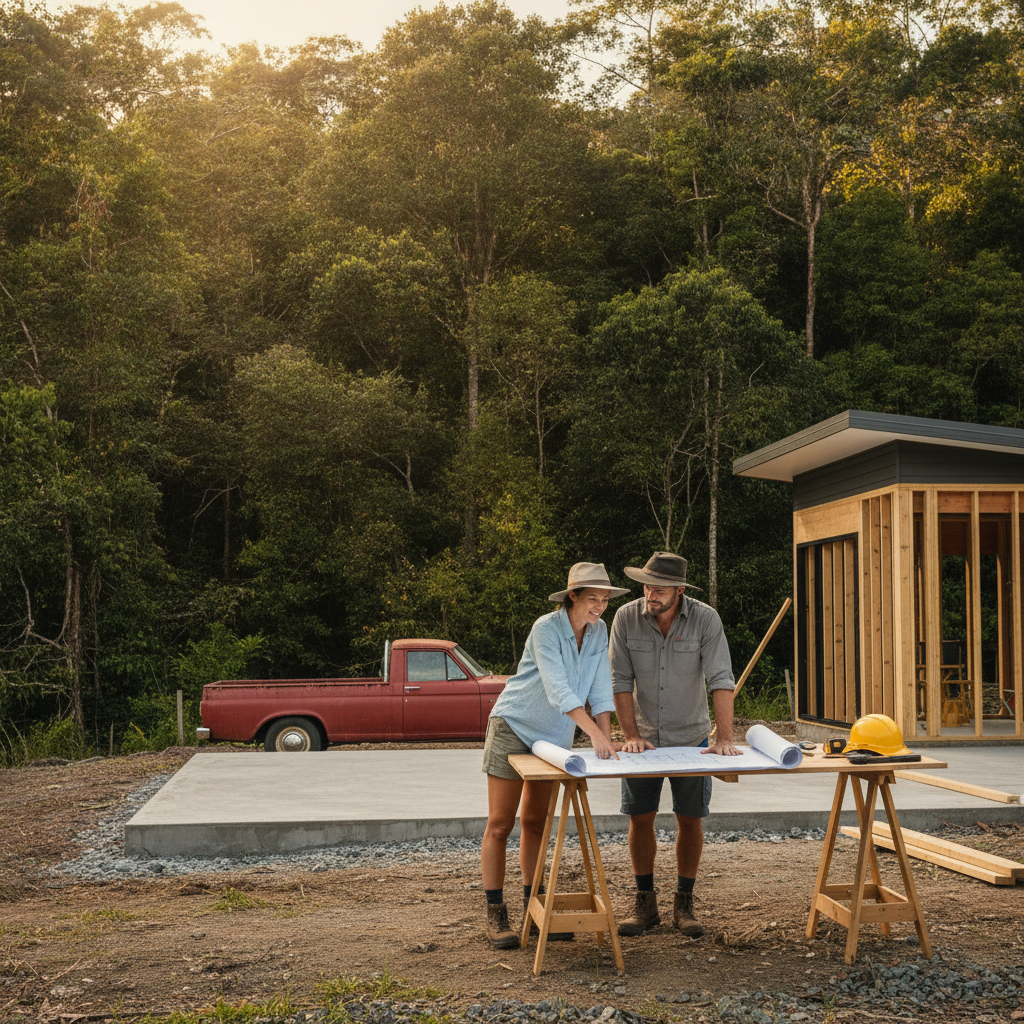
Before you lift a finger, sit down with a calendar and a whiteboard. Map out every single step. Figure out the order. Call around and get quotes from your plumber, electrician, concretor, plasterer, painter. Lock them in. Good tradespeople are booked up, sometimes months in advance. Don't wait until your steel frame is up to start calling around for a roof plumber; you'll be waiting forever, and your exposed frame will be copping the weather. This applies doubly to steel frames; they're resilient, sure, but you still want that roof on ASAP to protect everything inside. A well-planned schedule keeps the momentum going and stops expensive idle time on site.
Mistake #6: Not Accounting for the 'Surprises' Fund
Ah, the old contingency budget. Most people think they can just add 10% on top of their estimates and call it a day. For an owner-builder, especially a first-timer, I'd be leaning closer to 15-20%. Seriously. Things happen. You hit rock when digging the footings. Timber prices suddenly jump. The roofer can't come for three weeks, so you have to pay a rush fee to someone else. You order the wrong size window. You drop a tool and break something vital. The list goes on. And on. And on.
Having that extra buffer means these surprises don't derail your entire project or force you into a desperate loan. It gives you breathing room. Plus, you might decide you really want that slightly better kitchen benchtop or those extra downlights. That contingency fund covers those little 'wants' too, without breaking the bank. Don't be too optimistic with your budget. Be realistic, and then add more for the 'what ifs'.
Mistake #7: Thinking You Can Change the Design on the Fly
Once you've got your kit home plans approved by council and the steel frames are being fabricated, that design is locked in, mate. Seriously. Those TRUECORE® steel frames are precision engineered and manufactured to those exact specs. Moving a door opening even 300mm after the frames have been made? That's not just a quick hack; it means re-engineering, re-fabrication, and significant delays and costs. Plus, you might need to go back to council for amendments, which is another headache.
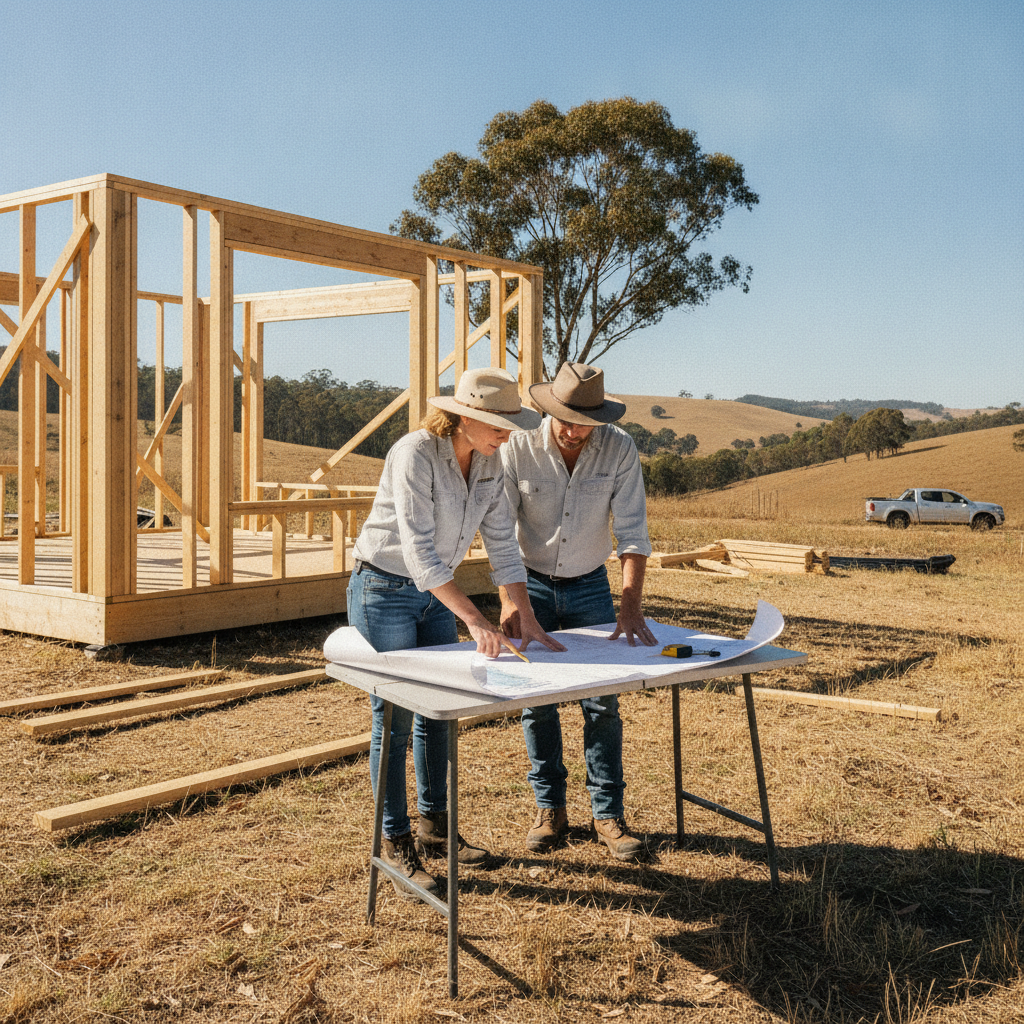
Spend the time upfront. Really mull over the floor plan, the window placement, the door swings. Walk through it in your mind. Imagine living in it. Where will the fridge go? How will the couch fit? Do you really need that extra window, or will it just mean more glare? Make all those decisions before you sign off on the final plans. Changes on paper are cheap. Changes on site, especially with a steel frame kit, are expensive and time-consuming.
Mistake #8: Not Checking Deliveries Properly
Your kit arrives. Big trucks, heaps of steel frames, pallets of cladding. Exciting, right? Don't just wave the driver off. You, or someone you trust, needs to be there to check that delivery against the packing list. Every single item. Are all the roof trusses there? Are the right number of window frames accounted for? Is the cladding the colour you ordered? Are there any damaged items?
It sounds tedious, but missing items or damaged goods need to be reported to the supplier straight away. Trying to claim a missing box of screws three weeks later, when you're actually putting the roof on, is much harder. Take photos. Make notes on the delivery docket. Be thorough. It's your house, your responsibility, and that initial check can save you a world of pain down the track when you're suddenly missing a critical component.
Don't Be That Bloke (or Shelia)
Look, building a kit home is a fantastic way to get into your own place, especially if you're keen to put in the effort. The sense of achievement is second to none. But you've got to go in with your eyes wide open. Don't just assume it's easy, and don't skip the vital preparation steps.
Understand exactly what you're getting, plan your site works like a pro, wrangle the council, be honest about your own capabilities, schedule your trades, keep that contingency fund healthy, lock down your design, and check those deliveries. Do all that, and you'll be well on your way to a successful build. Ignore these points, and you might just end up with a project that drains your wallet and your sanity. You've been warned. Now go on, get cracking, but do it smart.