Growing Pains? Design Your Kit Home to Expand with Your Family
It happens every time. You picture the perfect three-bedroom kit home, sketch out where the couch goes, maybe even pick the paint colours. Then life throws a curveball. Another kid, a grandparent moving in, or suddenly a need for a dedicated home office. Next thing you know, that 'perfect' layout feels tighter than a drum, and you're wishing you’d thought five years ahead, not just five minutes.
The thing is, most families don't stay static. Kids pop out, they become teenagers, they leave, and sometimes they even boomerang back home with their own little ones. Your house needs to be more than just four walls; it needs to be adaptable. Designing a kit home with future flexibility in mind isn't just about adding extra rooms later; it's about smart planning now that saves you headaches and a heap of cash down the track. It’s about building a home that can actually grow with your family, without tearing half of it down.
Think Ahead: The Kit Home Blueprint for the Future
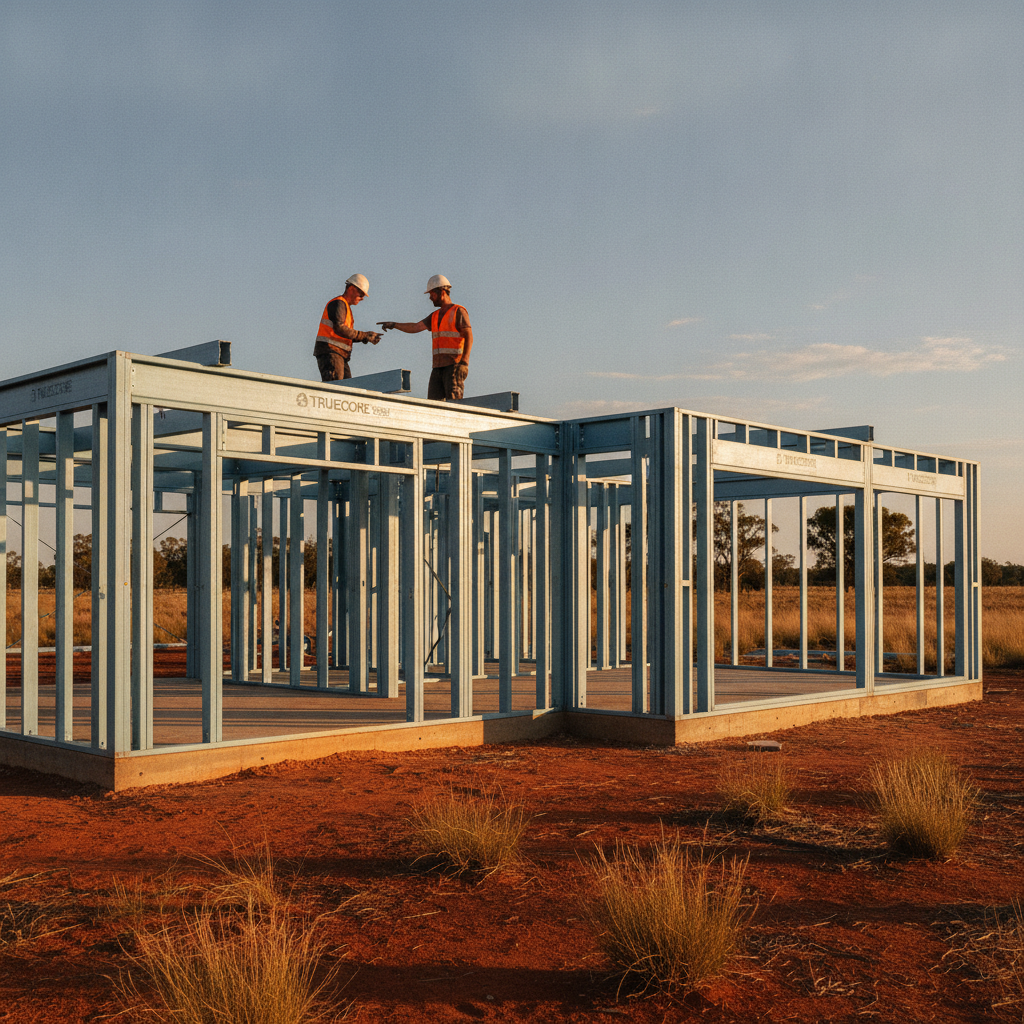
Right from the initial design phase, when you're flipping through those kit home brochures or sketching out ideas, you’ve got to put on your future-goggles. Don't just consider what you need today. Think about what you might need in 5, 10, or even 20 years. This is where the beauty of a kit home really shines, especially with steel frames. Modifying a timber frame later can be a real pain if you hit load-bearing walls. Steel, though? It’s often much easier to work with for expansions because of its strength and consistent engineering.
Zoning for Life Stages: The Smart Layout
One of the biggest mistakes I see owner-builders make is trying to fit everything into one big, open-plan box. Great for a young couple, terrible for a family of five. Instead, think about zoning. Create distinct areas that can serve multiple purposes over time.
Imagine your kids are toddlers. They need a playroom right off the living area so you can keep an eye on them. Fast forward ten years: that playroom becomes a teenager’s retreat, a study zone, or even a guest bedroom. A clever layout might include:
- A smaller, separate living area or 'snug' that can be closed off. It’s a TV room today, a reading nook tomorrow, and maybe even a dedicated workspace if you’re suddenly working from home three days a week.
- Bedrooms that are generously sized. Don't skimp on bedroom dimensions. A small bedroom is fine for a cot, but trying to fit a queen bed, a desk, and a wardrobe into a 3x3m room for a teenager? Forget it. Give them space to grow.
- Consider a 'flex room' from day one. This could be a large laundry with extra storage, a mudroom, or a small office. These are the rooms that effortlessly change purpose as your needs shift. That oversized laundry could even become a tiny guest bathroom or an extra pantry if you get serious about bulk buying.
The Great Outdoors: Integrating Future Living Spaces
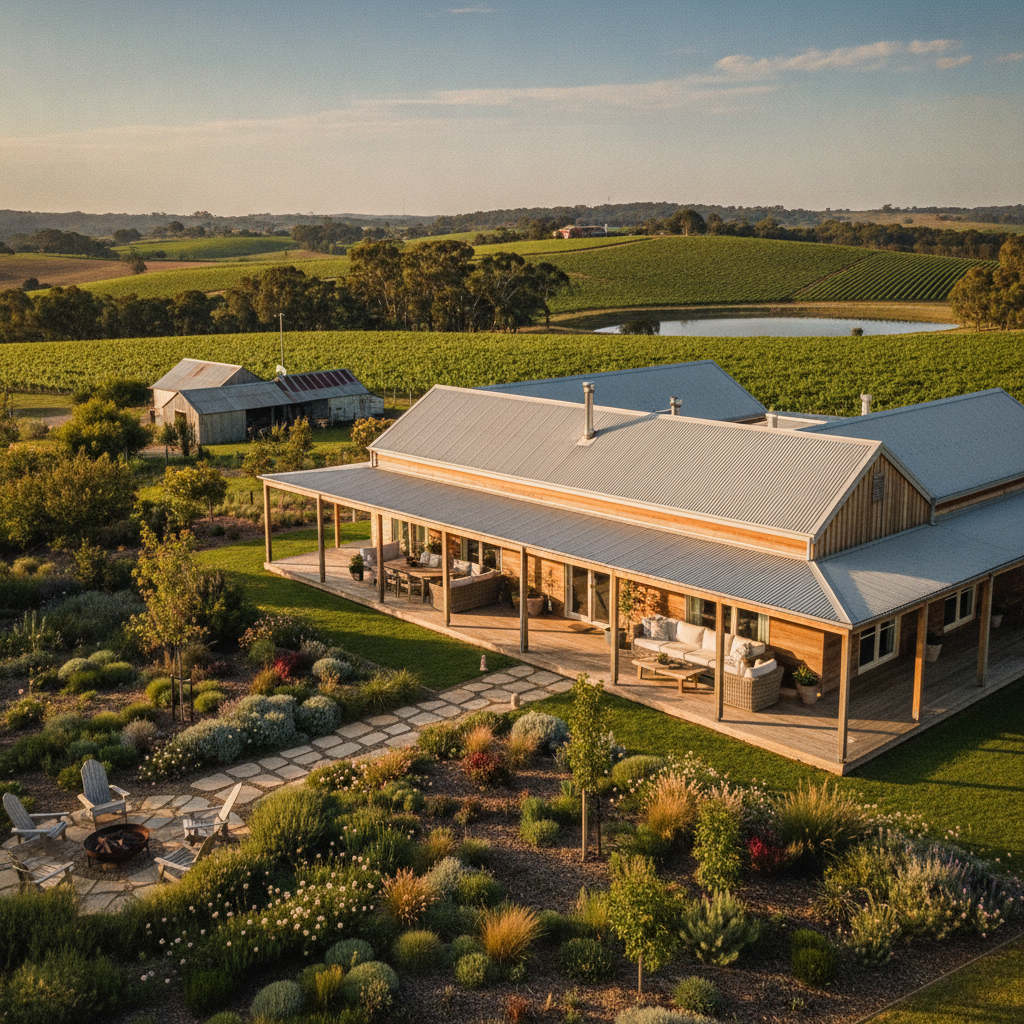
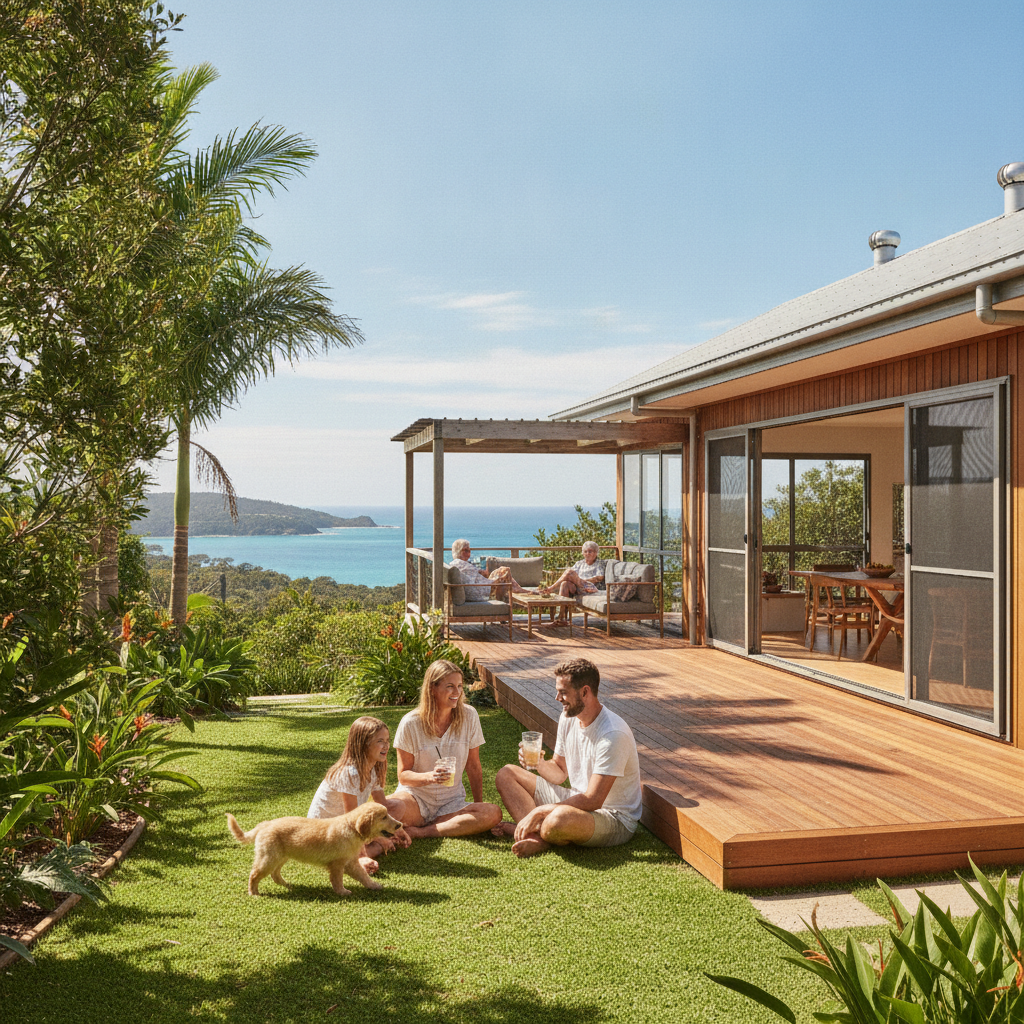
Australians love their outdoor living, and it’s a massive missed opportunity if you don’t plan for it properly from the outset. Your veranda, deck, or patio isn't just a place for the BBQ; it's an extension of your home. And often, it's the easiest place to expand into.
When you're laying out your kit home, think about the orientation of these spaces. Which way does the sun hit in winter? Where’s the prevailing breeze in summer? Can you enclose part of that veranda later to become a sunroom, a fourth bedroom, or even a home gym? We had a customer near Toowoomba, they built a big, wrap-around veranda on their kit. Five years later, they enclosed one section with some simple wall panels and windows – boom, instant study and a dedicated kids' art room. The existing roof structure made it a cinch.
Consider the slab and roof lines too. If you pour a continuous slab for an outdoor area, it makes future enclosure much simpler. And designing the roof pitch and eaves to easily extend or integrate new enclosed areas will save you a world of pain and expense trying to match them up later.
Owner-Builder Tips: Planning for Future Expansion
As an owner-builder, you've got control, and that's a huge advantage when it comes to future-proofing. Here's how to make it count:
Electrical and Plumbing Rough-Ins
This is probably the single most overlooked, yet easiest, thing to do when building your kit home. Think about where you might add a bathroom, an extra kitchen sink, an outdoor shower, or more power points down the line. Run extra conduits for electrical wiring, even if they're just capped off. Lay extra plumbing lines in the slab or within wall cavities, again, capped off and marked clearly. It's pennies now, thousands later, trying to chisel concrete or tear open finished walls.
Planning for a future granny flat or workshop? Run a dedicated sub-main conduit from your main switchboard out to that potential future site. It’s simple during construction, a nightmare after. Even just an outdoor tap for a future veggie patch or dog washing station – put it in now.
Structural Strength and Design
This is where steel frames really shine for future expansion. TRUECORE steel frames are engineered for strength and stability. If you're thinking about adding a second story, or even just heavy roof loads for solar panels, make sure your initial design and slab can handle it. Discuss this with your kit home supplier and engineers during the design process. They can advise on beefier footings or frame sections where needed.
Also, think about wall types. If you anticipate knocking down a non-load-bearing wall to open up a space later, make sure it’s clearly marked on your plans. Steel internal walls are generally straightforward to modify. Knowing which walls carry load is crucial; messing with a structural steel beam without proper engineering is a quick trip to disaster.
Access, Access, Access
When thinking about additions, how will you access them? A narrow side passage might be fine for a wheelbarrow, but what if you need a mini-excavator to dig footings for a new extension? Leave adequate access around your proposed building footprint. Consider future gates, driveways, or even temporary construction access paths. Don't build yourself into a corner, literally.
Australian Housing Trends: Adaptable Living Spaces
We’ve seen a big shift in what Australians want from their homes. Flexible spaces are key. The 'multi-generational' home is a real thing now, not just a buzzword. Grandparents moving in, adult kids returning after uni, or even setting up a dedicated Airbnb space – these all demand adaptable designs.
The rise of working from home means home offices are no longer a luxury; they're a necessity. And not just a desk jammed in the corner of the living room. People want proper, quiet spaces, often separate from the main family hub. Planning for a detached studio or a garage conversion as a future option is smart.
Even things like storage. We accumulate stuff. Kids' toys, sports gear, camping equipment. Planning for accessible, ample storage, like under-stair cupboards, built-in wardrobes, or even a dedicated shed pad, is part of future-proofing your home. A neat trick is to design your laundry or mudroom to double as a massive storage zone with floor-to-ceiling cabinetry.
The Kit Home Advantage: Built-In Flexibility
One of the best things about going with a kit home, especially a steel frame kit, is the inherent flexibility in the design process. You're not locked into some cookie-cutter developer's plan. You get a say from the ground up.
At Imagine Kit Homes, for instance, we work with you to customise designs. Want to extend the veranda? Need an extra internal wall for a future ensuite? Planning for a bigger garage that can be converted later? These things are all on the table at the design stage. It’s far, far easier and cheaper to make these modifications on paper before a single piece of steel is cut than it is to retro-fit them later.
Talk to our team about your long-term vision. Tell us you're planning for a second story in ten years, or that you want to eventually enclose a carport. We can help you design the base structure to accommodate those dreams, making sure the foundations, frame, and roof structure are all up to scratch. It's about building smart, building once, and building for the future.
Final Thoughts: Your Home, Your Future
Building a home is a huge undertaking. Building a kit home as an owner-builder is an even bigger commitment, one that demands foresight. Don’t just build a house for today. Build a home that can morph and adapt as your family does. Think about those future additions, the changing needs of your kids, or even your own desire for a hobby room or a quiet retreat.
It's all about designing smart, taking advantage of the flexibility a kit home offers, and laying the groundwork now for a lifetime of comfortable, adaptable living. A little extra thought at the start saves a lot of headaches down the track, and that's a promise from someone who's seen it all.