Picking Your Kit Home Floor Plan: No Room for Mates' Regrets
Right, so you've decided a kit home is the go for your patch of dirt, and you're keen to jump in as an owner-builder. Good on ya. You're already miles ahead of the pack just by considering it. But before you start dreaming of cold beers on the verandah, you've gotta nail down the floor plan. And mate, this isn't a decision you want to muck up. Get it wrong, and you'll be reminded of it every time you trip over the kids' bikes in the hallway or can't find a quiet spot away from the telly.
It’s not just about what looks good in a brochure; it’s about how your family actually lives. What happens on a Tuesday night? What about Christmas? These are the real questions.
Start with Your Crew: Who's Living There, Really?
First up, forget the shiny renders for a sec. Who's actually going to be living in this house? Is it just you and the missus? A growing family with ankle-biters, or teenagers who need their own space like it's oxygen? Maybe you've got elderly parents who’ll move in eventually, or you just like having mates crash for a weekend. Each scenario needs a different approach to the layout.
Think about the future, too. Those little ones grow up fast, trust me. A two-bedroom might seem ample now, but in five years, you'll be tearing your hair out when little Johnny needs a desk for his homework and Sarah's blasting music in the next room. So, if you're planning on expanding the family, or even just keeping the current one from going troppo, factor in extra rooms or flexible spaces right from the start.
The Daily Grind: Map Out Your Routine
Last Tuesday night at 11pm, there you were again - pinching and zooming on floor plans while the kettle boiled for the third time. But were you thinking about the actual flow of your day? This is where the rubber hits the road. Imagine waking up: where do you go? Straight to the kitchen for a cuppa? Do you need a separate coffee nook, or will a bench do? Kids get up and make a racket, so do you need their rooms away from yours?
Consider the dirty clothes: where does the laundry sit in relation to bedrooms and bathrooms? A kit home often means you're doing a fair bit of work, so why make laundry day harder than it needs to be? And after a long day on site, where do you drop your tools, kick off your boots? A good mudroom or dedicated entry can save your floors.
Kitchen Layout: The Heart of the Home, or Just a Place to Cook?
Everyone talks about the kitchen being the heart of the home, and mostly, it's true. Are you a master chef type, or do you just zap dinners in the microwave? If you’re serious about cooking, you’ll want a layout that supports it – maybe an island bench for prep, plenty of cupboard space, and good ventilation. An open-plan kitchen might look great, but if you're frying up fish, that smell's going everywhere. Some folks prefer a more tucked-away galley style, especially if they make a mess.
And storage, don't forget storage. Pantries are gold. Whether it's a walk-in or just a good set of cupboards, you'll thank yourself later when you're not stacking cans on top of the fridge.
The Great Outdoors: How Your Home Connects to Your Block
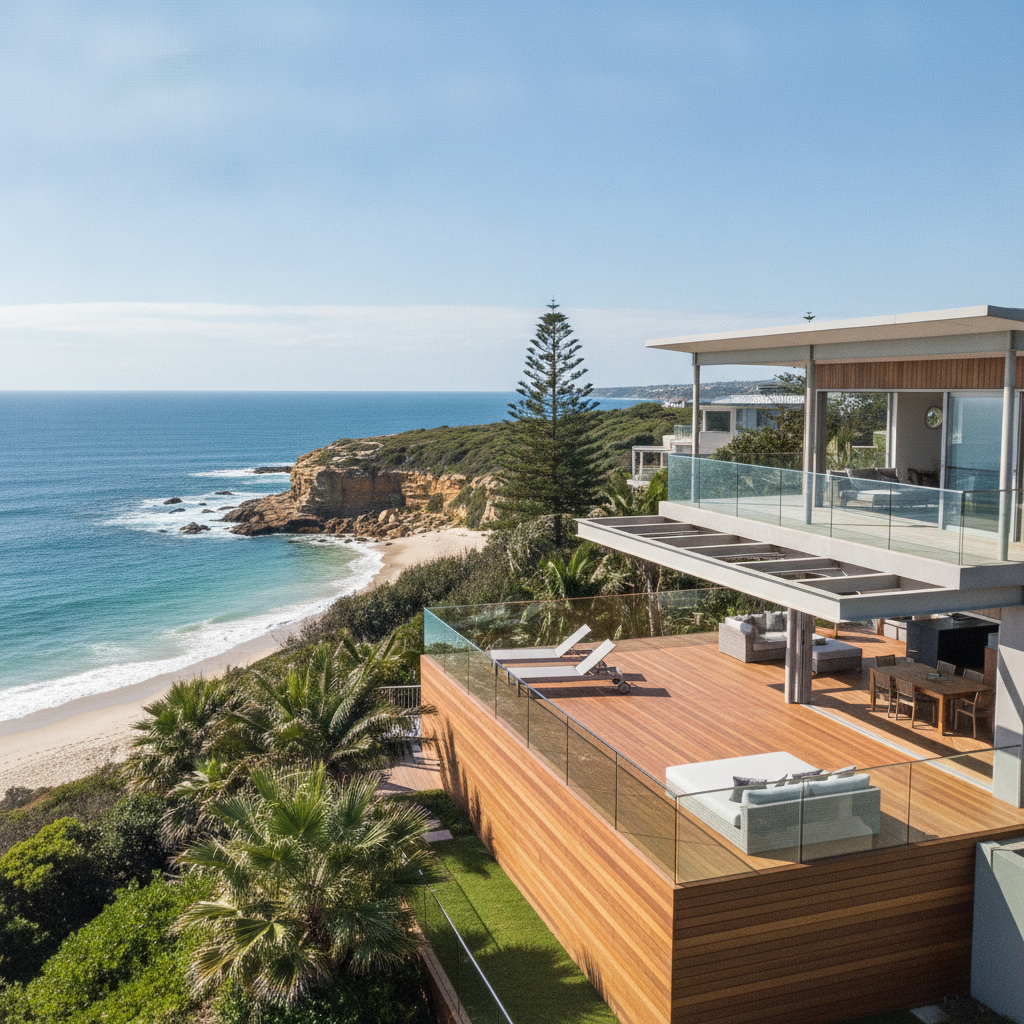
Your kit home isn't just a box; it sits on land. And how it connects to that land is crucial. Which way does the sun hit in the morning and arvo? You want those living areas soaking up winter sun but shaded from the harsh summer blast. Think about cross-ventilation too – breezes are free aircon. A steel frame won't shrink or twist with the heat, but your power bill certainly will if you don't consider orientation.
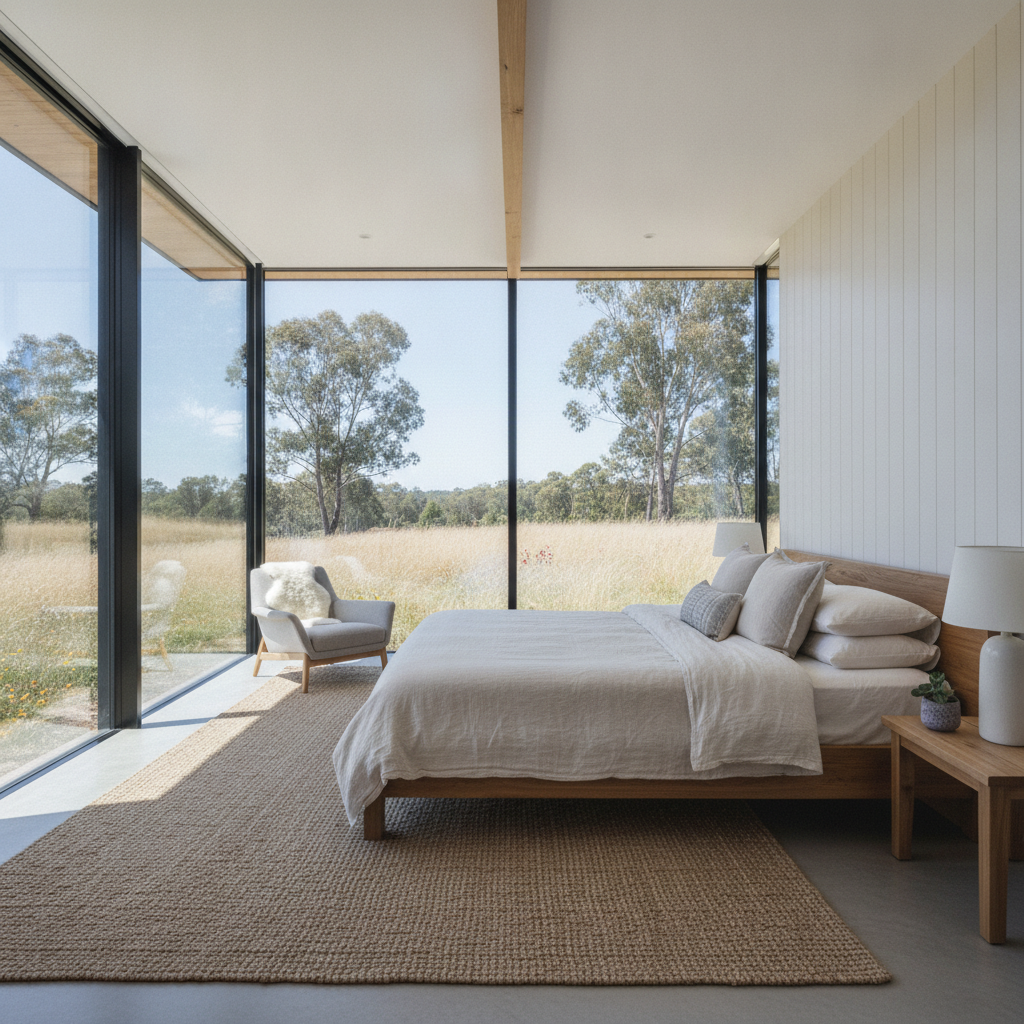
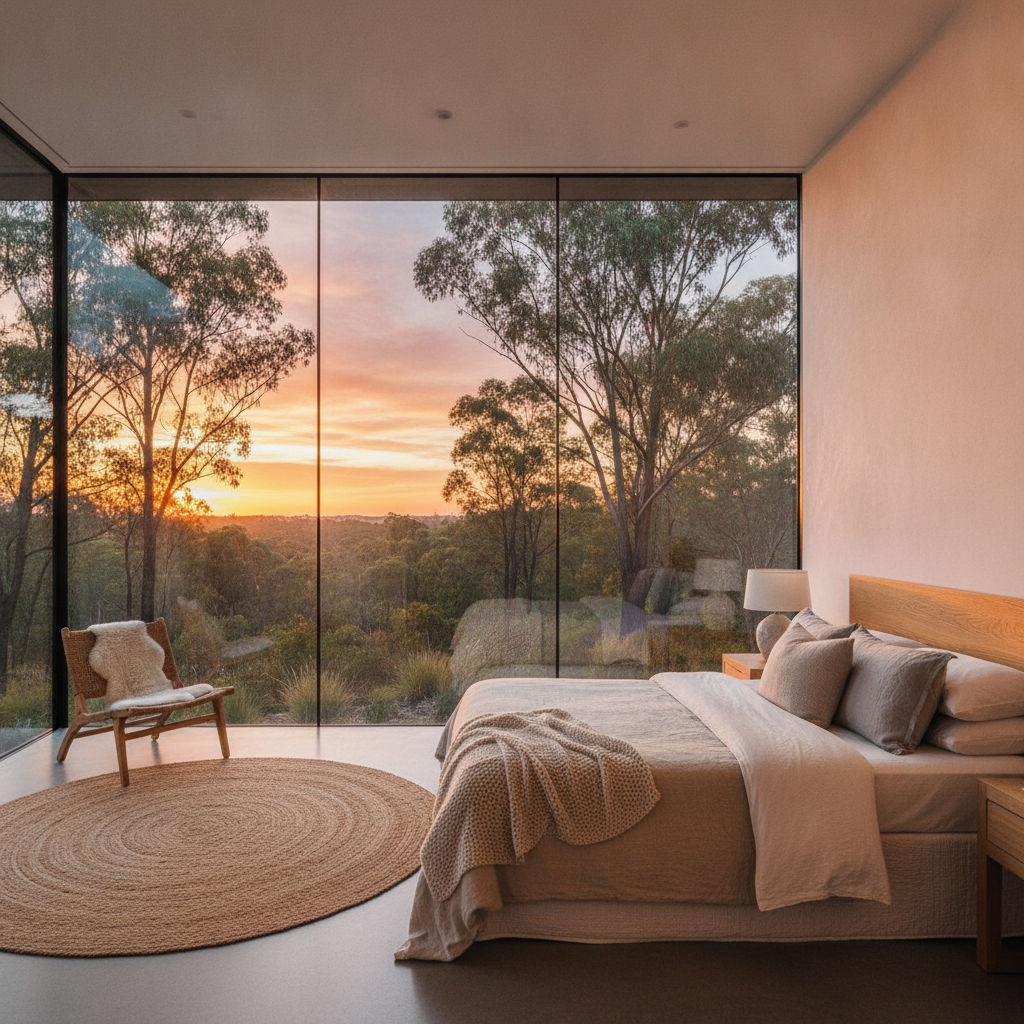
Where's your best view? You wouldn't put the laundry room facing a stunning vista, would you? Make sure your main living spaces, and maybe the master bedroom, are looking out onto something you want to see. And if you're planning a deck or outdoor entertaining area, make sure it flows seamlessly from an internal living space. A tiny door leading to a massive backyard feels a bit off, doesn't it?
Don’t forget about access. Where will the driveway go? How will you get the skip bin on site? Are you hauling groceries a mile from the car to the kitchen? Think practically.
Flexible Spaces: Because Life Changes Faster Than House Plans
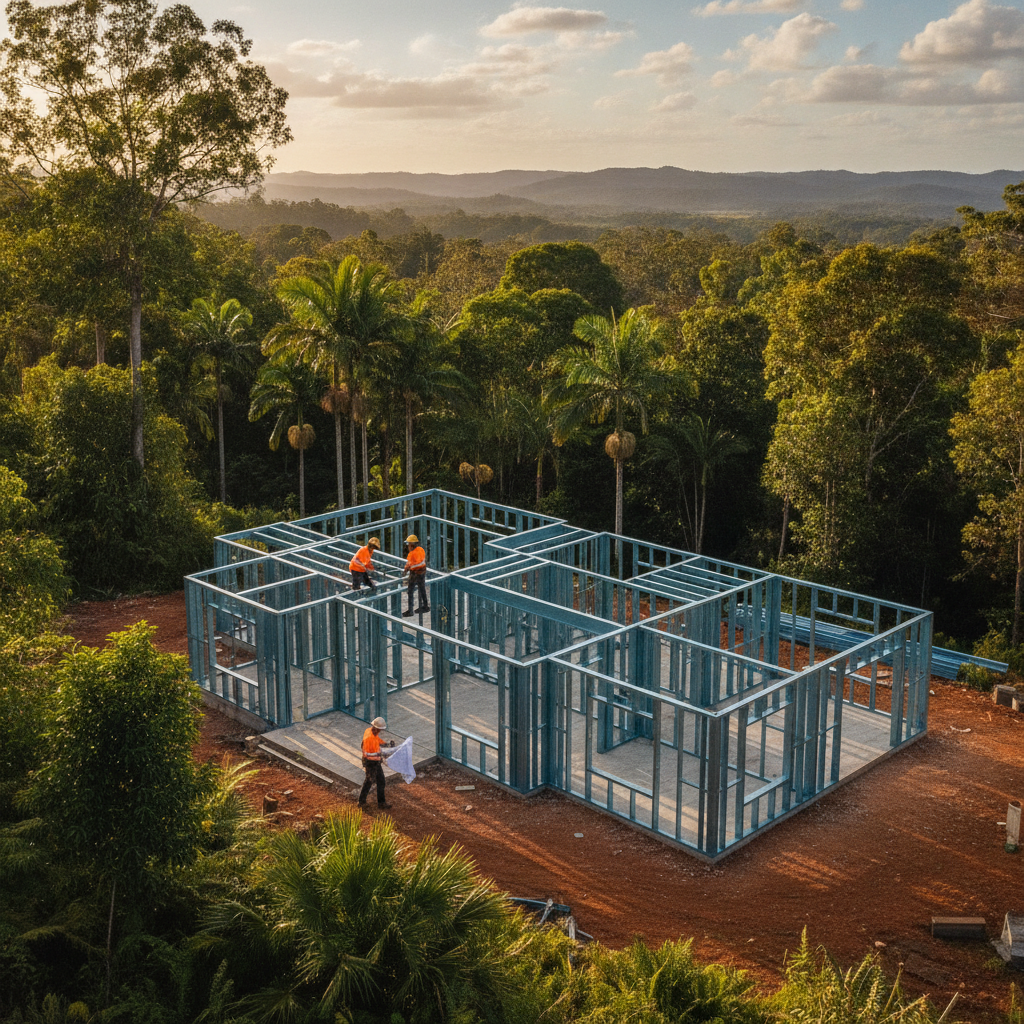
The beauty of a kit home, especially one with a robust steel frame from TRUECORE steel, is its inherent flexibility. Steel frames allow for larger clear spans without needing as many load-bearing walls internally, which means more open plan options and easier future renovations if you decide to knock a wall out later. This flexibility is brilliant for future-proofing your home.
Think about rooms that can serve multiple purposes. That study? Can it double as a guest bedroom? The kids' playroom? Could it become a formal dining room one day? A media room now might be a quiet reading room later on. Having a spare bedroom that's big enough for a queen bed but also has good natural light for an office desk is a winner. This kind of planning means your home grows and changes with you, without needing a full-scale renovation every few years.
Storage, Storage, Storage: You've Got More Stuff Than You Think
Honestly, you'll never regret having too much storage, only too little. We've all been there, trying to cram too much into too small a space. Where will the vacuum live? The surfboards? The fishing gear? Your camping setup? Seasonal decorations?
Look for plans with good-sized wardrobes, linen cupboards, and maybe even a walk-in pantry or a dedicated storeroom. Consider a larger garage if your block allows it, because that's where a lot of the 'overflow' ends up. If you're building with steel frames, you might find the walls are slightly thinner than traditional timber, giving you a smidgen more internal space, but don't rely on that for your main storage solutions. Plan it in.
The Nitty-Gritty: Technical Stuff and Owner-Builder Considerations
As an owner-builder, you're not just picking a pretty picture; you're coordinating trades and materials. This means understanding how the plan affects the build itself.
- Foundation/Slab: A complicated footprint with lots of ins and outs can make your slab pour more expensive and complex. Simple rectangular shapes are generally easier and cheaper to build for the foundation, and less likely to have issues.
- Roof Design: Intricate roof lines look flash, but they cost more in materials and labour for your roofers. A simpler gable or hip roof is often more cost-effective and easier for an owner-builder to manage. Our kit homes come with the roof frame and sheeting, so you'll be coordinating its installation.
- Services Run: Where are the bathrooms and kitchen located? Grouping wet areas (bathrooms, laundry, kitchen) close together can significantly reduce plumbing costs and complexity. Running pipes all over the place adds time and materials.
- Window and Door Placement: Think about the sizes and types of windows and doors included in your kit. Do they work with your furniture layout? Do they provide enough light and ventilation? Remember, custom window sizes can add cost and lead time. Our kits include standard-sized windows and doors, and these are usually a great balance of cost and functionality.
- Steel Frame Considerations: With a steel frame, you've got straight walls and precise dimensions, which helps immensely when it comes to fitting out your plasterboard, architraves, and skirting boards. However, think about where you'll want to hang heavy items like big TVs or bookshelves. While our frames are solid, it's always easier to plan for noggins or extra studs in specific spots during the framing stage than trying to retrofit later. Chat with our team; they've seen it all and can advise you on common owner-builder tweaks.
Don't Be Afraid to Tweak (Within Reason)
Most kit home suppliers offer a range of standard plans, but many also allow for minor modifications. A wall moved here, a door shifted there, or even just swapping a window for a sliding door can make a massive difference to how a home functions for your family. Don't be shy about asking if a plan can be adjusted to suit your specific needs. But remember, major changes can quickly push up the cost of your kit and increase drafting time, so pick a plan that's mostly there, then fine-tune it.
The Final Check: Walk Through It (Mentally)
Before you commit, get a copy of that floor plan – a big one, if you can. Then, walk through your day in your head, literally. From getting out of bed to cooking dinner, to crashing on the couch. Where do you put your keys? Where do the kids dump their school bags? Imagine Christmas lunch, a birthday party, or just a quiet Sunday arvo. Does the flow work? Are there bottlenecks? Is there enough space?
It sounds a bit silly, but this mental walk-through uncovers so many potential headaches that a quick glance at a plan won't. And remember, a good kit home plan isn't just about the number of bedrooms; it's about making your life easier, more comfortable, and genuinely yours.
So, take your time, ask the hard questions, and don't settle for 'good enough'. Your future self, lounging on that verandah, will thank you for it.