Precision Down to the Millimetre: Why Steel Frames Nail Kit Home Building
Listen, if you're an owner-builder in Australia, or even just thinking about it, you've probably heard a bit of chat about steel frames. Good. Because when it comes to kit homes, especially the ones we build with BlueScope Steel, the precision engineering of a TRUECORE steel frame isn't just a fancy marketing line. It's the absolute backbone of a successful, straighter build. And for a bloke or sheila out there getting their hands dirty, that makes a world of difference.
Forget the old days of wonky timber. We're talking about frames cut and rolled with incredible accuracy, usually within a millimetre or two. That kind of precision flows through every single stage of your build. And trust me, when you're trying to get a perfect finish on your plasterboard, or hang a door without shimming it six ways from Sunday, you'll be thanking that steel.
The Accuracy Advantage: Less Headaches, Better Finishes
So, what does this 'precision engineering' actually mean for you, the owner-builder? It means less stuffing around on site. It's that simple. Timber can twist, warp, and shrink. It's a natural product, so it behaves naturally, which isn't always ideal when you want dead-straight walls and perfectly plumb corners. Steel? It doesn't move. Once it's up, it's up, and it stays square.
I've seen so many owner-builders struggle with out-of-square rooms. Trying to lay tiles in a bathroom that isn't square is a nightmare, an absolute shocker. Your grout lines end up wider on one side, your tiles need more cuts, and suddenly that 'easy' weekend job turns into a week-long grind. With steel, that problem largely disappears. The frame goes together accurately, meaning your walls are straight, your ceilings are level, and every subsequent trade – from plasterers to tilers to cabinet makers – has a much easier run.
It sounds like a small detail, this millimetre accuracy. But it compounds. A perfectly square frame means your plasterboard goes on cleaner, with fewer gaps to fill. Your architraves and skirting boards sit flush. Your kitchen cabinets fit perfectly against the walls. It's the difference between a professional-looking finish and one that, well, looks like an owner-builder had a crack. And while there's pride in doing it yourself, there's even more pride in doing it well.
Built Tough for Aussie Conditions: Beyond Just Straight Walls
Beyond the sheer accuracy, the engineering behind steel frames also means they're incredibly strong and durable. We're talking about high-tensile steel, designed to withstand the brutal Aussie climate. Think cyclonic regions up north, or those blustery coastal spots where the salt spray eats everything else alive.
TRUECORE steel is treated, so it resists corrosion better than standard steel. That's crucial when you're building near the coast, or in areas with high humidity. It's also non-combustible, which is a massive plus for homes in bushfire-prone areas. With BAL ratings being so strict these days, having a frame that won't contribute to a fire spread is a serious advantage. It might not be the whole solution, but it's a darn good start.
And then there's the big one for many parts of Australia: termites. Those little buggers will eat through timber faster than you can say 'pest inspection'. Steel? They can't eat it. Simple as that. Building with a steel frame eliminates the risk of structural damage from termites. That's a huge peace of mind, especially if you're building in Queensland, northern NSW, or any other area where termites are just a fact of life.
Design Flexibility and Consistency: What You See Is What You Get
Another thing about precision engineering in steel frames is how it translates into design consistency. When we design a kit home, we know exactly how that steel is going to perform. There are established engineering standards, like AS 4100 (Steel Structures), that dictate everything. This means the spans are predictable, the loads are calculated precisely, and the structural integrity is a known quantity.
For an owner-builder, this means less uncertainty. The plans you get are accurate representations of what you're building. There's less guesswork on site, less need to reinforce things 'just in case'. It simplifies the whole process. Plus, the strength-to-weight ratio of steel means you can often achieve larger, open-plan spaces without needing as many internal load-bearing walls. That's fantastic for modern living and gives you more flexibility with your internal layout.
The consistent quality of manufactured steel components also means that every kit home, built to the same design, will go together the same way. There aren't the natural variations you get with timber. Each stud, each rafter, each truss is identical to the last. This makes the assembly process very efficient and reduces the chances of errors during construction.
Owner-Builder Tips: Making the Most of Your Steel Frame Kit
Right, so you've decided on a steel frame kit home. Smart move. Here's a few practical pointers to make sure you get the absolute best out of it:
-
Get the Slab Right, First Time: This is non-negotiable. While a steel frame is precise, it needs a good foundation. Don't skimp on your slab preparation or your concrete pour. A level, square slab makes putting up the steel frame an absolute breeze. If your slab is out, you'll spend more time shimming and packing the bottom plates, which defeats some of the accuracy benefits.
-
Read the Manual, Seriously: Every kit comes with detailed assembly instructions. Don't just skim it. Sit down with a cuppa and go through it page by page. Understand the numbering system for the frame components. Trust me, it’ll save you hours of head-scratching later.
-
Tools for the Job: You'll need an impact driver, good quality self-tapping screws designed for steel, and a magnetic level. A laser level is also a ripper investment for setting out. Don't try to use timber tools for steel. It's a different beast.
-
Work Methodically: Steel frames go up quick, but don't rush. Erect wall by wall, bracing as you go. Check plumb and level constantly. It's easier to fix something when it's just a few bolts than when the whole roof is on.
-
Think About Your Fit-Out: Steel studs are different to timber. If you're planning on hanging heavy wall-mounted TVs or big shelves, consider where you'll need noggins (horizontal blocking) or specific backing plates *before* the plaster goes on. You can always add them later, but it's a pain. Plan ahead for your kitchen and bathroom fit-out too.
-
Insulation Matters: Steel conducts heat, so good insulation is crucial for thermal performance. Your kit will come with insulation, but make sure you install it properly. Don't leave gaps. NCC Volume 2 has strict requirements, and doing it right will save you a packet on heating and cooling down the track.
The Reality on the Ground: Building Smarter, Not Harder
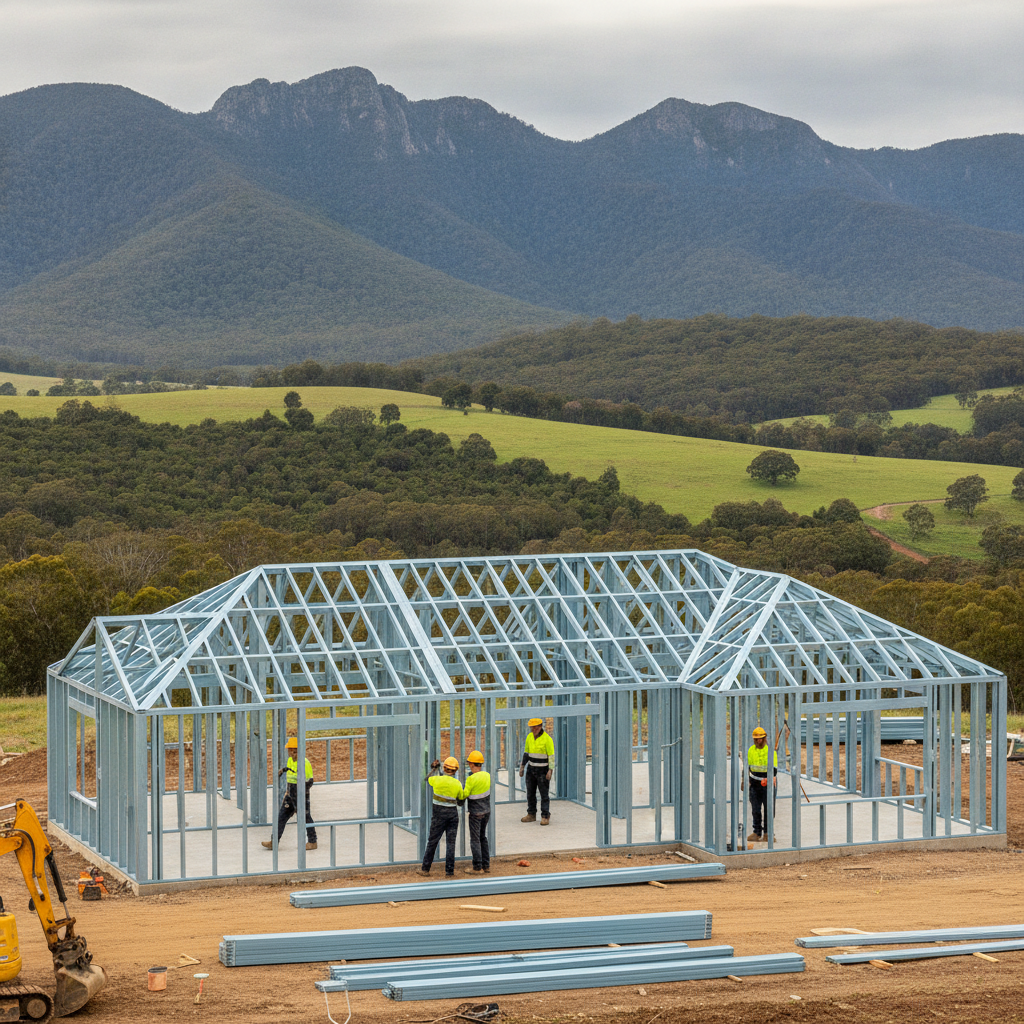
I’ve seen blokes in their 60s, with a bit of help from a mate or two, put up a full steel frame in a week. It’s light, it bolts together cleanly, and there’s no heavy lifting with big, green timber beams. We had a customer in Mildura, a retired chippy actually, who reckoned the steel frame was a dream compared to the timber builds he used to do. Said it saved his back, and the walls were 'straighter than a die'. High praise from an old chippy, that.
The beauty of the precision engineering means fewer surprises. Fewer moments where you scratch your head and think, 'How the heck am I going to make this fit?' The components arrive on site, clearly labelled, and designed to go together. It's like a giant Meccano set, but for grown-ups building their dream home.
And that's what it comes down to, doesn't it? Building your own home is a massive undertaking. You want every advantage you can get. The precision engineering of a steel frame kit home cuts down on errors, speeds up the build, and ultimately, helps you achieve a higher quality finish. It just makes good sense for an owner-builder who's keen to build smart.