Shrinking Footprints, Smarter Living: Why Aussie Kit Homes are the Go-To for Rural Dreams
The Australian dream? Used to be a quarter-acre block and a four-bedroom brick veneer. Not anymore. Things have properly shifted, haven't they? Now, people are eyeing off smaller blocks, or bigger rural ones, but putting a much smarter, more efficient home on them. It's about less fluff, more function. And for many, especially out in the sticks, a kit home is turning into the only sensible answer.
We've seen it firsthand, a huge surge in folks wanting to build something that fits their lifestyle, not just their budget. They're ditching the big city hustle, maybe buying a few acres outside Dubbo or down near Bega, and they're not looking for McMansions. They want something practical, something they can build themselves, often with their own two hands. That's where the beauty of a kit home really shines, especially one built tough with a steel frame. It's not some flimsy shed, mind you; these are proper houses, built to last, engineered for Australian conditions, and ready for whatever you throw at them.
The Rural Renaissance: Why Smaller, Smarter Makes Sense Out Back
There's a quiet revolution happening beyond the urban sprawl. People are waking up to the rat race and thinking, 'Nah, not for me.' They're craving space, fresh air, and a bit more control over their lives. Last year, we had a couple in Armidale, tired of renting, decided to buy a decent block and go the kit home route. They picked one of our smaller two-bedroom designs, customised the verandah, and they were rapt. Said it felt like 'proper freedom' getting away from the city crush.
This isn't just about escaping; it's about intelligent living. Rural properties often mean bigger distances to services, different weather challenges – think harsh sun, strong winds, maybe even a bushfire risk. A smaller footprint means less to heat, less to cool, less to clean. It means lower maintenance, which is a big deal when your nearest Bunnings is an hour's drive away. And with better insulation and clever design, these smaller homes punch well above their weight on comfort. We’re talking about a decent thermal envelope here, keeping the chill out in winter and the inferno at bay in summer, especially important in places like out near Mildura or down in Tasmania.
Kit Home Tips: Getting Your Head Around the Build
Alright, so you're keen on a kit home for your rural patch. Excellent choice. But don't just dive in headfirst. You gotta do your homework, and I mean proper homework, not just a quick Google search on a Saturday arvo. This is a big undertaking, even if you're not doing a full custom build. Think of it as a serious project management gig.
- Council Complications are Real: First off, talk to your local council. Seriously. Before you even think about design, before you put down a deposit, get in touch with them. Rural properties often come with specific zoning requirements, bushfire attack level (BAL) ratings you need to meet, septic system approvals, and sometimes even flood plain considerations. What you can build in one shire near Ballarat might be totally different to what's allowed in the Northern Rivers. Get the Development Application (DA) process clear in your head early. It can be a long, drawn-out affair, so patience is key here.
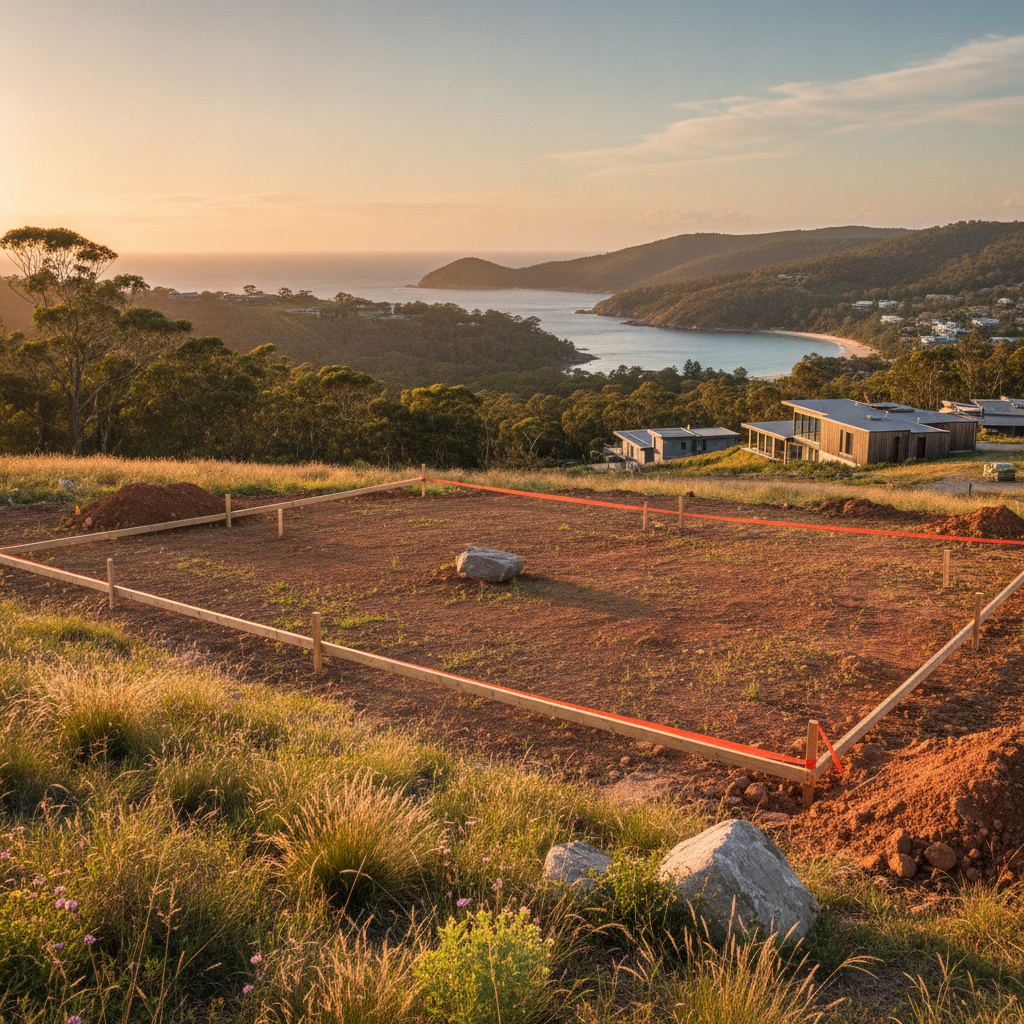
- The Site: Your Biggest Partner (or Problem): Your block of land dictates so much. Is it flat? Sloping? Rocky? Clay? What's the access like for big trucks delivering your kit? What about services – power, water, internet? Running a trench for power can chew up serious cash if your pole is a kilometre away. And that lovely view might come with a hefty price tag if it means a complex cut and fill for your slab. Get a proper site survey done. Don't skimp on this bit.
- Understand the Kit: Know exactly what’s in your kit. Our kits, for example, come with the steel frames, roof trusses, roofing iron, external cladding, windows, doors, and insulation. That's a huge chunk, sure, but it's not everything. You're still on the hook for the slab, internal linings, kitchen, bathroom, plumbing, electrical, painting, flooring – the works. Be crystal clear on the inclusions and exclusions. It avoids nasty surprises down the track.
- Choose the Right Design: Don't just pick the prettiest picture. Think about your lifestyle. Do you really need four bedrooms if it's just two of you? How about a decent mudroom for those muddy boots after working in the garden? Good cross-ventilation is a godsend in summer. What about solar passive design to keep heating and cooling costs down? A north-facing living area, a decent eave overhang – these little details make a massive difference to comfort and energy bills.
Owner Builder Tips: Getting Your Hands Dirty (Smartly)
Deciding to be an owner-builder is a massive undertaking, but incredibly rewarding. You're the boss. You call the shots. But with that freedom comes a fair bit of responsibility. It's not just about swinging a hammer; it’s about managing people, schedules, and materials.
First up, get your owner-builder permit. This isn't optional. Each state has slightly different requirements, but generally, you'll need to pass an online course, prove you own the land, and declare you won't sell the house for a certain period (usually 12 months in NSW, for example). Don't even think about starting without it.
Next, you're the project manager. And that means scheduling. Seriously, make a Gantt chart or something similar. When does the slab go down? When are the frames getting delivered? When do you need the plumber for rough-in? When’s the electrician due? Trades hate waiting around, and you'll pay for it if they do. Be realistic with your timelines. Things go wrong. Weather happens. Materials get delayed. Always build in some buffer time.
Finding good trades out in rural areas can be tough, too. Start early. Ask around. Get references. Don't always go for the cheapest quote; sometimes paying a bit more for reliability and quality saves you a bundle in headaches later on. Remember, you're responsible for workplace health and safety on your site. You need to make sure everyone's got their PPE, that the site is tidy, and that hazards are managed. It's not just a suggestion; it's the law. And get your insurances sorted – public liability is non-negotiable.
We've had owner-builders absolutely nail it, building incredible homes. But we've also seen some who got swamped. The key? Planning, planning, planning. And don't be afraid to ask for help when you need it. There are heaps of online forums, owner-builder resources, and even experienced mates who can offer advice.
Steel Frame Benefits: Tough as Nails, Smart as a Whip
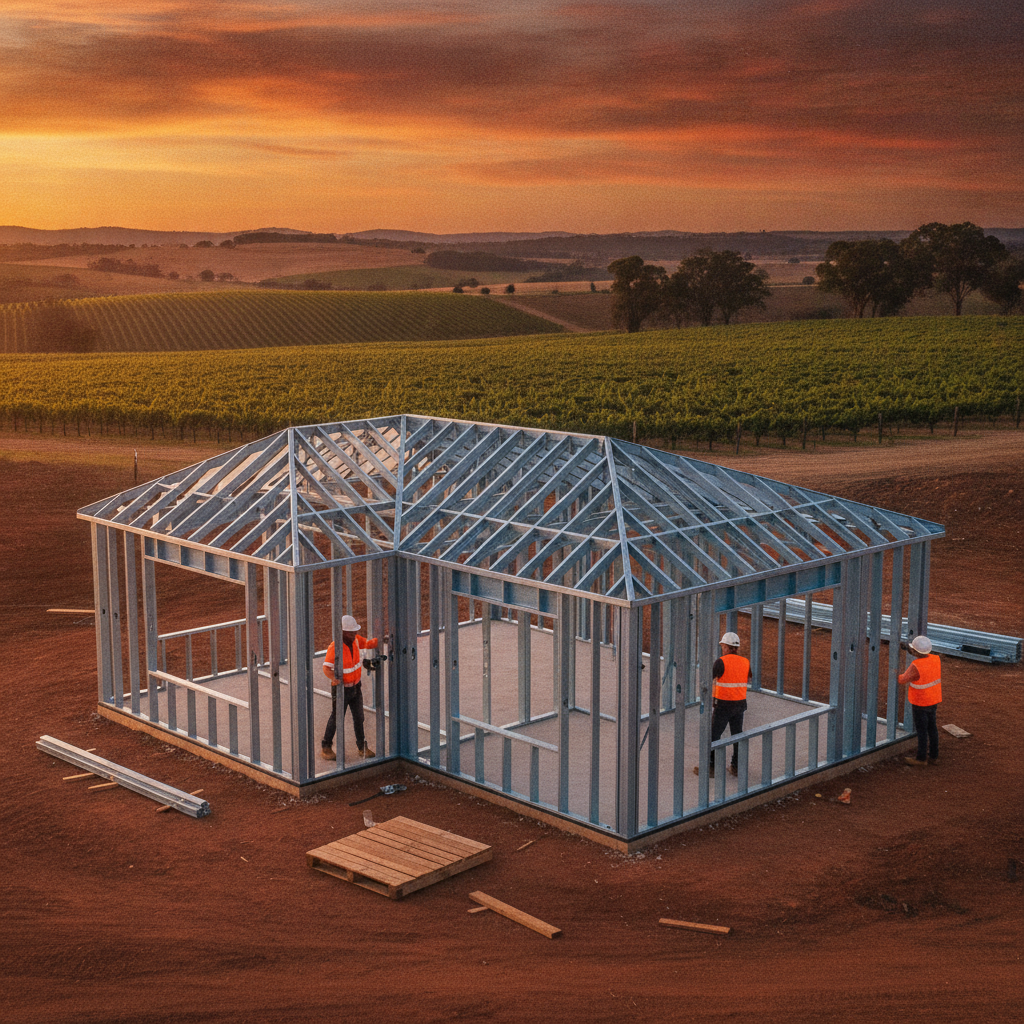
Now, I mentioned steel frames, and there’s a good reason for it, especially for these smart, rural builds. Using BlueScope Steel's TRUECORE brand, for example, means you're building with something that's straight, strong, and won't twist or warp like timber can. Ever tried to sheet a wall with wonky timber studs? Nightmare. Steel frames are laser-straight, which means your plasterboard goes up easier, your architraves fit better, and your finish is just, well, better. Plus, you don't have to worry about all that drying and shrinking that happens with timber, no plaster cracks appearing a year later.
But the real kicker for rural living? Termites. Those little blighters are everywhere in Australia, and they don't discriminate. They'll chew through timber faster than you can say 'pest control'. Steel? They can't eat it. Simple as that. Big tick there, especially when you're out in the bush where the termite colonies are practically building their own suburbs. And for bushfire-prone areas, steel frames offer a non-combustible structure. While it won't stop the whole house from burning, it certainly gives you a better chance than a timber frame and can contribute to meeting higher BAL ratings under the NCC Volume 2 provisions.
Another thing with steel frames, especially for our owner-builders, is the efficiency on site. They're often lightweight, easy to handle for a couple of people, and the pre-punched holes for services make electrical and plumbing rough-ins a breeze. You’re not drilling a million holes through timber studs; it’s all ready to go. This can shave off time, and time is money when you’re managing the build yourself.
Design & Lifestyle: Making Your Kit Home Your Own
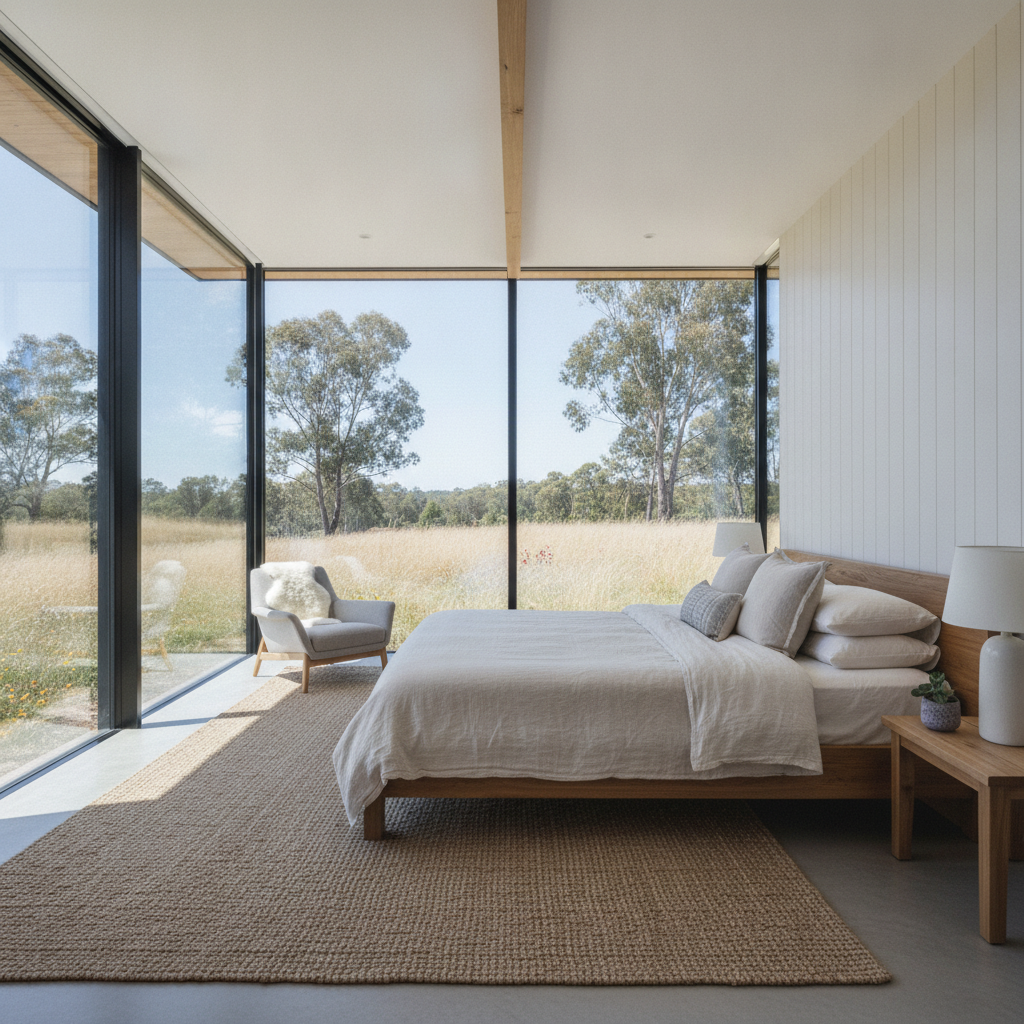
Don't fall into the trap of thinking a kit home means a cookie-cutter design. Far from it. While you start with a set plan, there's heaps of scope to make it uniquely yours. A small footprint doesn't mean sacrificing comfort or style. It just means being clever with space. Think built-in storage, multi-functional rooms, and open-plan living that makes a smaller area feel much bigger.
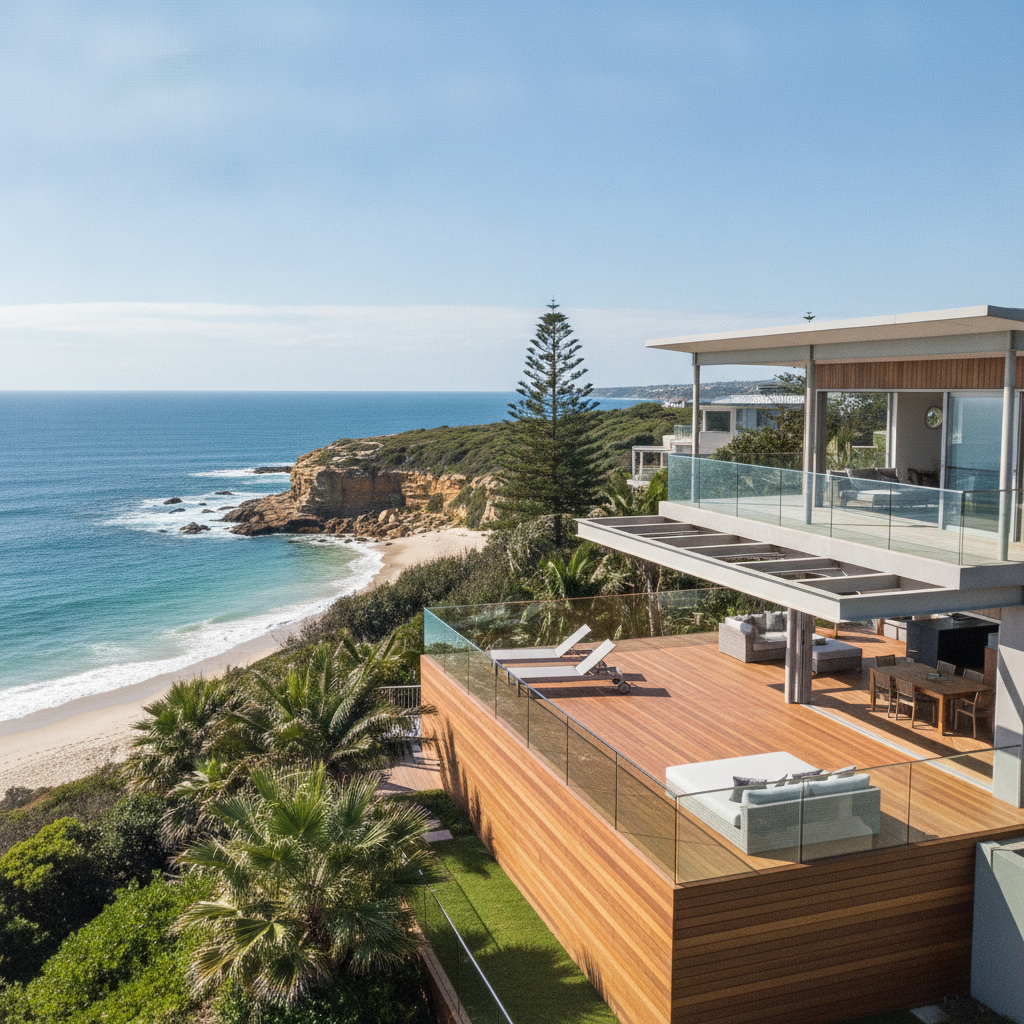
Consider the outdoor connection. Rural living is all about being outside, right? So, massive decks, wraparound verandahs, big sliding doors that blur the lines between inside and out. That's how you really make a smaller home feel expansive. We had a family near Goulburn who adapted one of our 'Country' series kits. They added an enormous alfresco area that basically doubled their living space for half the year. Brilliant.
Sustainability is also a huge driver for many. Kit homes lend themselves beautifully to this. Solar panels, rainwater harvesting, composting toilets – these are all much easier to integrate when you're planning from scratch, especially if you're building off-grid. A well-designed kit home, combined with smart energy choices, can dramatically reduce your running costs, giving you true financial freedom in the long run.
The shift towards smaller, smarter homes isn't a fad. It's a genuine movement driven by practicality, sustainability, and a desire for a simpler, more meaningful life. Especially out in regional Australia, where land is more affordable and the pace of life suits a more considered approach to building. A kit home, built with strength and intelligence, is right at the heart of this change. It’s not just four walls and a roof; it’s a pathway to a different kind of Australian dream.