Aussie Alfresco Living: Designing Your Kit Home Outdoor Space for All Seasons
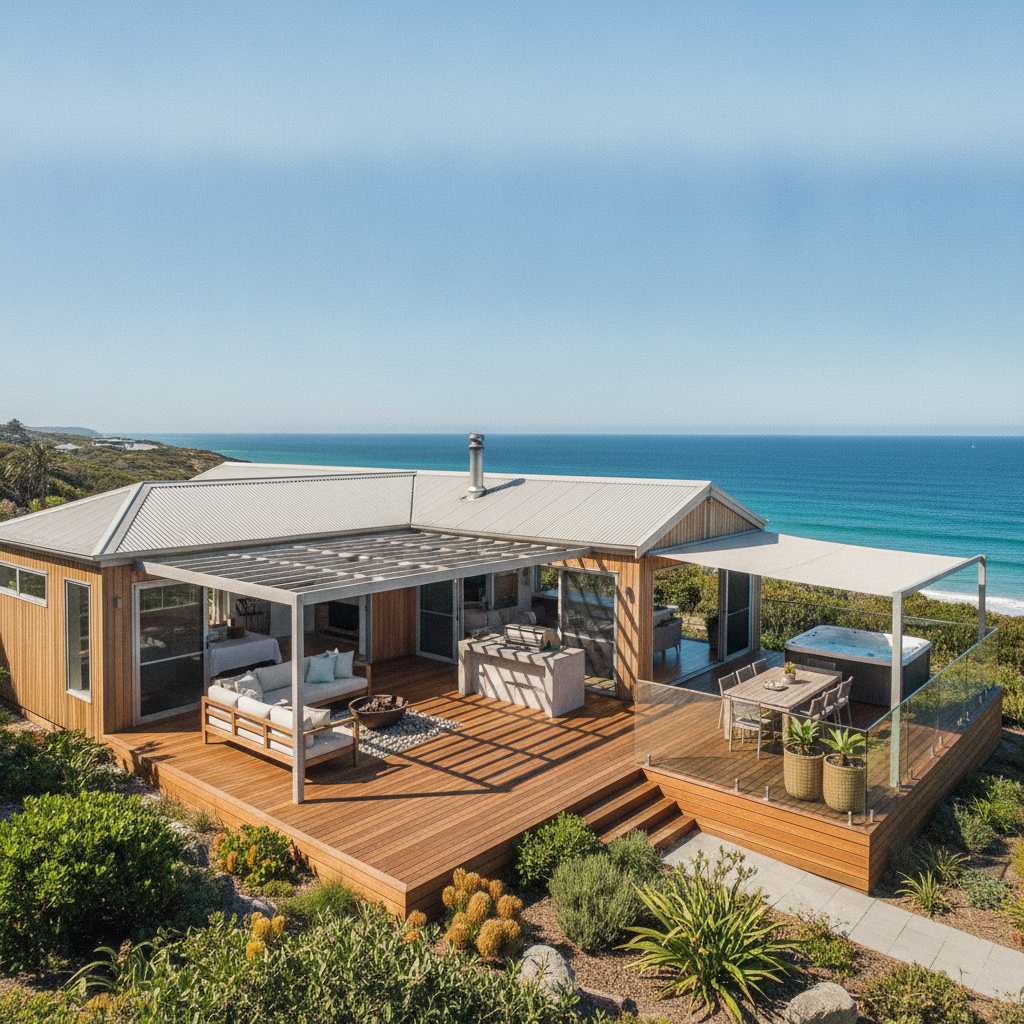
Right, so you've made the smart choice, you're going with a kit home. Good on ya. You're probably already picturing the inside, ticking off the bathroom tiles and kitchen bench. But hold your horses. The real magic, especially in Australia, often happens just outside those sliding doors. We're talking about the alfresco area, the deck, the patio - whatever you call it, it’s where half your living happens. And if you don't nail it, you'll be kicking yourself.
It's not just about chucking up a bit of roof and a couple of posts. Nah, mate. This is about making a space that handles everything our climate throws at it, from scorching summer days in Perth to chilly winter nights down in Tassie, and those sudden downpours that hit Queensland like a brick. Get it wrong, and you've got an expensive outdoor space you barely use. Get it right, and it’s an extension of your home, a true Aussie icon.
First Up: Know Your Block, Know Your Weather
Before you even think about furniture or fancy lighting, you need to properly suss out your block. Seriously. Stand out there at different times of the day, different seasons if you can. Where does the sun hit in summer at 3 PM? That’s where you’ll need shade. What about the prevailing winds? You don't want your barbecue smoke blowing straight into the living room, do you? Or trying to eat dinner while your napkins fly off to the neighbour's place.
Wind direction is huge. A good windbreak, whether it's a strategically placed wall, some dense planting, or even just the orientation of your roofline, can make all the difference. Think about how the rain comes in too. Does it usually drift in from the south-east? Your alfresco might need to be deeper on that side, or you might look at adjustable louvre roofs to block it out.
Sun Path and Shade: Your Best Mates
This is probably the single most critical factor. In Australia, the sun isn't just bright; it's brutal. An unshaded deck in summer is an oven, plain and simple. Orienting your alfresco to the north is usually best for passive solar design - it catches the low winter sun for warmth but is easier to shade from the high summer sun. But every block is different, every house plan unique.
Consider the roofline of your alfresco. A flat roof might look modern, but does it give enough protection? A pitched roof, especially one extended from your main kit home roof, often offers better shade and drainage. You might even go for an insulated roof panel, which makes a world of difference to the heat underneath it. We've seen people skimp here and regret it instantly, especially those out in rural NSW where the mercury regularly nudges 40 degrees.
Designing for Real-Life Living, Not Just Instagram
What are you actually going to do out there? Be honest. Is it a spot for the morning cuppa? Big family barbecues every weekend? Just a quiet place to read a book while the kids trash the backyard? Your activities dictate the design.
If you're a big entertainer, you'll need space for a decent dining table and perhaps a separate lounging area. If it’s more for quiet reflection, a smaller, cozier nook might be perfect. Don't fall into the trap of designing for a lifestyle you *think* you want, rather than the one you actually live.
Flow from Inside to Out: Seamless Transitions
This is where kit home design shines, especially when you’re planning it yourself. You’ve got control. Think about how your living room or kitchen opens up to the alfresco. Big sliding doors are a must, ideally stacking or bi-fold, to really blur that line between inside and out. No one wants to squeeze through a tiny door with a tray of snags.
Matching floor levels is also a game-changer. A seamless transition, without a step down, makes the two spaces feel like one. It's a bit more work for the builder (or you, the owner-builder) to get the waterproofing right on the door sills, but it's absolutely worth it for the aesthetic and practical benefits. We often see folks overlook this until it's too late, stuck with a step down that breaks the flow.
Materials Matter: Durability and Maintenance
Australia is rough on materials. UV, salt, humidity, termites - you name it. The materials you choose for your alfresco need to stand up to it. And since you’re doing a kit home, you're likely hands-on, so think about what’s easy to work with and what lasts.
For decking, timber is classic, but it needs regular oiling or staining. Hardwoods like Spotted Gum or Merbau are tough, but they're not cheap. Composites are lower maintenance, yes, but some can get bloody hot in the sun, and the upfront cost is higher. Weigh up the pros and cons based on your budget and how much weekend work you're willing to put in.
Roofing and Cladding Choices
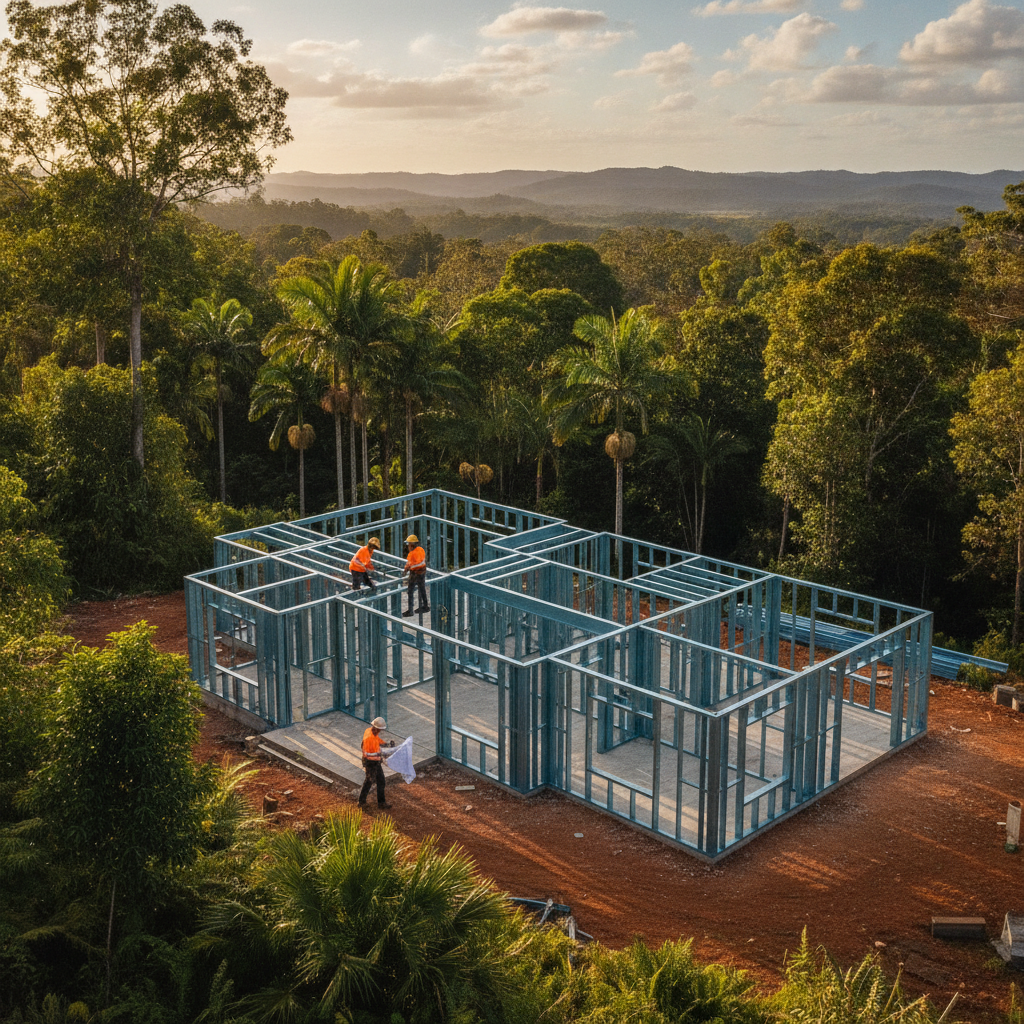
The beauty of a kit home is you choose these things. For the alfresco roof, colorbond steel is a no-brainer for its durability, wide colour range, and ease of installation. It ties in nicely with the rest of your kit home’s roofing too. If you're building with one of our steel frame kits, then matching your alfresco structure to that same TRUECORE steel frame makes perfect sense. It’s light, strong, and won't rot or get eaten by termites, which is a major win anywhere north of Sydney.
For walls or screening, you've got options. HardieDeck for a modern look, timber battens for a natural feel, or even just extending your main kit home cladding if it works with the design. Remember, anything exposed to the elements needs to be robust. AS 1170.2 for wind loads, for example, is something you and your certifier need to be across. Your kit home supplier usually provides engineering for the main structure, but if you're adding a bespoke alfresco, that engineering might need to be separate.
Lighting and Heating: Extend Those Twilight Hours
Don’t neglect the lighting. Nothing kills an evening vibe faster than a single, harsh floodlight. Think layers: ambient lighting for general illumination (downlights in the roof are popular), task lighting for the barbecue area, and accent lighting to highlight features or create atmosphere. Warm white LEDs are your friend here. They're energy-efficient and last ages.
And heating? Even in warmer parts of Australia, evenings can get a bit nippy. An outdoor heater extends the usability of your space dramatically. Gas patio heaters are common, but integrated electric strip heaters or even a built-in fireplace or fire pit can be absolute showstoppers, making your alfresco area a true year-round haven. Just make sure any gas lines or electrical work are done by licensed tradies, no exceptions.
The Owner-Builder's Edge: Planning and Permits
As an owner-builder, you're the project manager. This means getting the alfresco design right from the get-go is on you. It needs to be included in your council application (DA or CDC, depending on your area). Don't try to add it on later as an afterthought; it’ll just cause headaches with approvals and likely cost you more time and money.
Sketch it all out. Get detailed plans. Think about drainage – where will the water go when it rains heavily? You don't want it pooling against your house or running off into your neighbour's yard. You might need to talk to a stormwater engineer, especially on trickier blocks. Good planning now means no nasty surprises later.
Remember, the slab for your alfresco needs to be poured correctly. It’s not just a slab; it’s the foundation for your outdoor living. Make sure it's properly prepared, reinforced, and has the right fall for drainage. If you're using our kit homes, the main house slab is engineered to spec, but any attached alfresco slab will need to integrate correctly. Talk to your concreter. They’ll have the experience to guide you.
Landscaping Integration: More Than Just Plants
The alfresco doesn't exist in isolation. It needs to feel connected to the rest of your garden. Hardscaping elements like pathways, retaining walls, and garden beds should flow naturally from the alfresco area. Softscaping - the plants - can provide privacy, shade, and beauty. Strategic planting can even help with wind deflection or offer natural cooling.
Think about low-maintenance, drought-tolerant plants, especially if you're in a drier region. You want to spend your time enjoying the space, not constantly watering and weeding. Raised garden beds around the alfresco can create a lovely border, define the space, and make gardening easier on the back.
The Ultimate Kit Home Advantage: Customisation
This is where going with a kit home truly pays off. You're not stuck with someone else's idea of the perfect alfresco. You get to design it, integrate it, and build it to suit your specific needs, your climate, and your lifestyle. Want a huge outdoor kitchen? Go for it. A cozy fire pit nook? Absolutely. Because you’re the owner-builder, you call the shots.
Our kit homes provide the strong, reliable bones - those TRUECORE steel frames, the roof, cladding, windows. The rest, that outdoor living masterpiece, is where your vision really comes to life. Just make sure that vision is practical, durable, and engineered to handle everything an Australian backyard can throw at it.
So, take your time. Plan it out. Talk to your trades. And make that kit home alfresco an area you'll be proud to entertain in, relax in, and just enjoy, all year round.