Built Tough: Weatherproofing Your Kit Home for Australia's Wild Side
Anyone who's lived through a proper Queensland summer or a howling Bass Strait winter knows Australia isn't for the faint of heart, especially not for your house. We get it all: searing heat, drenching rains, cyclonic winds, even hailstones the size of golf balls. Building a kit home, particularly as an owner-builder, means you're taking on the challenge of making sure that place stands up to anything Mother Nature can chuck at it. It's not just about looking good; it's about staying dry, keeping cool, and staying safe. And when you're building with steel, you’ve got a massive head start on a lot of these battles.
Understanding Your Local Conditions: It's Not Just a Pretty Postcode
First things first, you need to properly suss out your site. Don't just pick a spot on a map and hope for the best. Is it exposed on a hilltop? Tucked away in a bushfire-prone valley? On a flood plain? These aren't minor details; they dictate everything from your slab design to the type of windows you can even think about using. The Building Code of Australia (BCA) - now part of the National Construction Code (NCC) Volume 2 - doesn't muck around with this stuff. You'll have wind ratings (N1 to N6 for non-cyclonic, C1 to C4 for cyclonic), bushfire attack level (BAL) ratings, and often specific flood overlays. Your council will have this information, and your certifier will definitely want to see you've done your homework. Get it wrong here, and you're building a problem, not a home.
For example, if you're up near Townsville, you're looking at serious wind loads. You can't just slap on any old roofing; it's got to be securely fastened, often with cyclonic tie-downs you wouldn't even consider in, say, suburban Canberra. Know your zone. Seriously. That's step one, two, and three.
The Foundation: Your First Line of Defence Against Water
People often think about roofs and walls for weatherproofing, but it all starts with the slab, mate. A well-designed and properly constructed concrete slab is crucial. You want to make sure the site is correctly prepared and drained. Water pooling around the base of your house is asking for trouble – damp, mould, even structural issues over time. Proper site drainage, with the ground sloping away from the slab, is non-negotiable. We're talking a minimum of 50mm fall over the first meter, sometimes more depending on your site. Don't skimp on the sub-slab drainage or vapor barrier either. That plastic membrane under your slab? It stops moisture wicking up from the ground into your concrete, which can lead to condensation and dampness inside your house. Plus, it helps protect your steel frame from ground moisture once it's built.
And think about your slab edge. Exposed edges can be vulnerable. Often, a rebated edge or a properly flashed external finish is needed to stop water getting in where the slab meets your wall cladding. It's little details like these that stop big headaches down the track.
Steel Frames: Standing Tall Against the Elements
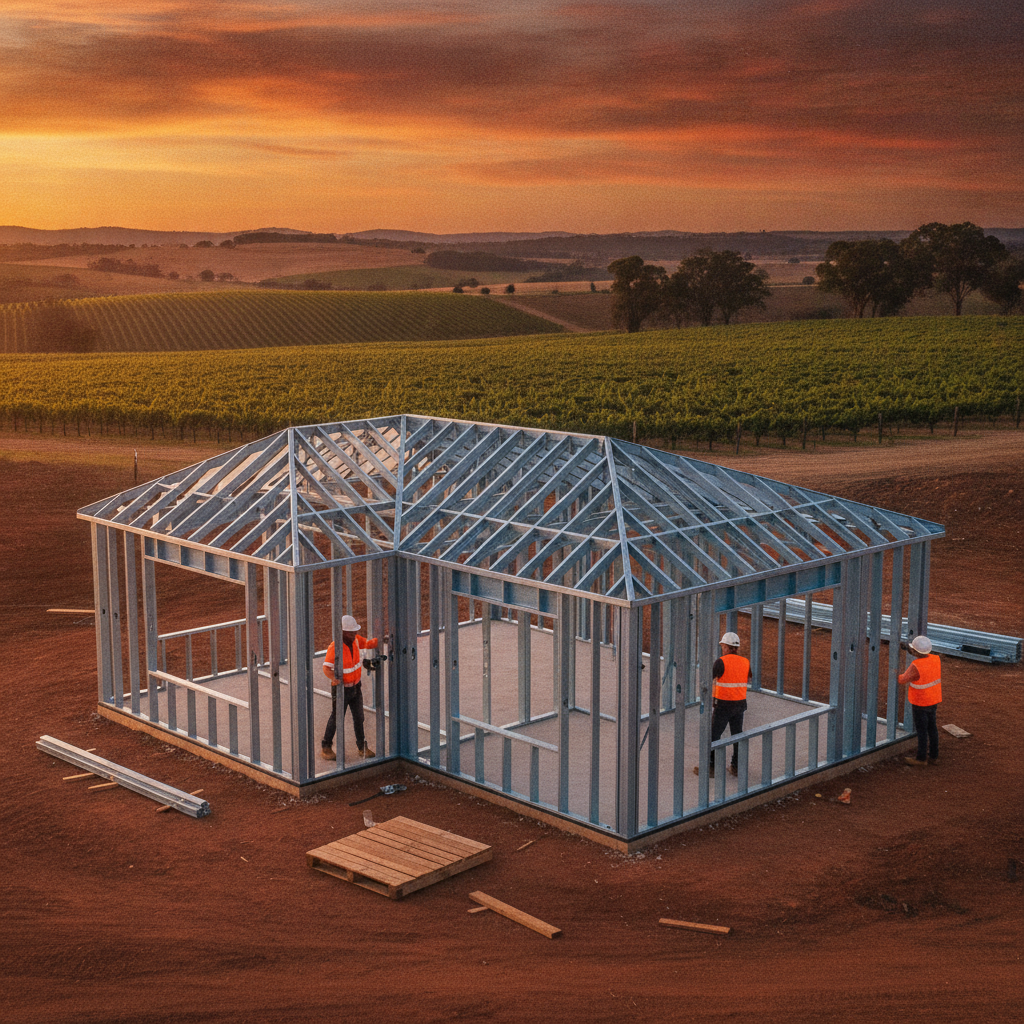
Alright, let's talk about the backbone of your kit home: the steel frame. When you're using TRUECORE steel, you're already ahead of the game on a few fronts. This stuff is naturally resistant to termites, which is a massive win in Australia. No more worrying about those little buggers chewing through your structural integrity. That's a huge peace of mind for owner-builders, less chemicals, less future maintenance. Plus, steel frames don't warp, twist, or shrink like timber can when it gets wet or dries out. That means your walls stay straight, your cladding sits true, and you don't end up with gaps appearing years down the track for water to sneak through.
However, steel needs to be protected from direct, continuous moisture. Our frames are galvanised, sure, but any penetrations, like where pipes or conduits go through, need to be properly sealed to prevent water ingress. And always, always ensure your frame is kept dry during the build. Don't leave it exposed to weeks of rain if you can avoid it. Good planning and quick enclosure are key here.
Roofing and Guttering: The Big Umbrella
Your roof is your primary shield. COLORBOND steel roofing, which comes with our kits, is a top choice for a reason. It's tough, lightweight, and comes in a range of profiles suitable for different wind zones and aesthetic preferences. But it's not just about the sheets; it's about how it’s installed. Proper screw patterns, correct overlaps, and sealing of penetrations (think vents, skylights) are critical.
Gutters and downpipes are your drainage system. They need to be sized correctly for your roof area and rainfall intensity. In areas with high rainfall, you might need bigger gutters or more downpipes to handle the deluge. And make sure they're installed with adequate fall – you don't want water sitting in your gutters, creating rust or overflowing during a storm. Also, consider gutter guard in leafy areas. It stops debris blockages, which means your gutters actually work when you need them to. Nobody wants an overflowing gutter sending a waterfall down their walls.
For high wind areas, extra roof fasteners or strapping might be required. Again, refer to your engineer's drawings and the NCC. Don't guess. Your certifier will be checking this, and rightly so.
Wall Cladding: The Skin of Your Castle
The cladding on your kit home is what stands between the weather and your internal living spaces. Whether you choose external timber cladding, fibre cement, or another option, it needs to be installed meticulously. Lap joints need to be oriented correctly, so water sheds down and off, not into the wall cavity. All nail or screw penetrations should be sealed if the manufacturer specifies it. And don't forget the importance of a good sarking or wall wrap behind your cladding.
This sarking, often a breathable membrane, acts as a secondary barrier against moisture and helps with thermal performance. It stops wind-driven rain from penetrating the wall cavity and directs any incidental moisture downwards. It's also a great air barrier, reducing draughts and improving your home's energy efficiency. Make sure it's installed correctly, lapped, and taped at joints. No rips, no gaps. Think of it as a raincoat for your frame.
Windows and Doors: The Weak Links If Not Done Right
These are notorious spots for water ingress if not installed perfectly. Seriously, a huge percentage of building defects relate to windows and doors. They need to be properly flashed and sealed. Flashing is that waterproof material (often a metal or flexible membrane) that directs water away from the opening. It's critical around the head, jambs, and sill. The sill flashing, in particular, must extend past the frame to ensure any water running down the window or frame drips clear of the wall.
Sealants, like silicone, play a part but they aren't a substitute for proper flashing. They're the last line of defence, not the primary one. Choose exterior-grade, UV-resistant sealants. And don't just glob it on; apply it neatly and continuously to create a proper seal. For owner-builders, this is one area where taking your time and doing it right the first time will save you mountains of grief later. Read the window manufacturer's installation guides thoroughly. Every window is slightly different.
Insulation and Ventilation: Beyond Just Keeping Warm or Cool
Good insulation (included in our kits) is crucial for thermal comfort, but it also plays a role in managing moisture. By keeping internal surfaces warmer in winter and cooler in summer, insulation reduces condensation, which is a major contributor to mould growth. Proper ventilation is just as important. Think about bathrooms, laundries, and kitchens – these high-moisture areas need effective exhaust fans ducted to the outside, not just into the roof space. Cross-ventilation through windows and doors is also vital for general air exchange.
In roof spaces, passive ventilation (like whirlybirds or eave vents) helps prevent heat build-up and allows any moisture vapour to escape, rather than condensing on cooler surfaces. A hot, damp roof space is a recipe for problems.
Bushfire Attack Levels (BAL) and Specific Storm Considerations
If your site has a BAL rating, your construction requirements will be far more stringent. We're talking specific types of fire-resistant cladding, ember guards on all openings (including subfloor vents), toughened glass in windows, and even specific roof construction details to prevent ember attack. This isn't optional; it's a life-safety issue, and councils don't mess around with it. Make sure your kit supplier can provide materials compliant with your specific BAL rating.
For cyclone-prone areas, everything gets beefed up. Stronger tie-downs, impact-resistant windows and doors, and heavier gauge roofing are common. You're building for survival here, not just comfort. The NCC has specific provisions for cyclonic regions, and your engineer's drawings will reflect these.
The Owner-Builder's Commitment: Your Vigilance is Key
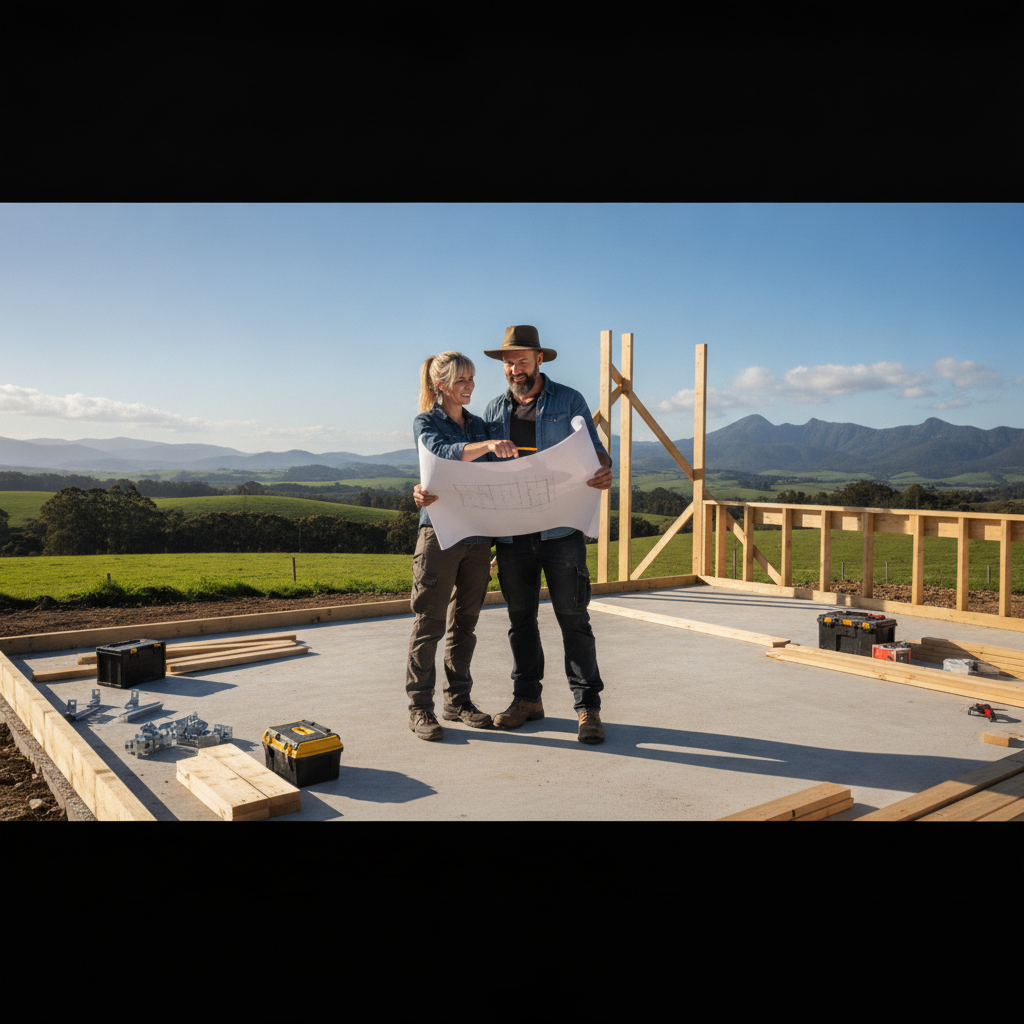
As an owner-builder, you're the project manager, the quality control, and often, the main labourer. This means the buck stops with you. You need to be on top of every detail, checking, double-checking, and ensuring your trades are doing things to standard. Don't be afraid to ask questions or stop work if something doesn't look right. It's your house, and your investment.
Take heaps of photos during the construction process, especially of things that will be covered up later – like your slab membrane, wall wrap installation, and flashing around windows. These photos are invaluable if you ever have an issue down the track. Keep a detailed log of materials used and who did what. It's all part of building smart.
Building a kit home in Australia, especially one designed to shrug off our challenging climate, is immensely rewarding. Getting the weatherproofing right from the get-go isn't just about avoiding leaks; it's about building a durable, comfortable, and safe home that will stand strong for decades. Our steel frame kits give you that solid foundation. The rest, mate, is up to your attention to detail and a commitment to doing things properly. It's not always easy, but it’s always worth it.