Choosing a Kit Home Floor Plan: More Than Just Pretty Pictures
Right, so you've decided a kit home's the go. Good on ya. You're probably picturing yourself on the verandah, cold beer in hand, watching the kids run wild. But before you get to that bit, there's a heap of groundwork. And honestly, picking the right floor plan, that's where most folks either get it spot-on or stuff it up. It ain't just about what looks good in the brochure, not by a long shot.
I've seen plenty of owner-builders over the past 15 years, some absolutely stoked with their choices, others kicking themselves a few years down the track because they didn't think past the initial excitement. This isn't just a house; it's a home, and how it flows, how it works for your family, that's what makes all the difference. Especially when you're doing a fair bit of the build yourself, you want a plan that makes sense. Let's dig in.
First Up: Who's Living In It, And How Do They Actually Live?
This sounds obvious, doesn't it? But you'd be surprised how many people forget to properly analyse their own lives before settling on a plan. Don't just tick boxes because a plan has 'four bedrooms' or 'two bathrooms'. Think deeper.
The Daily Grind: Morning Rush, Evening Chill
Imagine your busiest morning. The kids are trying to get ready for school, you're trying to make a cuppa, maybe get a shower. Is there enough room in the bathroom for two people at once? Is the toilet separate from the main bathroom? That's a lifesaver, believe me. Where do the school bags get dumped? Near the door, hopefully, not in the middle of the lounge. And what about coats and shoes? A decent mudroom or a spacious entry with a built-in cupboard can prevent a whole lot of clutter and stress.
Then there's the evening. Dinner time. Homework. Relaxation. Does the kitchen triangle – sink, stove, fridge – actually work, or will you be tripping over each other? Is there a quiet spot for someone to read a book while the telly's on in another room? Open-plan is great for entertaining, but sometimes you need a door, a wall, something to separate noise. Seriously consider a second living area, or a study that can double as a media room. That separate space can save a few arguments, especially as kids get older. Plus, with a steel frame, you've got flexibility for future reconfigurations if you ever wanted to move a non-load-bearing wall down the track, within reason. It makes adding a new internal door or shifting a wall a bit less of a headache compared to some older timber methods.
Long-Term Living: Kids Grow, Needs Change
Kids aren't kids forever, right? That cute nursery becomes a teenager's cave, then maybe a guest room or even a home office. Can the bedrooms handle a queen-sized bed and a desk, not just a single? Are the built-in wardrobes generous enough? What if one of your parents needs to move in later? Can a downstairs bedroom be easily adapted for someone with mobility issues? Thinking ahead like this, it saves you a heap of grief and cost down the track. You're building for the next 20, 30 years, not just the next five.
Site Specifics: Don't Fight The Block
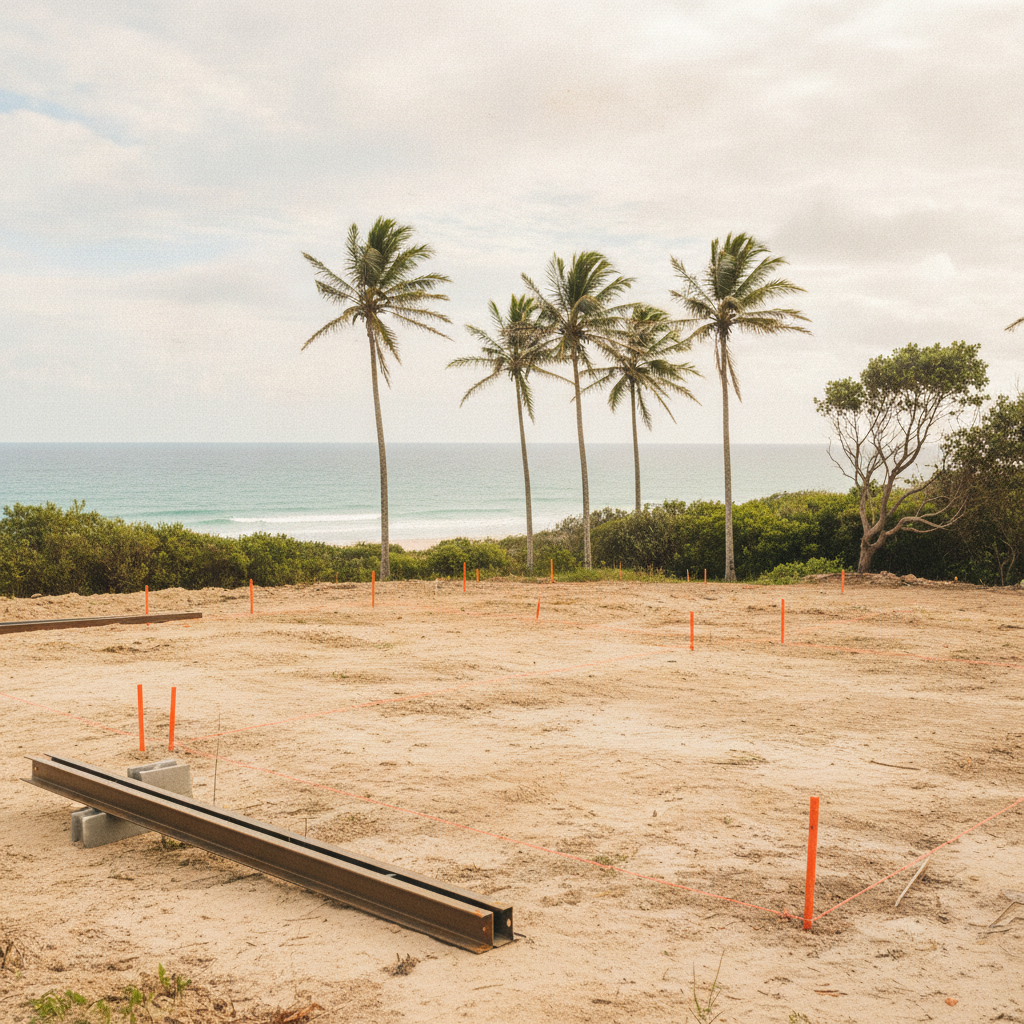
You've got your block of land, yeah? It's not just a flat rectangle waiting for any old house. Your site dictates a lot, and ignoring it is a surefire way to end up with a house that feels 'off' or costs you an arm and a leg in extra earthworks and retaining walls.
Sunlight, Shade, and Breeze
This is massive in Australia. Massive. Where's the morning sun? The afternoon sun? What about prevailing breezes, especially in summer? You want to orient your living areas to capture winter sun for warmth and provide natural light, but shield them from harsh western sun in summer. Bedrooms are often better on the eastern or southern side. Verandahs, pergolas, eaves – they're not just for looks; they're critical for climate control. A well-designed kit home, especially one built with an efficient steel frame, can really benefit from good passive design. Your insulation, which comes with our kits, works a treat, but natural ventilation and sunlight are your first line of defence against big power bills.
Walk around your block at different times of the day, different seasons if you can. See where the shade falls, where the wind whips through. That big gum tree next door? It’ll block morning sun in winter, but provide brilliant shade in summer. Factor that in. Don't just copy a plan you saw online that was designed for a block facing the opposite direction in a different climate zone.
Sloping Blocks and Views
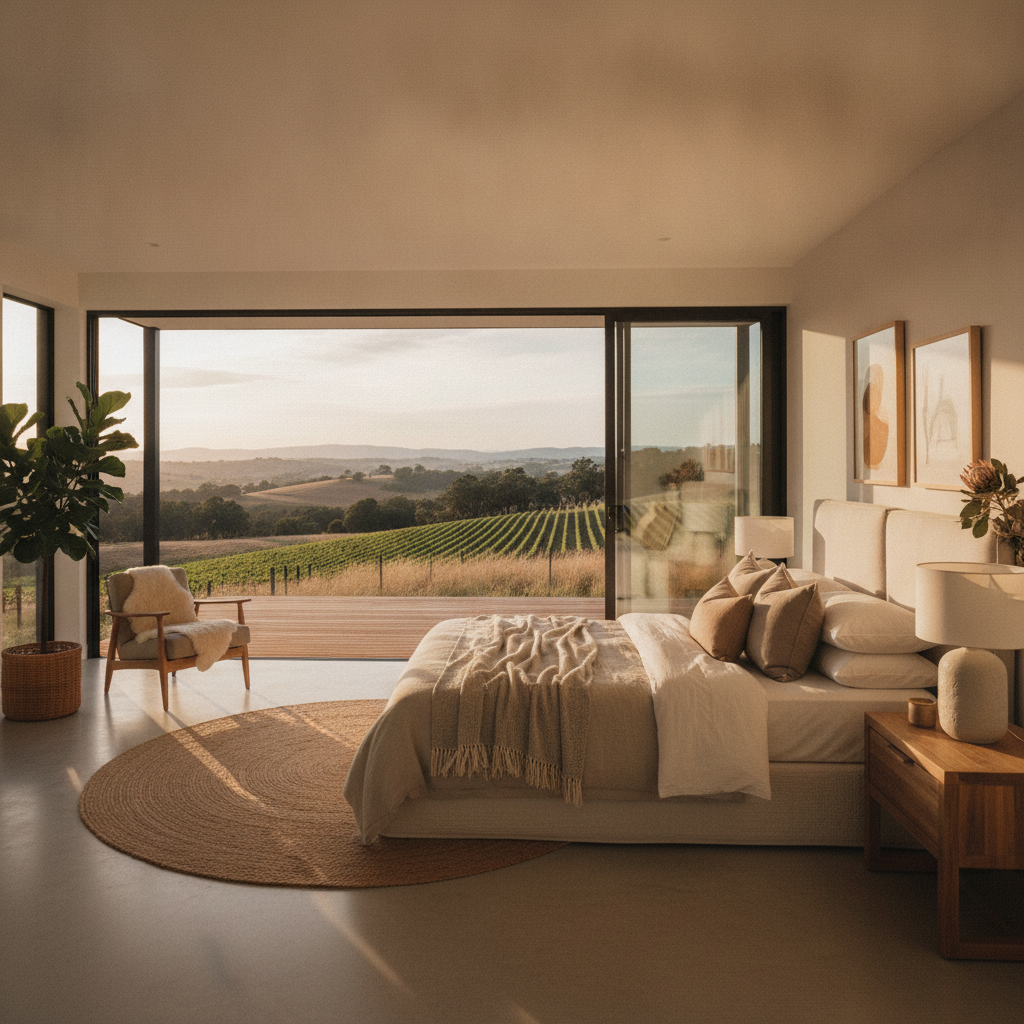
Got a bit of a slope? Excellent. Don't fight it by trying to build a flat house on a hill. Embrace it. A split-level design can be brilliant for sloping blocks, reducing excavation costs and offering interesting internal spaces. And if you've got a killer view, make sure your living areas and maybe the master bedroom are oriented to capture it. There's nothing worse than having the best view from the laundry window, is there? We've seen it happen. Don't be that person. Your kit home supplier can often suggest modifications to standard plans to suit a slope or a view. Just ask.
Practical Considerations: Beyond the Pretty
Okay, so you've thought about who lives there and where it's going. Now let's get down to some brass tacks, the stuff that makes or breaks the daily experience.
Storage. Seriously. Storage.
Everyone thinks they need more storage, but then they forget to put it in the plan. Where are the linen cupboards? The broom cupboard? Space for camping gear, tools, Christmas decorations? A decent sized pantry in the kitchen is non-negotiable. Don't skimp here. Clutter stresses people out, and good storage is your best weapon against it. Think about the garage, too. Is it just for cars, or do you need a workshop corner? A shed attached to the main dwelling can also be integrated into many designs, giving you that extra bit of space without building a completely separate structure.
The Flow of Things: Function Over Form
Does the laundry open out to a clothesline, or do you have to traipse through the living room with a wet basket? Is the main bathroom easily accessible from the living areas for guests? Can you bring groceries in from the car without doing a marathon lap of the house? These little things, they add up over years. A good floor plan feels intuitive. You don't have to think about where you're going; you just move. Consider also the placement of power points and data points early on. Running cables after the walls are sheeted is a nightmare, especially with a fully internal steel frame where you have specific stud locations.
Future Proofing & Flexibility
The beauty of a steel frame kit home is the inherent strength and often larger spans you can achieve compared to traditional timber framing. This can mean more open spaces and fewer load-bearing internal walls, giving you greater flexibility for future changes. Want to knock out a non-structural wall later to create an even bigger living area? Often, that's much easier with steel. Ask about the structural integrity and what walls are load-bearing when you're looking at plans. It's a smart question to ask, believe me. And when you're looking at your plans, think about accessibility down the road. Wider doorways, a shower recess without a hob – these little things can make a huge difference if mobility becomes an issue for anyone living there.
The Design Details: Don't Forget The Small Stuff
Once you’ve got the big picture sorted, start nitpicking the details. It's the small things that annoy you or delight you every single day.
- Window Placement: Not just for light, but for privacy and ventilation. You don't want your neighbour looking directly into your bedroom, do you? And cross-ventilation is key – get windows on opposite walls to create a good airflow.
- Door Swings: Do doors clash into each other? Do they block light switches or cupboards when open? It sounds tiny, but it'll drive you mad.
- Hallway Width: Don't make them too narrow. You need space to carry furniture through, and it just feels better, more spacious. Minimum 1000mm is usually a good bet, but wider is always a bonus if the plan allows.
- Ceiling Heights: Standard is 2.4m, but 2.7m or even raked ceilings in living areas can dramatically change the feel of a space. It’s an upgrade, sure, but sometimes worth every cent for the open, airy feeling you get.
- External Areas: Decks, verandahs, patios. They're an extension of your living space, especially in Australia. Make sure they're integrated well into the plan and offer protection from the elements.
Talk To The Experts (That's Us, For The Frame Bit)
You’ll get heaps of ideas from magazines, Pinterest, and driving around your local area. That’s good. But once you’ve narrowed down a few contenders, talk to the kit home company. We know our plans inside out. We can tell you what changes are easy, what’s a structural nightmare, and what usually works best for certain blocks or family sizes.
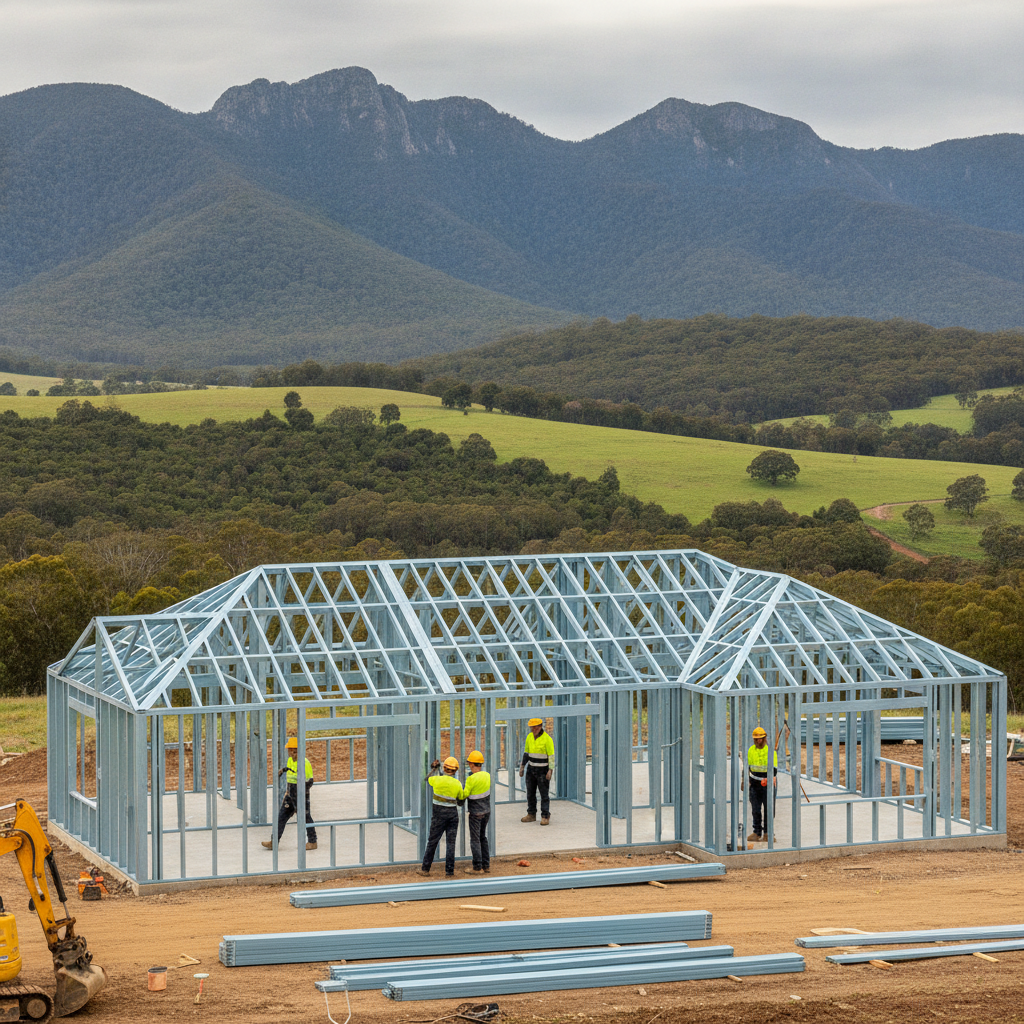
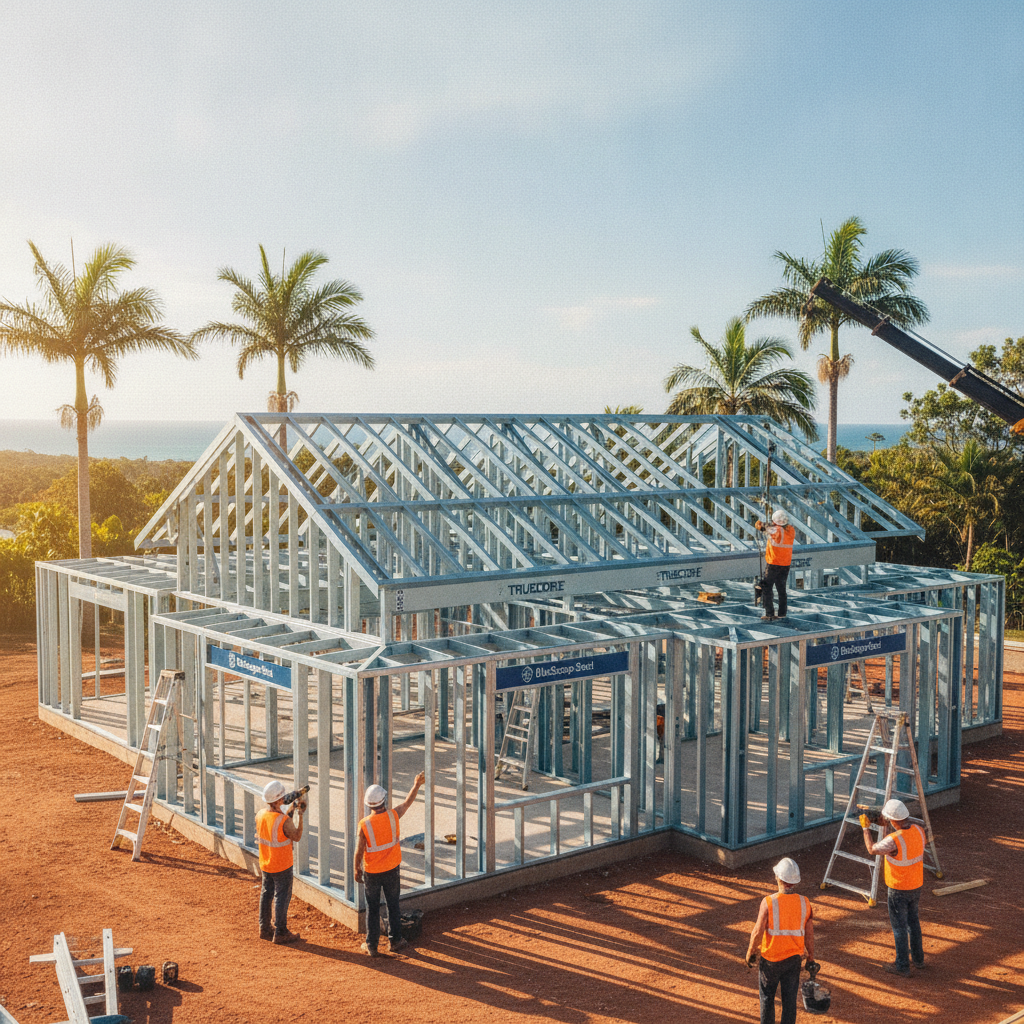
Remember, while our kits give you the strong bones – the steel frame (BlueScope Steel TRUECORE, mind you), roofing, cladding, windows, doors, insulation – the internal fit-out, the slab, the plumbing, electrics, all that's up to you or your trades. So, having a clear idea of your internal layout early on makes organising those trades a heck of a lot smoother. You don't want to be changing your mind on bathroom layouts when the plumber's already on site. That gets expensive, fast.
Ultimately, a floor plan should be a reflection of how you want to live. Take your time. Don't rush it. Sketch ideas, cut out rooms from magazines and arrange them. Ask your family what they really want. Because at the end of the day, this is your place, and you deserve a layout that works perfectly for you. Get that right, and the rest of the build, well, it just falls into place a whole lot easier.