Choosing Your Kit Home Floor Plan: More Than Just Pretty Pictures
Right, so you've decided a kit home in Australia is the go. You've probably spent countless nights, squinting at a screen, scrolling through hundreds of floor plans. Last Tuesday night at 11pm, there you were again - pinching and zooming on floor plans while the kettle boiled for the third time. Everyone does it. It's exciting, this bit, picking the layout of your future place. But I'll tell you straight: it's also where a lot of owner-builders trip up. It's not just about what looks good; it's about what works. For your family, your block, and how you actually live. Get this bit wrong, and you'll be kicking yourself for decades. Get it right, though, and your kit home will feel custom-made, even though it started life in a factory as a bundle of steel frames and cladding.
See, a kit home isn't just four walls and a roof. It's a blank canvas you're going to build, then live in, raise kids in, entertain mates in. The floor plan, that's the skeleton. You need to make sure that skeleton can handle the guts of your life. So, let's get down to brass tacks and figure out how to choose a kit home floor plan that you won't regret.
1. Size Up Your Block, Not Just Your Dreams
Before you even look at a single plan, you need to know your block. And I mean really know it. Don't just go off the real estate listing. Get the survey plan out. Understand the boundaries, the easements, the setbacks your local council demands. If you've got a narrow block in Brisbane, a sprawling acreage design ain't going to fit. Obvious, I know, but you'd be surprised how many people fall in love with a plan then realise it's impossible to get through council or even physically impossible to sit on their land.
What about the slope? A flat slab is a dream for most kit homes, especially with our TRUECORE steel frames. Easy to set out, easy to pour. But if you're on a sloping block down in the Blue Mountains, you might need a pole home design, or a split-level. A standard single-level kit home often needs extensive (and expensive) earthworks to make it work on a steep site. Think about the orientation too. Where's north? Where does the sun hit in winter for passive heating? Where does it beat down in summer, and will you be able to position living areas to avoid that western sun? Your plan needs to work with the block, not fight it. Otherwise, you're looking at bigger build costs and a less comfortable home.
2. Think About Your Life, Not Just Trends
This is where it gets personal. Forget what magazines say is 'in'. Forget what your neighbour built. This is about your family. How many people are living there now? Will that change in five years? Ten? Do you have young kids who need bedrooms close to yours? Or teenagers who need their own space, far, far away? Do you work from home? Need a dedicated office, or can a corner of the living room do the trick?
Consider your daily routines. Do you come in, dump bags and shoes at the back door? You'll want a mudroom or a decent entry. Do you love to cook and entertain? An open-plan kitchen and dining area makes sense. Or do you prefer separate living zones for quiet reading away from the TV? We had a customer in Bundaberg who loved to bake, needed a massive walk-in pantry, and a dedicated space for her mixers. A standard 3-bedroom plan wouldn't cut it. She ended up customising one of our larger rural designs, shrinking a guest room into a pantry and laundry combined. Smart thinking, that was.
Layout Flow: The Invisible Architect
How do you move through the house? Imagine yourself waking up, making a coffee, getting ready for work. Can you get from the bedroom to the bathroom without walking through the living room? If you've got guests, where do they go to the toilet? Is it far from the main living area? Good flow means no awkward bottlenecks or long treks. Think about the 'wet areas' too. Bathrooms, laundry, kitchen. Grouping them, if possible, saves you a heap on plumbing runs. Our steel frames make it easy to run services, but shorter runs still mean less pipe and less fuss.
3. Future Proofing: Don't Build for Today Only
Kids grow up. People get older. Life changes. Are you building a starter home you'll move out of in five years? Or is this your 'forever' home? If it's the latter, you need to think long-term. Will those tiny bedrooms still work when your kids are strapping teenagers? Do you need a spare room that can convert to a study, then maybe a nursery, then eventually a carer's room if you get old and creaky? Maybe a second living area for the kids or grandkids down the track?
Consider accessibility. Even if you're fit as a fiddle now, wider doorways, a bathroom with space for a shower chair, or even just fewer steps at the entry can make a huge difference later. It's way cheaper to factor these things into the design now than try to retrofit them. Trust me, ripping out a bathroom later is a massive headache and a bigger hit to the wallet.
4. The Owner-Builder Angle: What You Can Handle
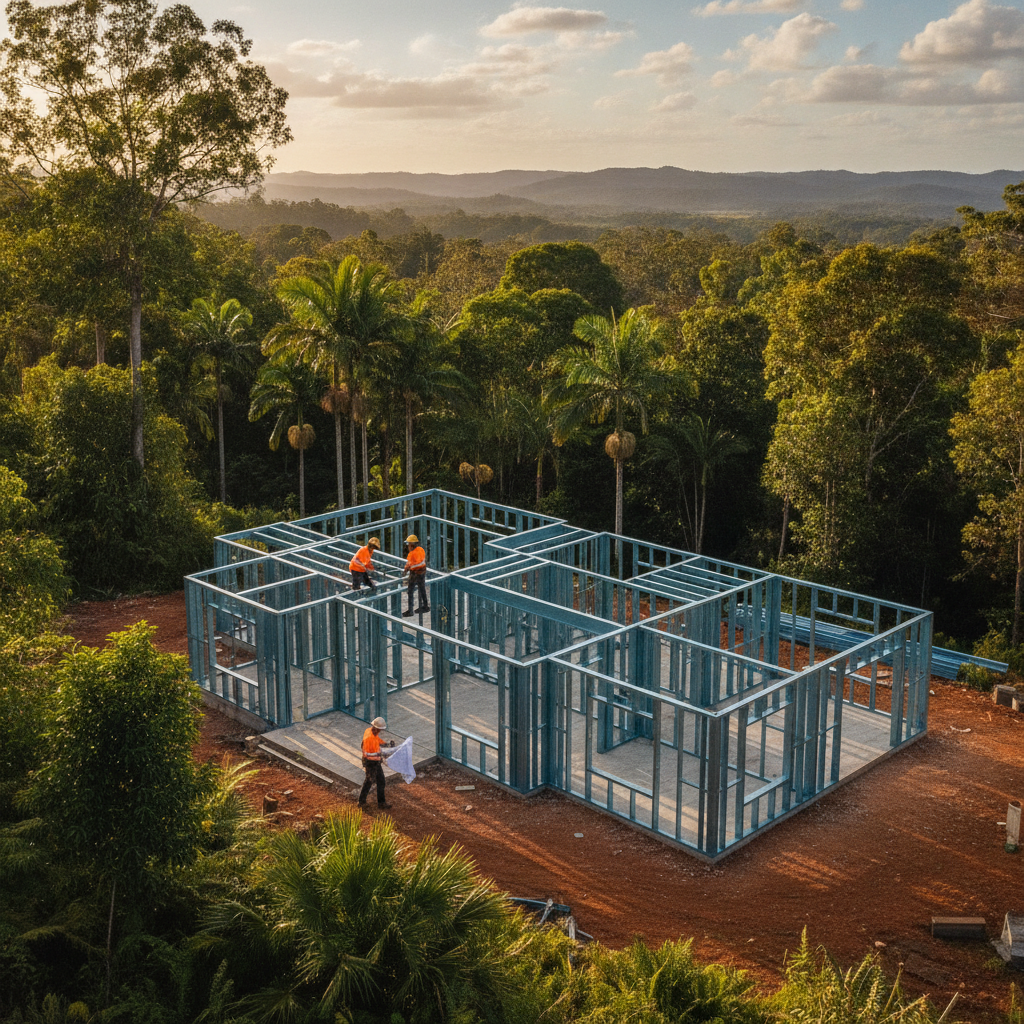
As an owner-builder, your capabilities matter when picking a plan. Are you a seasoned tradie who can tackle anything? Or are you a first-timer with basic DIY skills and a good network of mates? A really complex roofline, for example, might look amazing on paper, but it adds heaps of complexity (and cost) to the build. Our steel frames bolt together pretty straight, making the shell straightforward, but the internal fit-out is all on you.
Consider materials. Our kits come with frames, roofing, cladding, windows, doors, and insulation. You're sorting the slab, electrics, plumbing, plaster, kitchen, bathrooms, flooring, and all the finishings. Does the plan call for a specific, hard-to-find type of window? Or does it use standard sizes that you can pick up easily from Bunnings or your local supplier? Simple designs are generally faster, cheaper, and less prone to costly mistakes for owner-builders. Don't bite off more than you can chew; save yourself the stress.
5. Don't Fear the Customisation, But Be Smart About It
Here's the beauty of a kit home: you're not locked into a 'take it or leave it' situation. Our standard plans are a starting point. Need to flip a layout to suit your block's orientation? No worries. Want to add a metre to the living room? We can usually do that. Need to convert a bedroom into a bigger ensuite and walk-in robe? Absolutely. This is where you make the kit truly yours.
However, go easy. Every change has a ripple effect. Moving one wall might mean new roof trusses, different slab dimensions, revised plumbing, and electrical layouts. Minor tweaks are usually fine, and we can advise on what's achievable with our steel frame system. Big structural changes, though, can sometimes push the cost up and complicate the engineering, so always talk to us first. Sometimes, it's cheaper to pick a slightly larger standard plan and then just close off an unused doorway than to chop and change a smaller one extensively. Think smart, not just creative.
6. The Little Details That Make a Big Difference
- Storage, Storage, Storage: You can never have enough. Walk-in pantry? Linen cupboard? Robes in every bedroom? A big broom closet? Think about where everything will go. Kids' toys, camping gear, vacuum cleaner, spare towels. Plan for it.
- Window Placement: Not just for light, but for ventilation. Can you get a cross breeze through the house? This is massive for comfort in the Australian climate, especially if you're trying to save on air-con. Also, consider privacy from neighbours.
- Outdoor Living: Australians live outdoors. Does the plan allow for a decent verandah, deck, or alfresco area? Is it accessible from the main living spaces? Is it protected from the elements?
- Garage/Carport: Is it big enough for your cars, plus bikes, tools, and the lawnmower? Do you need internal access for security or convenience?
Picking the right kit home floor plan is probably one of the biggest decisions you'll make in this whole owner-builder caper. Don't rush it. Grab a pen and paper. Sketch it out. Walk through imaginary rooms. Talk to your family. Really picture yourselves living there. If you do the groundwork now, you'll end up with a home that not only looks great but functions brilliantly for years to come. That's the real win with a kit home.