Don't Stuff It Up: Avoiding the Top 5 Kit Home Blunders for First-Timers
So, you’ve been scrolling through kit home designs at midnight, right? Picture this: your own patch of dirt, a slab poured, and a stack of steel waiting to become your new home. It’s an exciting prospect, building a kit home, especially for owner-builders across Australia. The freedom, the satisfaction of doing it yourself – it's a huge draw. But let's be straight, it’s not just a big Meccano set. There are plenty of traps first-timers fall into, costing them a motza in time, frustration, and cold hard cash.
I’ve seen it all in my 15 years in this game – from bloke in Cairns who thought he could do the plumbing himself with zero experience, to the couple down in Tassie who ordered their kit before talking to the council. This isn't about scaring you off, it's about making sure you get it right. Because when you do, building your own kit home is one of the most rewarding things you’ll ever do. So, let’s talk about the top five mistakes first-time kit home buyers make and how to avoid them like a snake in your boot.
1. Skipping Council Approval – The Biggest Self-Sabotage
Honestly, this one still boggles my mind. People get so keen on picking out their floor plan and cladding colours, they completely forget the local council. Or they just assume, 'Oh, it's just a kit, it'll be fine.' Mate, it doesn't matter if you're building a dog kennel or a five-bedroom mansion, if it's got four walls and a roof, the council wants to know about it. And they'll have opinions. Heaps of them.
Why it's a disaster waiting to happen:
- Illegal Building Works: You start building, get half-way, and a council officer spots it. Then it's stop work orders, fines, and potentially having to pull parts of it down. No one wants that.
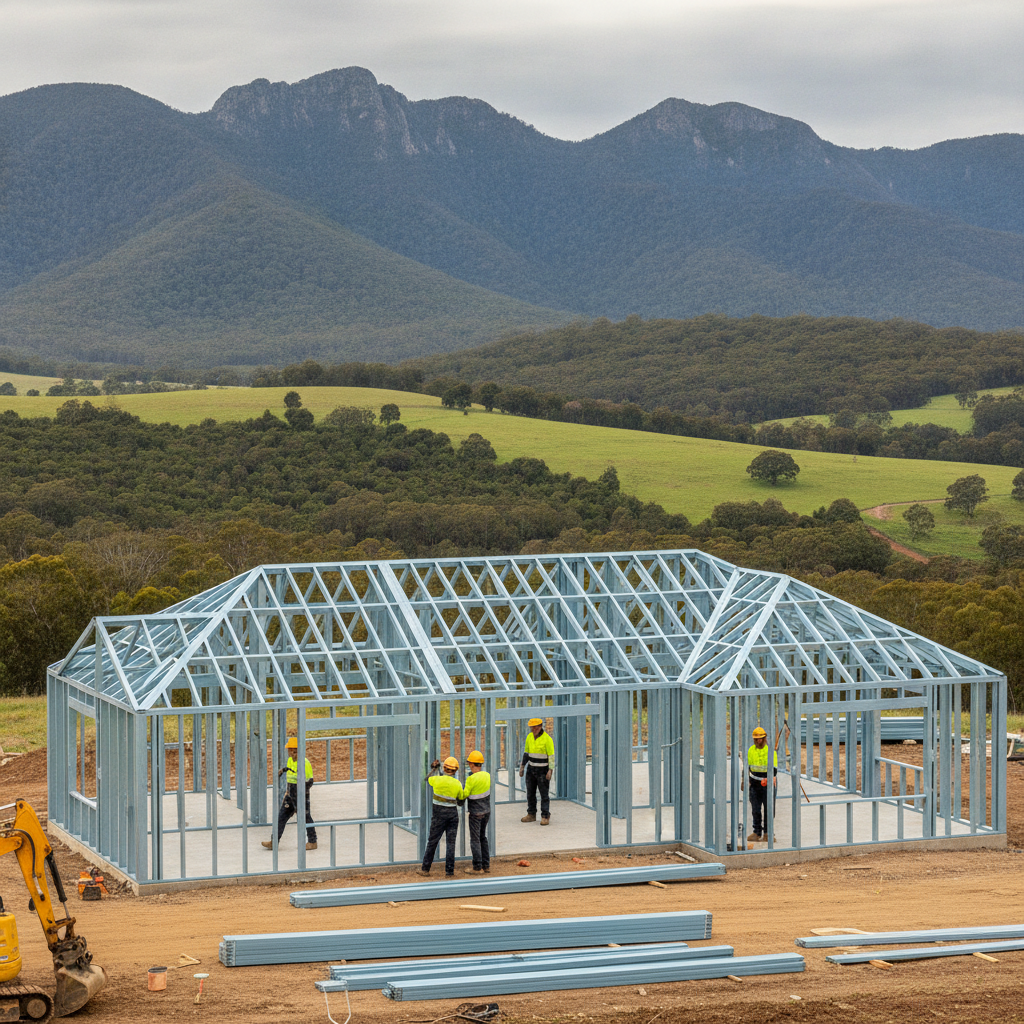
- Site-Specific Rules: Councils have requirements unique to your block. Bushfire Attack Level (BAL) ratings, flood zones, soil conditions, easements – these all dictate what you can build and how. Our steel frames, made from quality BlueScope Steel (TRUECORE brand), are excellent in high BAL areas, but you still need to prove it to the council.
- Design & Amenity: They’ll look at setbacks, height limits, privacy for neighbours, even the look of the place. We had a guy in the Gold Coast Hinterland who loved a modern design, but the council insisted on a more 'rural' aesthetic to blend with the area. Took months to sort out.
How to avoid it:
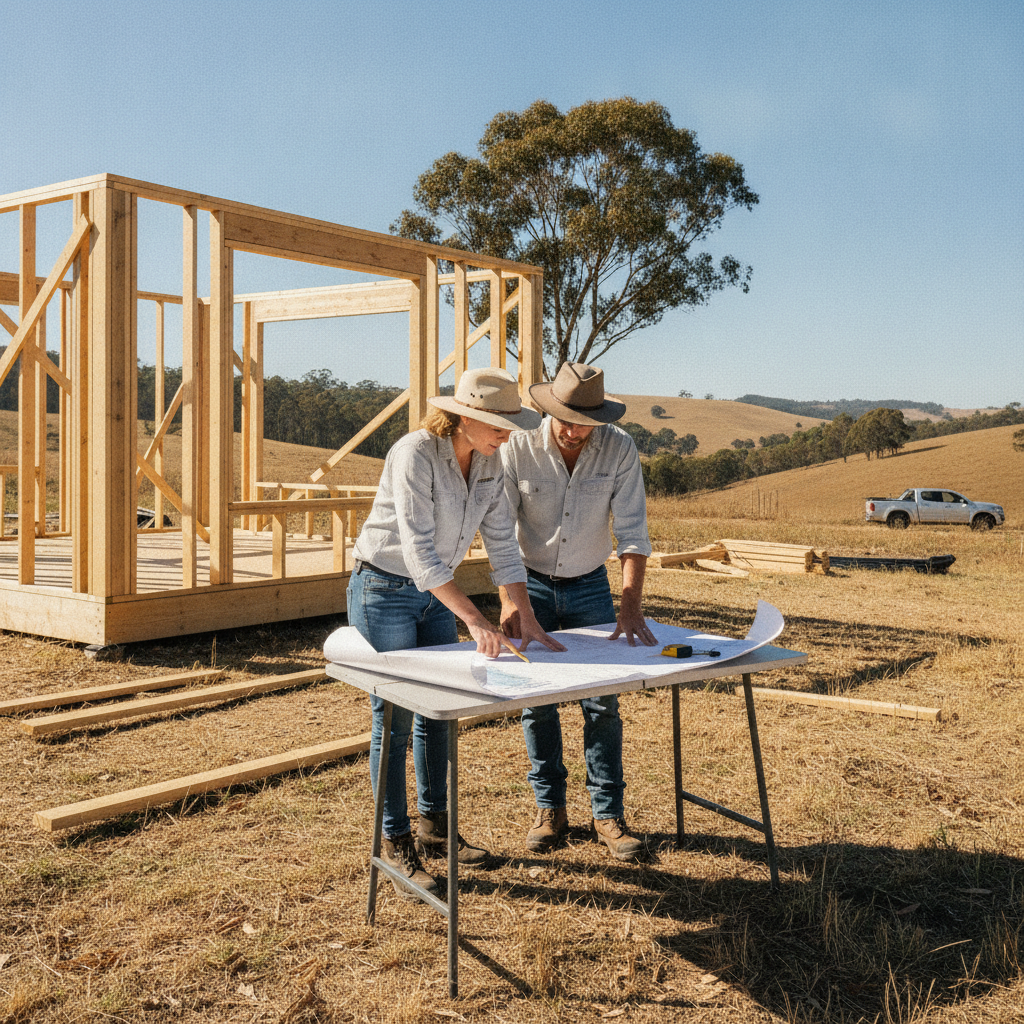
Before you even commit to a kit home design, before you put down a deposit, get in touch with your local council. Seriously. Get their development guidelines, talk to their planning department. Ask about everything: BAL ratings, flood overlays, sewer lines, anything that affects construction on your block. They’ll usually have a pre-lodgement meeting service, which is gold. Take your proposed plans, even rough sketches. Their feedback will save you a fortune in redesigns later on. This is not optional. It’s the first, most important step.
2. Underestimating the 'Owner-Builder' Bit – It's More Than Just a Title
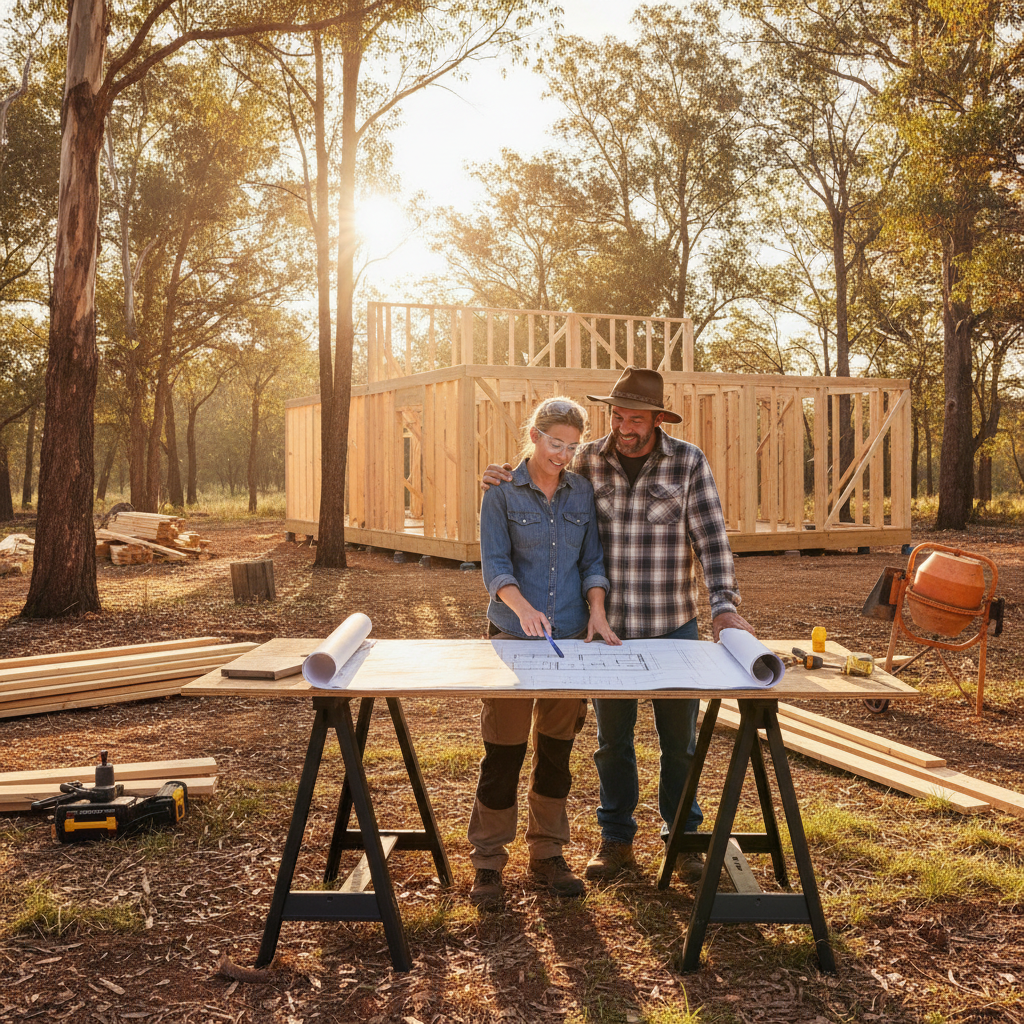
The term 'owner-builder' sounds great, doesn't it? Like you're the boss, you're saving a bundle. And you can. But it also means you’re the project manager, the scheduler, the quality control, and sometimes, the chief problem solver when a tradie doesn't show up. A kit home handles the main shell – the frame, roofing, cladding, windows, doors, insulation – but everything else is on you. The slab, the plumbing, electrical, plastering, kitchen, bathrooms, painting, flooring, even the landscaping. It’s a massive undertaking.
Why people struggle:
- Time Commitment: Building takes time. More than you think. Weekends and evenings become construction zones. If you're working a full-time job and have a family, finding the hours can be tough.
- Trades & Coordination: Finding reliable tradies is half the battle. Then you've got to schedule them in the right order. Plumber before electrician, but after the slab. It’s a puzzle, and one missing piece delays everything.
- Unforeseen Problems: Dig up the foundations and hit rock? Slab guys run late? Windows get delivered dinged? These things happen. You need to be ready to pivot, to find solutions, and sometimes, to argue your point.
How to avoid it:
Be honest with yourself about your skills and available time. Have you ever managed a project of this scale? If not, get educated. Look into owner-builder courses – many states require them anyway. Talk to other owner-builders. Network with local tradies before you start. Get at least three quotes for every major trade. And budget for contingencies, both time and money. Because something will go wrong. It always does. It's not a failure, it's just part of building.
3. Skimping on Site Prep and the Slab – Building on Shaky Ground
You wouldn't build a house on sand, right? Well, metaphorically, some people try to. The foundation – your site works and the concrete slab – is absolutely critical. It’s the platform for everything else. Get this wrong, and you're fighting an uphill battle for the entire build. And a steel frame, as strong and true as it is, needs a perfect base. Our TRUECORE steel frames are manufactured with incredible precision, they expect a flat, level foundation. Any twist in the slab will telegraph right up into the frame.
What goes wrong:
- Unsuitable Soil: Not all dirt is created equal. Reactive clays, sandy soils, rock – they all need different foundation solutions. Ignoring this leads to cracks, movement, and a world of pain.
- Poor Drainage: Water pooling around your slab means ongoing damp issues, potential pest problems, and structural compromise over time.
- Uneven Slab: A slab that's out of level by even a few millimetres makes installing frames, walls, windows, and doors a nightmare. Every trade after the slab will curse you.
How to avoid it:
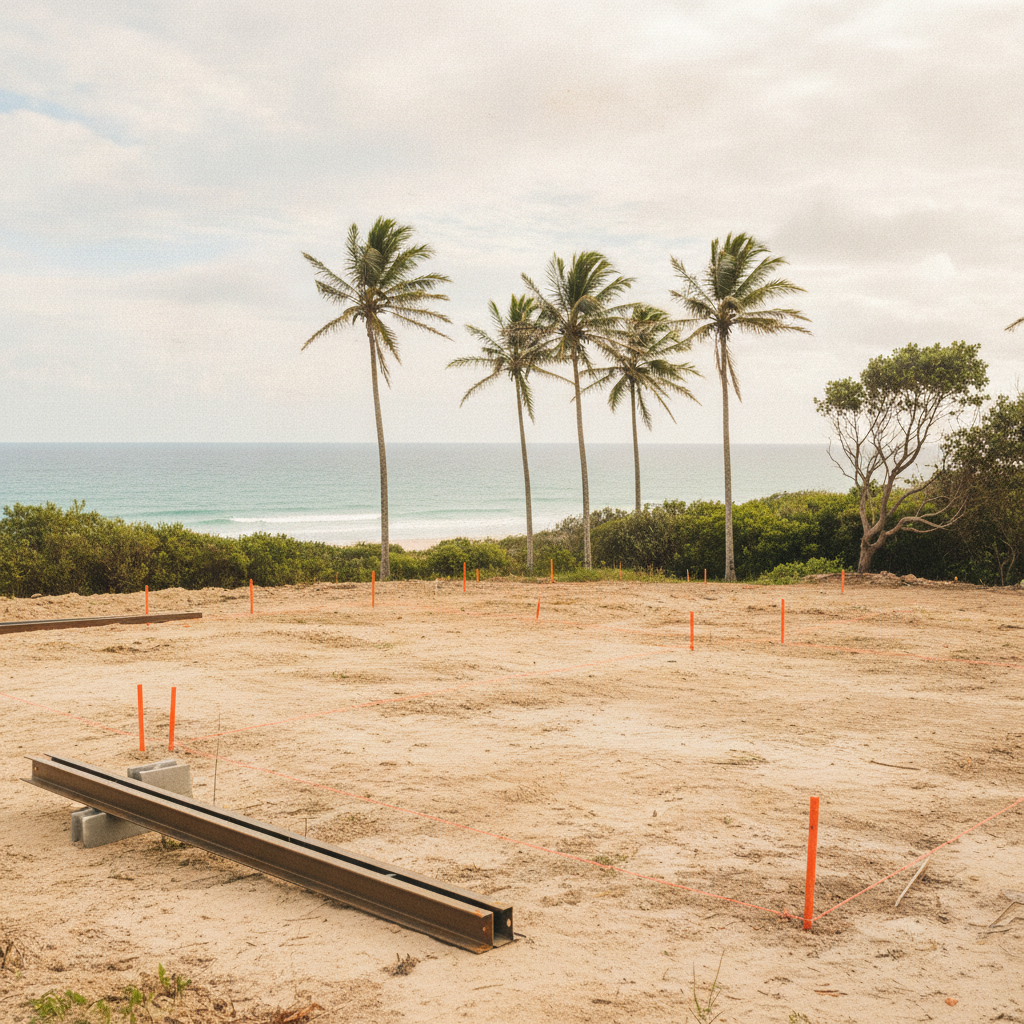
Invest in proper geotechnical soil testing. It sounds like an extra cost, but it'll save you thousands later. Get a detailed site survey. Work with an experienced local concreter who knows your area's soil conditions. Get specific engineering plans for your slab. Don't let your concreter just 'wing it'. Make sure they understand the precise dimensions and level requirements for your chosen kit home. If the slab isn't right, you'll be shimming and packing and cursing the entire way through the frame erection.
4. Ignoring the Fine Print on Kit Inclusions – What's in the Box?
This is where excitement often blinds people. You see a beautiful render of a home, a great price, and you sign on the dotted line. Then the kit arrives, and you realise the 'standard' windows aren't what you imagined, or that insulation isn't included for internal walls. Or worse, the roof sheeting is a basic profile when you wanted something more architectural. Always, always, always, understand exactly what your kit home package includes.
Common misunderstandings:
- Standard vs. Upgrade: Many kit suppliers will show images with upgraded items. Are those fancy bifold doors standard, or an expensive extra? Is it Colourbond roofing or a basic Zincalume?
- Internal Fit-out: Remember, our kits provide the external shell. Internal lining, kitchens, bathrooms, all fixtures and fittings – they are separate. Sometimes people forget the sheer volume of these items needed.
- Delivery & Freight: Is delivery to your specific site included? Or is it depot collection? If you're out in the sticks, freight can add up.
How to avoid it:
Get a detailed, itemised list of inclusions. Read it. Twice. Ask questions about anything that’s unclear. Ask for specifications on windows, cladding, roofing. What brand of insulation? What R-value? Understand the difference between what's pictured in the brochure and what's in your actual kit. If you want something specific, make sure it's in writing. Better still, come prepared with a list of questions to your chosen supplier. Don't be shy. It's your house, your money.
5. Not Factoring in the Weather – Mother Nature Doesn't Care About Your Schedule
Australians love to talk about the weather, but how many actually plan their build around it? Rain, extreme heat, high winds – these aren't just minor inconveniences; they can halt progress, damage materials, and create unsafe working conditions. Especially when you're an owner-builder doing a lot of the work yourself, you're at the mercy of the elements.
The impact of weather:
- Delays: Try pouring a slab in heavy rain. Impossible. Painting in 40-degree heat? Not ideal. Laying a roof in high winds? Dangerous. These delays push out your timeline and can affect tradie availability.
- Material Damage: Timber frames can warp if left exposed to weather too long. Plasterboard can get ruined by moisture. Even our steel frames, while incredibly durable against the elements, don't like sitting in a muddy puddle for weeks.
- Safety: Working on a slippery roof, handling materials in strong winds – it’s just not safe.
How to avoid it:
Research the typical weather patterns for your specific region. If you're in the tropics, plan around the wet season. If you're in Victoria, expect cold, wet winters. Try to schedule the 'shell' erection – frames, roof, external cladding – during drier, more temperate months. Have a clear, dry space for storing materials. Tarps, temporary shelters, even a secure shipping container can be a lifesaver for protecting your kit components and tools. And always factor in extra time for weather delays into your overall schedule. A week or two buffer isn't enough. Think a month.
Bottom Line: Do Your Homework, Ask Questions, Be Prepared
Building your own kit home is an awesome way to get into a fantastic home, often for less than a traditional build. The steel frame system is incredibly strong, straight, and precise, which makes for a brilliant shell to work with. But it demands respect. It demands preparation. Don't be that person who learns all these lessons the hard way.
Talk to us. Ask the 'dumb' questions – there aren't any. Get everything in writing. And remember, a bit of extra planning and effort upfront will save you endless headaches, stress, and cash down the track. You'll be cracking a cold one on your new deck, looking at your handiwork, and thinking, 'Yeah, I built that myself.' And that's a feeling you can't buy.