Kit Home Owner-Builders: What to DIY and When to Call a Tradie on Your Rural Build
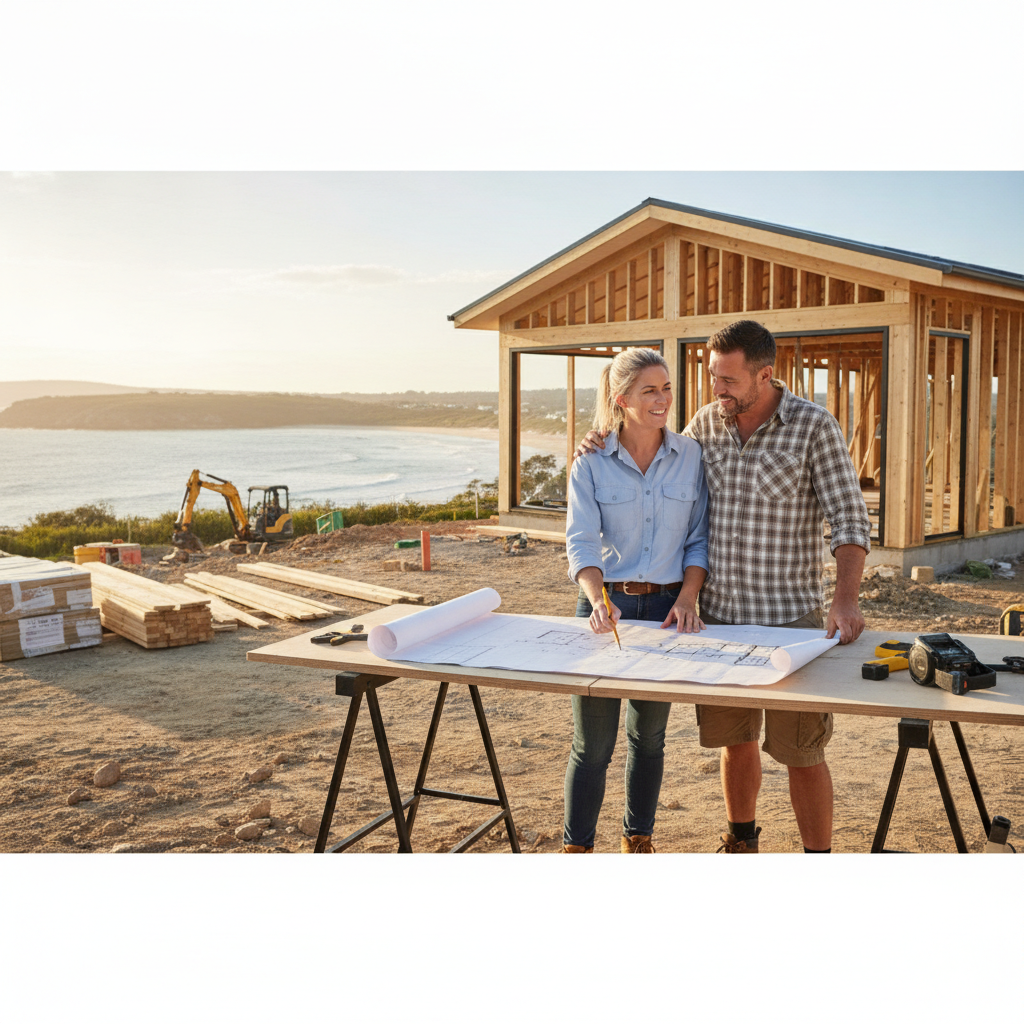
So, you’ve got the block, probably out past the black stump somewhere, and you're keen as mustard to build a kit home. Good on ya. Being an owner-builder is a massive undertaking, especially when you're dealing with a rural site. We've seen plenty of folks tackle it, and the ones who succeed, the ones who don't end up tearing their hair out, they've all sussed out one thing: knowing what you can genuinely DIY and when you need to fork out for a qualified tradie.
It’s not just about saving a few bucks. It's about safety, compliance, and ultimately, building a home that'll stand up to a good Aussie summer storm, or ten. This isn't just a shed, this is your house. And it needs to be done right. So, let's break down the kit home build, step by step, and figure out where you can get your hands dirty and where it's better to stand clear.
Site Prep: More Than Just Kicking Stones
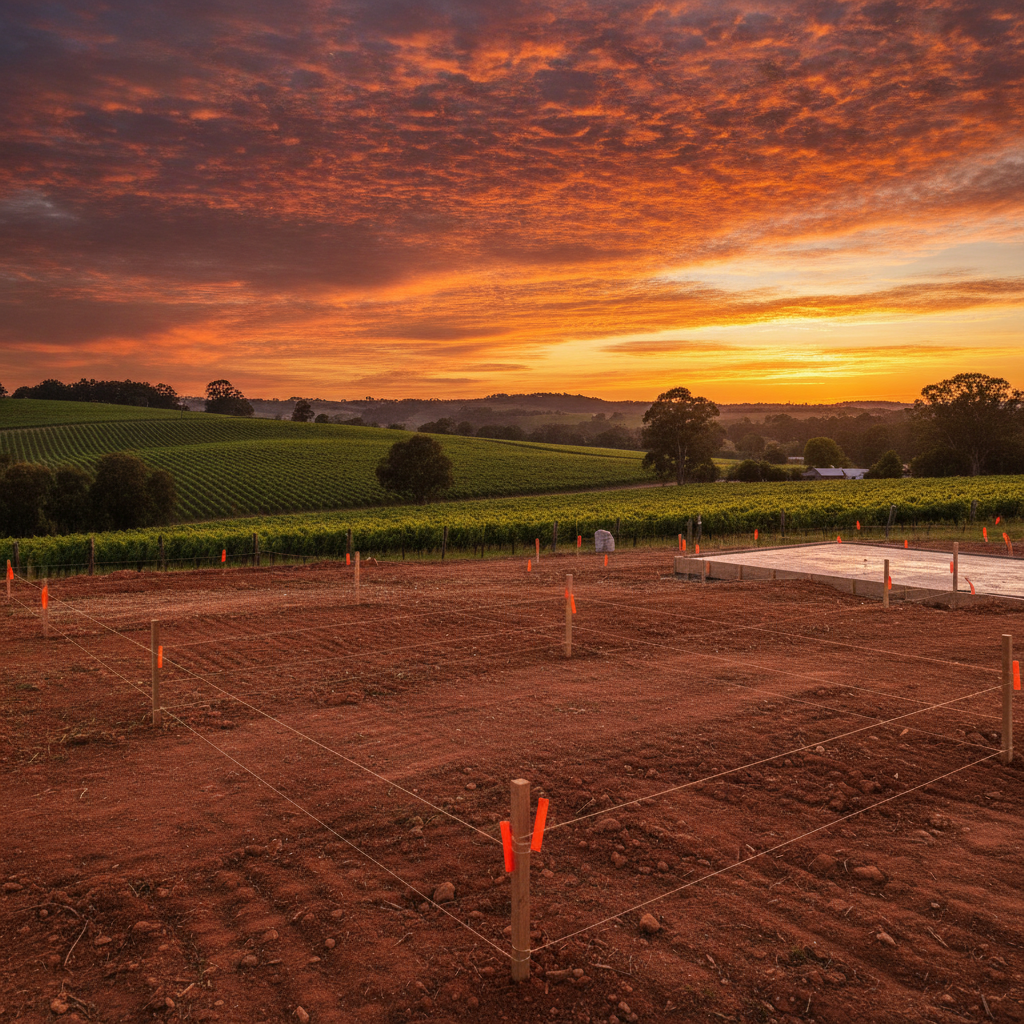
First up, your site. If your block is dead flat and cleared, you might think you can handle some of this yourself. And maybe you can, to a point. Clearing light scrub, sure, you can jump on the tractor. But excavating, levelling, and compacting for a proper slab? Nah. That's earthmoving country. You need specific machinery, and more importantly, someone who knows how to operate it safely and accurately.
Getting the site level and correctly prepared for your concrete slab is absolutely critical. If that's off, everything else will be off. The slab won't sit right, your walls won't be plumb, and you'll be fighting it all the way. We're talking about specific fall for drainage, retaining walls if needed, and making sure the ground can actually support the weight. A professional excavator and a concreter are non-negotiable here. They'll also handle things like sediment control and ensuring the site meets environmental regs, which can be a real headache in rural areas with local council. Don't skimp. This is your foundation, literally.
The Slab: Let the Pros Pour It
Right, the slab. Now, I know some blokes reckon they can pour a slab. Maybe for a small garden shed, yeah. But for your actual house? No chance. This is a job for experienced concreters. They understand the different types of slabs-on-ground, waffle pods, raft slabs-and what your specific soil conditions require. Your engineer's plans will dictate the exact specifications, rebar placement, and concrete mix. Mess this up, and you've got cracks, settlement, and a world of pain down the track.
They'll get the formwork dead straight, lay the steel reinforcing correctly, and pour and finish that concrete to a precise level. Trying to do this yourself is a false economy. It's back-breaking, technically complex, and if it fails, it's a huge, expensive fix. Plus, a good concreter will often manage the pump and delivery, which is another headache you don't need.
Erecting the Frame: Your Time to Shine (Mostly)
Now, this is where the owner-builder can really get involved. Our kit homes come with steel frames, all pre-punched and cut to size. The instructions are comprehensive. If you're handy with a drill, comfortable with heights, and have a few mates who owe you some favours, you can definitely tackle the frame erection.
The beauty of steel frames is their precision. Each piece is numbered, so it's a bit like a giant Meccano set. You'll need a good level, a measuring tape, and a cordless impact driver. We’ve seen owner-builders, with a bit of grunt and a keen eye for detail, put these frames up no worries. Just make sure you follow the plans to the letter, bracing everything correctly as you go. Safety harnesses are a must, particularly for the roof trusses. And don't forget the wind bracing requirements for your specific site's wind category-that's something detailed in the engineering plans, not an optional extra.
However, if you're not confident working at height, or if your plan is particularly complex with intricate roof lines, it might be worth getting a framing crew in. It’s quick work for them, and they'll have all the right lifting gear. But for many standard designs, getting the steel frame up is a very achievable DIY for a determined owner-builder.
Roofing and Cladding: Tricky, But Doable for Some
Putting the roof on, especially a corrugated iron roof, can be another area for owner-builders. Laying the purlins, then the sheeting, it's repetitive work, but it needs to be spot-on for waterproofing. You need to overlap correctly, fix it right into the purlins, and make sure all the flashings are done properly. Water finds every weakness. Don't mess with that.
Same goes for the wall cladding. If you've gone with something like Colorbond or even timber weatherboards, it’s a job you can definitely do yourself. Measure twice, cut once, and make sure your lines are straight. It's time consuming, yes, but not inherently difficult. You'll need a good tin snips or a nibbler for steel, and a decent saw for timber, plus all the right fixings. Again, working at height comes into it, so scaffold or a decent elevated work platform is essential. Don't be a hero on a dodgy ladder.
Where you might want a tradie is if you're using more complex cladding systems, or if you're dealing with intricate junctions around windows and doors that need precise flashing details. And anything with lead flashing? Get a qualified roofer. Always.
Windows and Doors: A Fiddly Fit
Installing windows and external doors? This is a job many owner-builders do themselves. It’s all about getting them perfectly square, level, and plumb. Crucial for sealing out the weather and for them to operate smoothly. You'll need shims, a spirit level, and plenty of sealant. Follow the manufacturer's instructions to the letter for waterproofing details around the reveals and jambs. Those small gaps can let in a heap of trouble, especially when a proper downpour hits your rural spot.
Internal doors are a bit easier. But getting all those hinges and latches to line up can still test your patience. If you're short on time or patience, a carpenter can knock these out quickly and precisely.
Insulation: A Grunt Job, But Save Money Here
Insulation, like the batts and sarking supplied in our kits, is a brilliant DIY job. It’s not skilled work, but it is grunt work. It’s itchy, you'll get dirty, and it takes time. But you can save a heap of money here. Just make sure you wear all the right PPE - mask, gloves, long sleeves. And pack it in properly, no gaps, no squishing. Get it wrong, and you compromise your thermal performance, which means bigger power bills. Especially important for keeping those rural homes warm in winter and cool in summer. Think about the insulation requirements in your specific climate zone; it's all in the NCC Volume 2.
Electrical and Plumbing: Absolutely Call a Licensed Professional
This is where you absolutely, 100%, without a shadow of a doubt, call in licensed professionals. No arguments. Electrical work can kill you. Plumbing, if done incorrectly, can cause untold damage, leakages, and mould. And don't even think about connecting to mains services or septic systems yourself. You need the paperwork, the inspections, and the peace of mind that it's been done right.
There are strict Australian Standards (like AS/NZS 3000 for electrical wiring) and local regulations for a reason. Your council and your certifier will not sign off on DIY electrical or plumbing. Just don't. Plan your layouts, rough in what you can (like chasing walls for pipes or cables, under supervision), but leave the actual connections and fit-out to the experts. Seriously. This isn't a DIY job.
Internal Fit-Out: Where Creativity Meets Craft
Now, the internal fit-out. This is where the owner-builder really gets to put their stamp on the place. Plasterboard? Yep, you can definitely do this. It's heavy, it's awkward, and you'll hate doing the ceiling sheets, but it's achievable. Taping and setting is a skill, but you can learn it. Expect your first few rooms to look a bit ordinary, and then improve. Or, get a plasterer in for the finishing coats; they make it look easy because they've done it a million times.
Painting? Absolutely. Hours of it, but totally DIY. Flooring? Depending on the type, from laminate to timber, a competent owner-builder can lay it. Tiling? Again, a skill, but YouTube is your friend here. Start in a small area, like the laundry. If it looks good, tackle the bathroom. If not, get a tiler.
Kitchen and bathroom cabinetry installation? If it's flat-pack, you're good to go. If it's custom, often the cabinet maker will offer installation, or you might prefer a carpenter. This is all about your skill level and how much time you've got. The beauty of a kit home is that once the shell is up, these internal tasks are much more flexible for DIY.
Rural Realities and Tradie Availability
One thing to remember about building in a rural area: good tradies can be thin on the ground. Or booked out for months. Factor this into your timeline. Get quotes early, build relationships, and be realistic about scheduling. Sometimes paying a bit more for a reliable tradie who will actually show up is worth every cent. They often need travel time, too, so don't be surprised by a call-out fee or higher hourly rates.
Plus, living onsite or nearby means you can be there for deliveries, inspections, and to answer questions. This is a huge advantage for owner-builders in remote locations. You become the project manager, the labourer, and the tea-maker.
The Bottom Line: Be Honest With Yourself
Building your own kit home is incredibly rewarding. You save money, sure, but you also learn a heap, and there's a real sense of accomplishment looking at something you've built with your own hands. But don't let enthusiasm override common sense or safety. Be brutally honest about your skills, your time, and your physical capabilities.
There are definitely areas, like the frame, insulation, cladding, and most of the internal fit-out, where an owner-builder can excel. But for the heavy lifting of earthworks, the precision of a slab, and the non-negotiable safety of electrical and plumbing, swallow your pride and call the pros. It's not just about compliance; it's about building a safe, durable home that will be a comfortable place for you and your family for decades. Happy building.