Sun Smart Kit Homes: Catching Breezes and Beams Down Under
Listen, building a kit home in Australia, you've got a massive leg up on some of those brick-and-tile boxes shoved together in new estates. You're thinking about the house before it even arrives on the back of a truck, which means you've got control. And that control, if you use it right, can save you a fortune on heating and cooling, not to mention making your place just feel a heap better to live in. We're talking natural light and ventilation here - the stuff that truly separates a good house from a great one.
I've seen enough plans come through the office, enough calls from owner-builders who've gone a bit too far down the track, to know this isn't always top of mind. People get caught up in kitchen layouts or bathroom tiles. Fair enough, those matter. But the big stuff, the orientation, the window placement, the cross-flow - that's where the real magic happens. Especially when you're building with a steel frame, because those frames are so damn adaptable, letting you push boundaries with bigger openings and less chunky walls.
Orient Your Kit Home Like a Pro, Not a Beginner
First things first, you've got to understand where the sun tracks across your block and where the prevailing breezes come from. It sounds obvious, I know, but you'd be surprised how many folks just plonk a design down based on the access road. Get yourself a compass. Check the Bureau of Meteorology's historical wind data for your region. Seriously, do it.
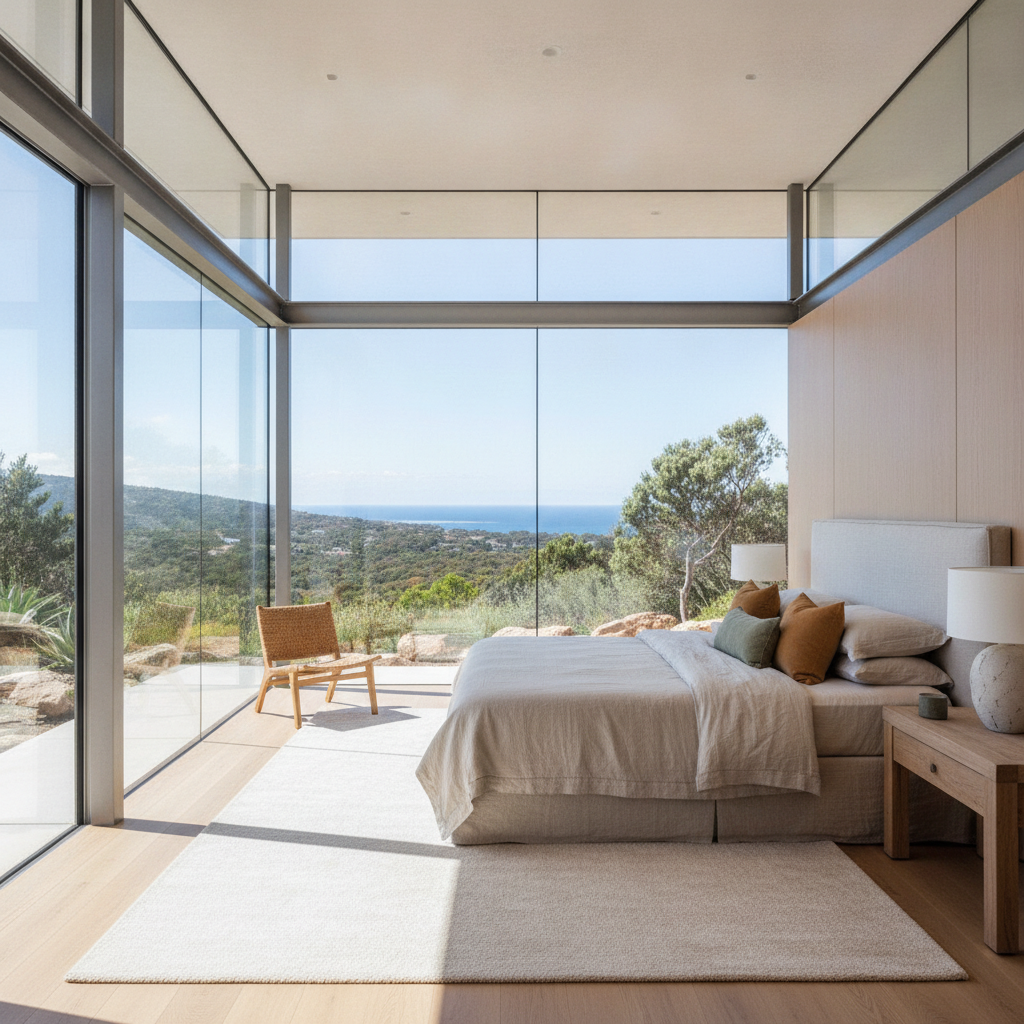
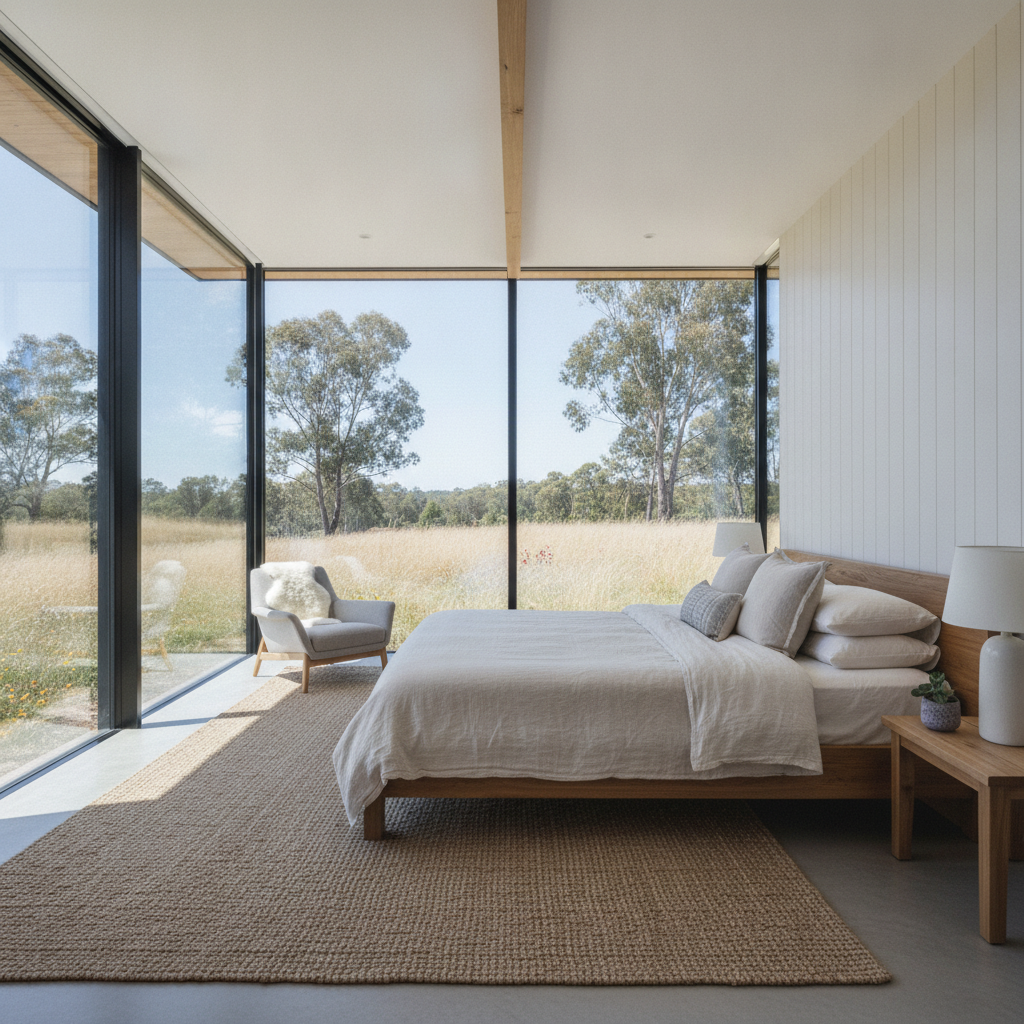
In most parts of Australia, you're trying to get northern light into your main living areas. North-facing windows give you consistent, even light throughout the day, and in winter, that low northern sun pours in, warming things up. In summer, the high sun is easier to shade with eaves and verandas, stopping it from cooking your house. West-facing windows? They're the enemy. Afternoon sun from the west is brutal, pure heat. Try to minimise them, or at least shade them heavily. South-facing windows give you a cooler, more even light, good for bedrooms or studies where you don't want direct sun. East is alright for morning sun, waking you up, but it can be harsh if you're not careful.
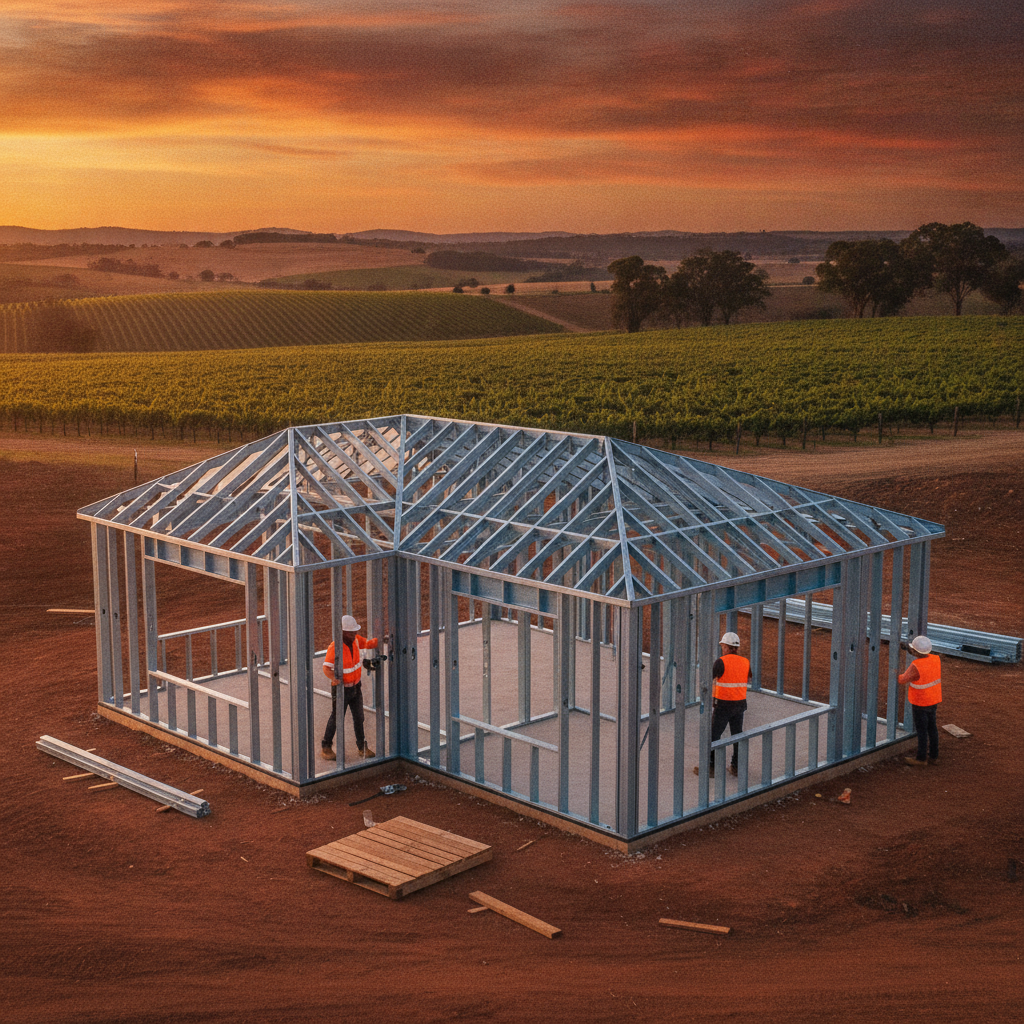
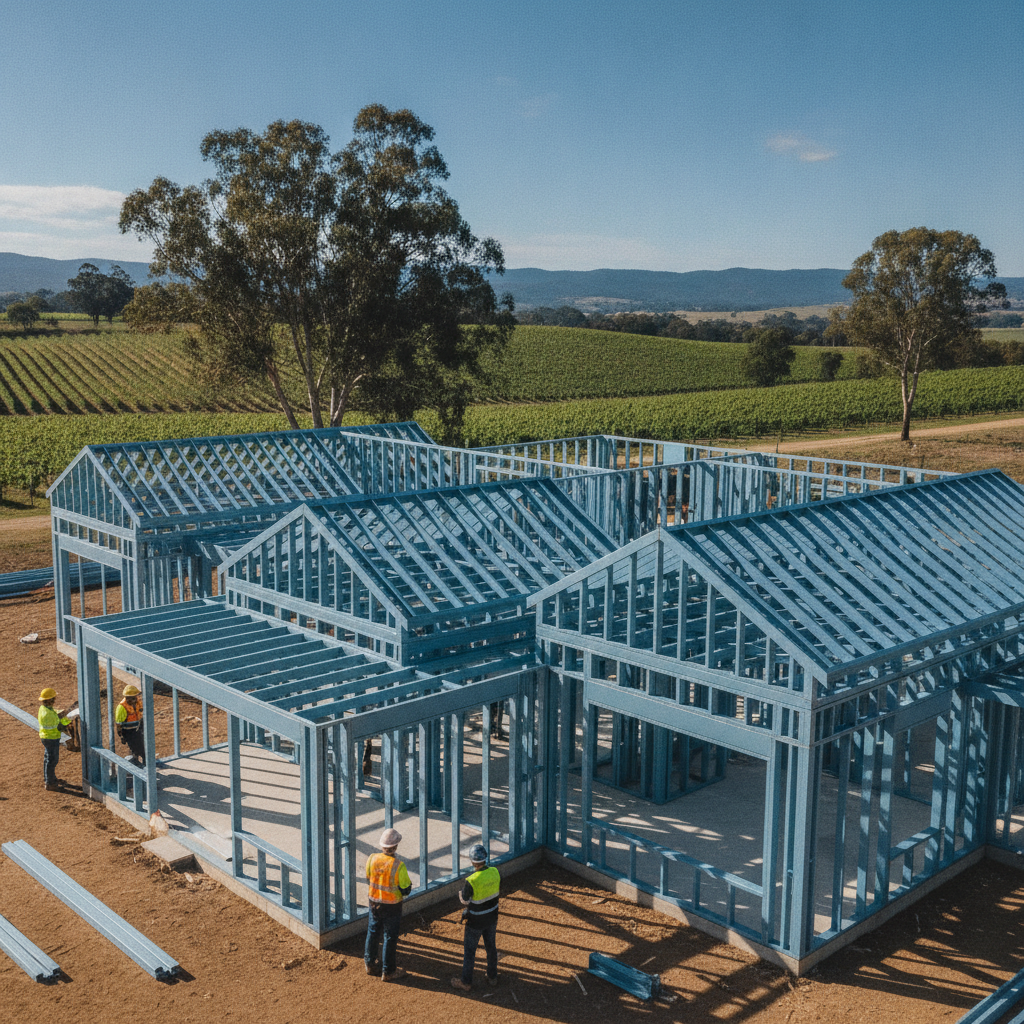
Now, if your block's a bit tricky - maybe you've got a great view to the west, or your access means the main living has to face south - it doesn't mean you're doomed. It just means you've got to work harder with your design. And this is where the flexibility of a kit home, especially one with a TRUECORE steel frame, comes in handy. You're not stuck with a pre-set plan that can't be tweaked. You can move windows, extend eaves, add verandas. It's built for that kind of customisation. Steel doesn't warp or twist like timber, so those precise openings stay precise.
Windows: Not Just for Looking Out
Windows aren't just for natural light; they're your primary tool for natural ventilation. This is where cross-ventilation becomes your best mate. You need an inlet opening and an outlet opening, ideally on opposite sides of the room or house, to create a decent airflow. Think about it like this: if you open one window, the air just sits there. You open another on the opposite side, suddenly you've got a breeze ripping through, cooling everything down.
Strategic Placement for Breezes
- Opposing Walls: The classic. A window on one wall, another on the opposite. Works a treat.
- High and Low: Hot air rises, right? So if you've got a high window (a clerestory window, maybe) on one side and a lower window on the other, you'll get a convection current. The hot air escapes up high, drawing cooler air in down low. Brilliant for those still summer nights.
- Internal Doors and Vents: Don't forget internal doors. If you've got a long hallway, a high-level vent or louvre panel above a door can help pull air through, even when the door's shut. Sometimes, a well-placed cutout in a non-load-bearing internal wall is all it takes to keep the air moving.
With a steel frame, you're not limited by the structural constraints of load-bearing timber walls for your window and door openings. Steel lintels can span wider gaps with less bulk, giving you more freedom to put windows where they'll actually do some good for airflow and light. You can even plan for those big sliding doors or bi-fold windows that really open up a wall to the outside.
Shading is Not Optional, It's Essential
You can have all the north-facing windows in the world, but if you don't shade them properly, that winter warmth turns into summer bake. Eaves are your first line of defence. For a standard Australian house, eaves of around 600mm to 900mm wide are generally a good starting point for shading north-facing windows from the high summer sun, while still letting in that lovely low winter light.
But what about those tricky east and west windows? Eaves don't do much for them. That's when you need external shading devices: vertical fins, adjustable louvres, pergolas, or even just strategically planted deciduous trees. Trees are genius, by the way. They give you shade in summer when they're in leaf and let the sun through in winter when they've dropped 'em. Think about it.
Verandas and covered decks are another excellent way to shade large areas. They extend your living space and provide a buffer zone against direct sun. Plus, they look great on most Australian kit homes. Again, a steel frame allows for easy integration of these external structures, as the main frame is robust enough to tie into without a heap of extra fuss.
Insulation: The Unsung Hero
All this talk about windows and shading is great, but it's only half the battle. Once you've got the light and air working for you, you need to keep it there - or keep it out. That's where insulation comes in. The thermal performance of your walls, roof, and floor is absolutely critical. Our kit homes come with insulation for the walls and roof as part of the package, and you should always go for the best R-value you can afford. It's a one-off cost that pays you back every single power bill.
For walls, especially with a steel frame, you've usually got a cavity that's perfect for batts or even rigid panels. Don't skimp. Make sure your insulation is installed without gaps or compression, because that's how you lose performance. And think about the sarking, too. It's another layer that helps reflect radiant heat and keep moisture out, a real boon for overall thermal comfort.
Owner-Builder Tips: Making it Happen
- Site Analysis is King: Before you even look at a single kit home design, spend time on your block. Seriously. Walk it at different times of day. Note where the sun hits, where the wind blows hardest. Where's the best spot for an outdoor area? This informs everything.
- Use Digital Tools: Google Earth can give you a decent idea of sun angles. There are also apps and online tools that can simulate sun paths for your specific location.
- Design for Zones: Think about your house in zones. Sleeping zones might want less morning sun, living zones more. Design your openings accordingly.
- Consider Thermal Mass: While kit homes are generally lightweight construction, you can still add thermal mass internally. A concrete slab floor (which you'll arrange yourself) or even some internal brickwork can absorb heat during the day and release it slowly at night, helping to stabilise internal temperatures. This works beautifully with those north-facing windows letting the sun hit the slab.
- Don't Forget About Fans: Even with excellent cross-ventilation, ceiling fans are a low-cost, low-energy way to boost comfort, especially on still, hot days. They don't cool the air, but they make you feel cooler.
- Talk to Your Supplier: When you're customising a kit, tell us your ideas for light and ventilation. We can tell you what's feasible with the steel frame system, and how far you can push those window and door changes. Don't be shy about asking.
Building an Australian kit home is an opportunity to create something truly suited to our climate. It's not just about getting a roof over your head; it's about intelligent design that works with nature, not against it. By paying attention to orientation, window placement, shading, and good insulation right from the start, you'll end up with a house that's not only comfortable all year round but also cheaper to run. And that, mate, is a win-win in anyone's book.