Sunlight & Fresh Air: Designing Your Rural Kit Home for Light and Flow
Building out in the sticks, whether it's on a bit of acreage in the Hunter Valley or a spread up near Gympie, means you've got some serious advantages. Space, sure. Peace and quiet, definitely. But one of the biggest, and often overlooked, is the opportunity to really make your home work with nature – especially when it comes to natural light and airflow. Too many times, I've seen perfectly good kit home designs go up that just don't make the most of what's around them, leaving folks reaching for the light switch or whacking on the air con way more than they should. And that's just a waste, isn't it?
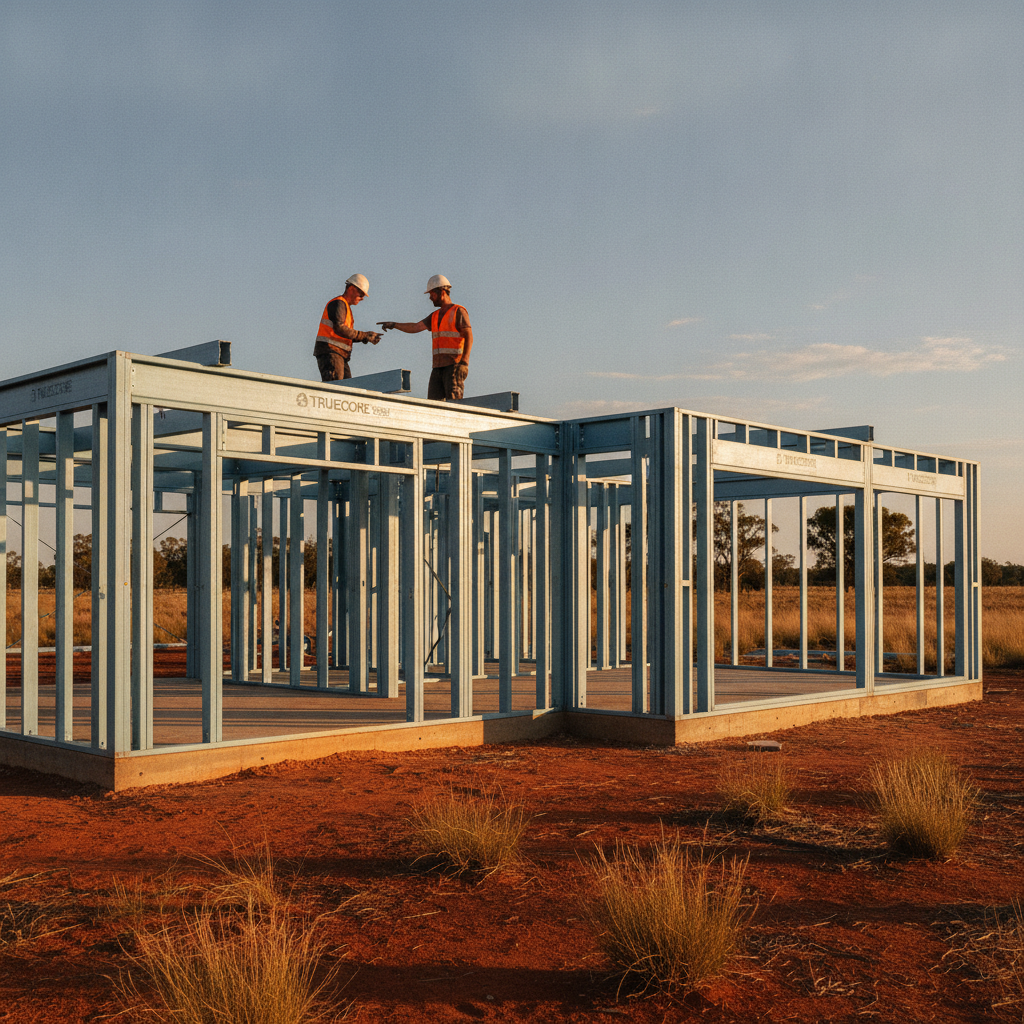
This isn't just about making things look pretty on Instagram, either. Proper natural light reduces eye strain, improves your mood, and honestly, makes a place feel bigger. Good cross-ventilation? That keeps your home cooler in summer, kicks out stale air, and can even help stop mould taking hold. For owner-builders, this stuff isn't just a luxury; it's a fundamental part of designing a smart, sustainable home that feels good to live in. We build these steel frame kit homes with BlueScope Steel (TRUECORE brand) for strength and longevity, but the bones are only as good as the brains behind the layout.
Sizing Up Your Site: Sun Paths and Breezes
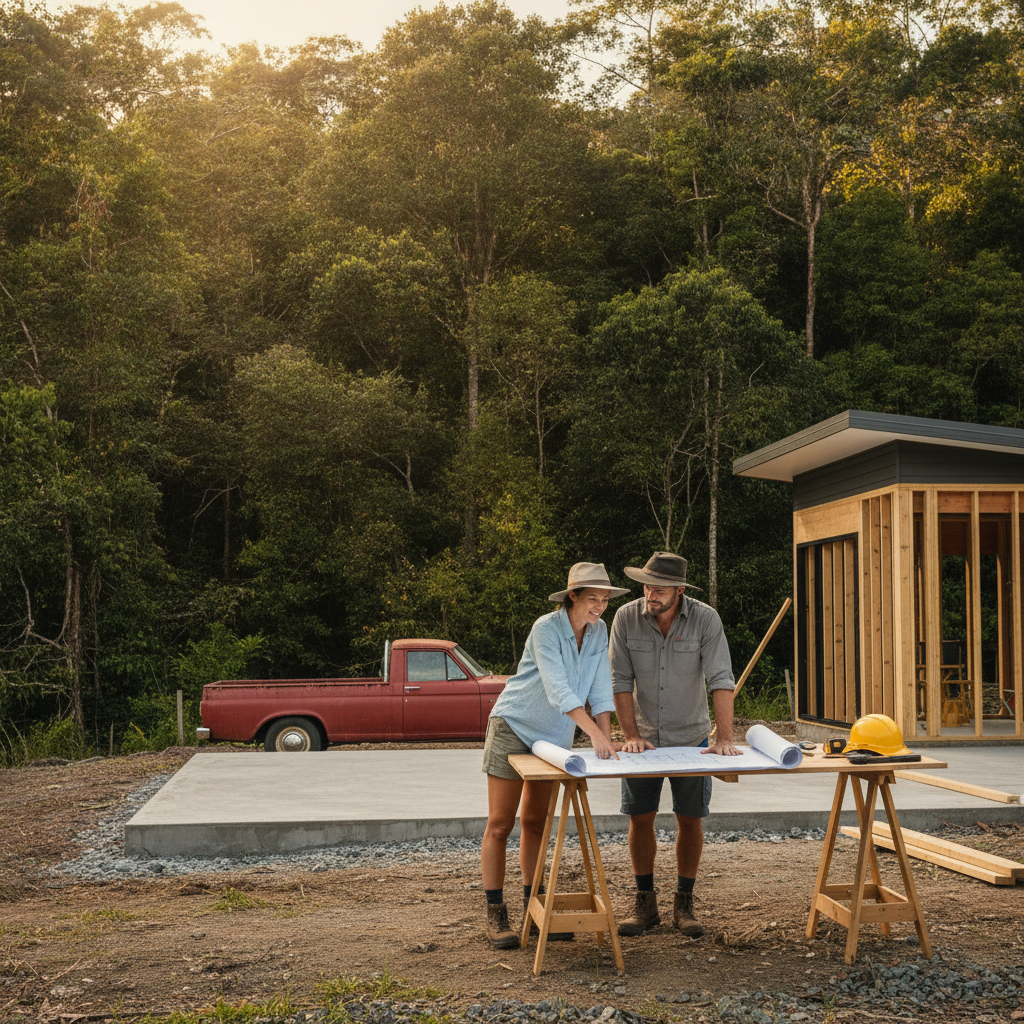
Alright, first things first. Before you even think about window sizes or where the front door goes, you need to understand your block. This isn't just a quick glance. I'm talking about spending some time out there, noting things. Grab a compass. Track the sun's path across the sky at different times of the day, in different seasons. Where does that winter sun hit? What about the brutal western sun in summer? You want to let in the low winter sun for warmth but block the high summer sun for cooling. That's a fundamental rule of thumb.
And breezes? They're your best mates out in the country. Go out there on a hot day, and just feel where the prevailing winds come from. Are they consistent? Do they change direction in the afternoon? Knowing this helps you place windows and doors strategically to catch those cooling currents and funnel them right through your home. We had a customer near Toowoomba, bless his cotton socks, who built his entire house facing the main road, completely ignoring the constant southerly breeze. Ended up having to retrofit a heap of external shades and louvres. Cost him a fortune. Don't be that bloke.
Designing for Daylight: Bigger Isn't Always Better
You might think, 'Just slap in a massive window!' But it's more nuanced than that. Yeah, big windows let in light, but they also let in heat, and they can be a major source of heat loss in winter. It’s about balance.
Orienting Your Main Living Spaces
Always, and I mean always, try to orient your main living areas – kitchen, lounge, dining – towards the north. Northern light in Australia is brilliant. It's consistent, provides good natural brightness without harsh glare, and it’s easier to control heat gain from. For bedrooms and less used rooms, east and west can be fine, but you'll need to be smarter with your shading on those western facades.
Window Selection and Placement
Don't just pick standard windows from a catalogue. Think about what each window needs to do. For rooms facing east or west, high-performance glazing, like double-glazed units, can make a huge difference to insulating against heat gain or loss. For north-facing windows, good single glazing might be fine, but consider low-E coatings. We provide standard aluminium windows with our kits, but you can always upgrade or source your own if you want something specific.
Placement is crucial. Think about the 'view corridors' – where will your eyes naturally go? And how does the light bounce around the room? Sometimes, a smaller, strategically placed window can light a space better than a big one that just throws harsh glare onto your TV screen. Consider transom windows above doors or high-level windows in bathrooms to let in light while maintaining privacy. They're dead handy.
Skylights and Light Tubes
For those tricky, internal areas – a hallway that gets no direct light, or a bathroom without an external wall – skylights or light tubes are a lifesaver. A well-placed light tube can flood a small, dark space with natural light, making it feel completely different. Just make sure they're properly sealed and insulated, especially for areas like a bathroom where you don't want heat escaping or condensation building up.
The Art of Airflow: Let Your Home Breathe
Airflow, or cross-ventilation, is the unsung hero of a comfortable home, especially in our hot Aussie summers. You want air to come in one side of the house, move through the space, and exit out the other side, taking heat and stale air with it. Simple, right?
Opposite Walls & Room Layout
The easiest way to get cross-ventilation is to have windows or openings on opposite walls. If your main living space has a window on the north and a sliding door on the south, you're halfway there. But also think about how the air moves through the room. Avoid creating dead air zones. Open plan living is great for this, but even in a more traditionally laid-out home, you can achieve it. Consider internal doors that can be propped open, or even internal louvre panels between rooms.
Window Types for Ventilation
Not all windows are equal for airflow. Sliding windows only offer about 50% opening. Casement or awning windows, on the other hand, can open much wider, catching breezes and directing them into the house. Louvred windows are fantastic for controlling airflow and can even be left open a little in light rain, which is a real bonus in summer storms. We supply standard aluminium sliding or awning windows in our kits, but you might want to swap some out for louvres in certain areas, particularly in Queensland or the Top End.
High-Level Vents and Stack Effect
Remember that hot air rises? You can use this to your advantage, especially in homes with higher ceilings. By having lower level openings for cool air to come in, and higher-level vents or windows for hot air to escape, you create a 'stack effect'. This natural convection pulls cool air in and pushes hot air out. Clerestory windows – those high-up windows below the roofline – are brilliant for this. They let light in, keep privacy, and get that hot air out.
Shading: Your Best Friend Against the Sun
You can have the best windows in the world, but without proper shading, they'll just cook your house in summer. External shading is always better than internal. Verandahs, pergolas, eaves, external blinds, awnings, and even strategically planted deciduous trees (that lose their leaves in winter to let sun through) are crucial. Our kit homes come with generous eaves as standard, which helps a heap, but you might want to extend them or add a verandah across your northern aspect. For western windows, a vertical screen or a deep awning is essential. That afternoon sun is just brutal.
Putting it All Together for Your Rural Retreat
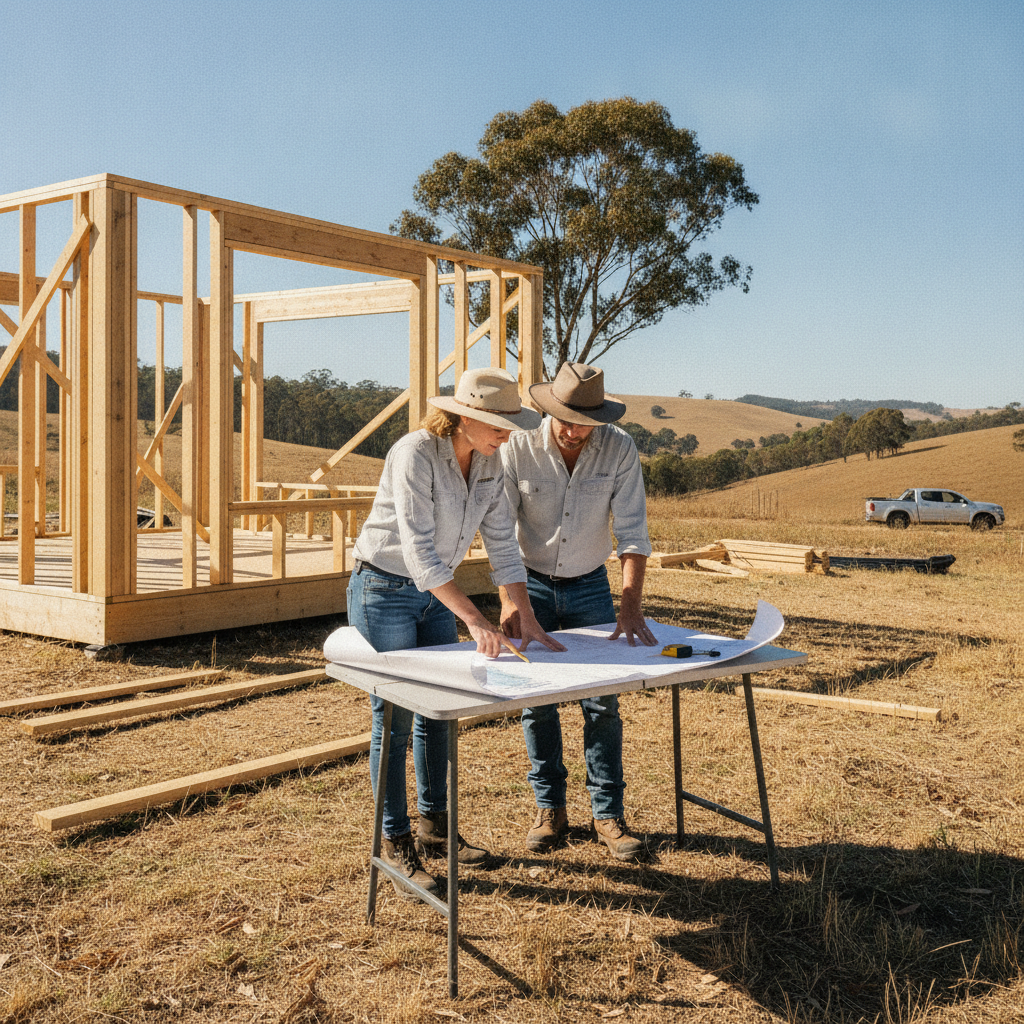
This isn't just theory, mind you. This is practical stuff that makes a genuine difference to how comfortable, and how affordable, your kit home is to live in. When you're poring over those floor plans, maybe it's 10pm and you're on your third cuppa, think about these points. Sketch out the sun's path on your plan. Draw arrows for the breezes. Imagine yourself living there, opening a window, feeling that fresh air roll through.
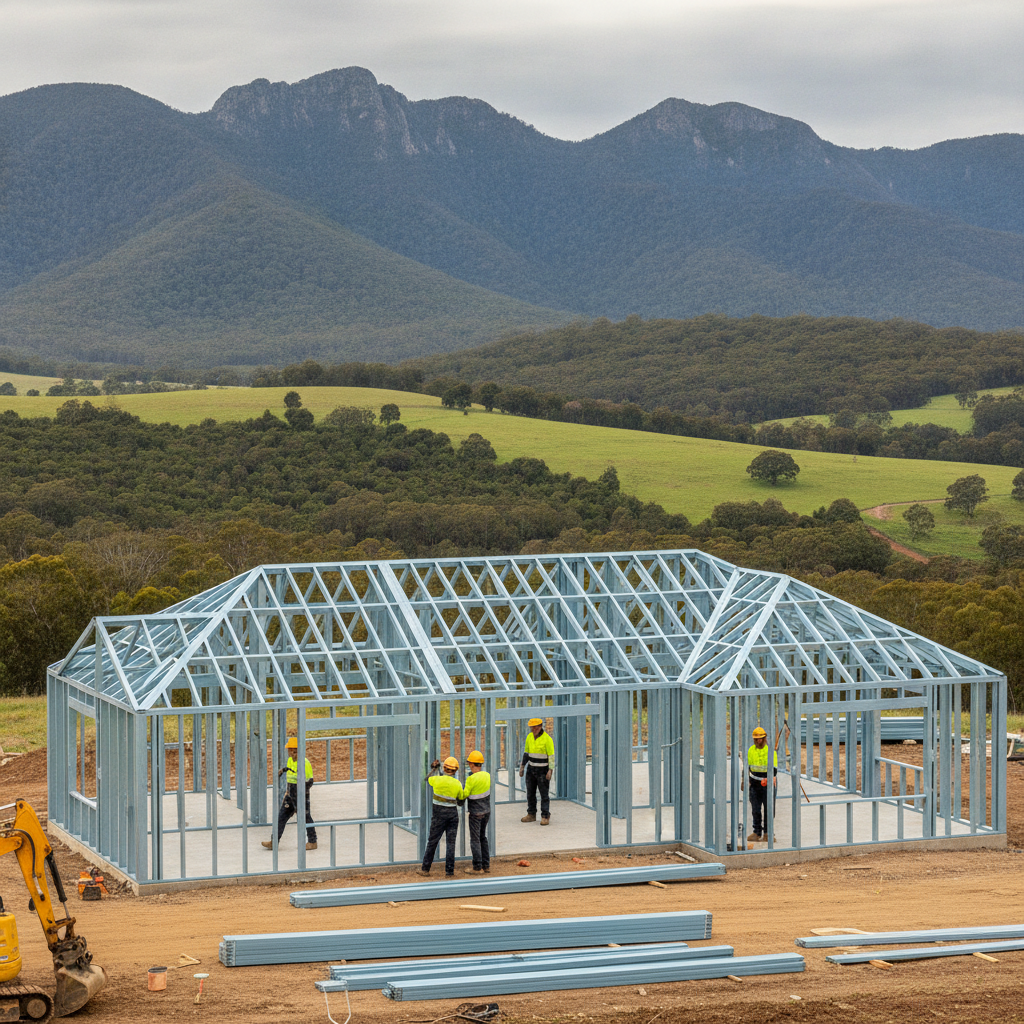
With our steel frame kit homes, you've got a fantastic, durable base. TRUECORE steel frames don't warp, twist, or shrink, meaning your window and door openings stay perfectly square, which is key for sealing them properly. You're building a home that's going to last generations. So take the extra time upfront in the design phase to nail the natural light and ventilation. It's one of those things you'll appreciate every single day you live there. It's not just a house; it's your slice of the Aussie dream, and it deserves to be bright and breezy.