Sussing Out the Blueprints: A Tradie's Guide to Kit Home Plans
Right, let's cut to the chase. You've been scrolling through kit home designs for months, maybe years, picturing your own slice of Aussie paradise. Then the plans land in your inbox, or you pick them up from the post office, and suddenly it's not quite as straightforward as the pretty artist's impression made it look. Walls, windows, dimensions, abbreviations – it's enough to make you just want to throw your hands up and go back to renting. Don't. We're going to break down how to read and understand those kit home plans and specifications, especially when you're dealing with something solid like a steel frame kit. It’s not rocket science, but it needs a bit of attention.
Last Tuesday night at 11pm, there you were again - pinching and zooming on floor plans while the kettle boiled for the third time, wasn't it? You probably spotted the big numbers for room sizes, maybe even the little symbols for doors. But what about everything else? That's what separates a dream from a properly built house. Understanding the paperwork upfront saves you a heap of headaches, and more importantly, a heap of cash down the track when you’re not ripping out stuff because you misread the ceiling height.
First Up: The Drawings - More Than Just Pretty Pictures
Think of the plans as your roadmap. Every line, every number, every symbol has a meaning. They're not just there to look good. They're telling you exactly how your house goes together. And with a steel frame kit, those details are even more critical because the precision of the frame impacts everything else that follows. You can’t just hack a bit off a steel stud like you can a timber one, not easily anyway.
Floor Plans - Your Bird's Eye View
This is where most people start. It's a view looking down, like someone took the roof off your house. You'll see rooms, hallways, kitchen layouts, bathrooms. Key things to look for:
- Dimensions: Every wall, every room. Check these. Do they make sense for your furniture? Is that walk-in robe actually big enough for more than two shirts?
- Door and Window Openings: Look at the swing direction of doors. Does it block a hallway? Does the fridge door clash with the pantry? Windows, note the type – sliding, awning, fixed. This affects ventilation and your kit's final look.
- Fixtures: Toilets, sinks, showers, laundry tubs. These symbols are usually standard. They show you where the plumber's going to need access for pipes.
- Wall Thickness: Often shown by a double line. Pay attention here. Internal walls might be 90mm, external often 90mm or 100mm for the frame, then you've got cladding on top of that. This adds up, mate, especially if you're trying to squeeze a tight hallway.
- Arrows and Annotations: These point to specific details, sections, or provide critical notes. Don't skim over them.
Elevations - The House From the Outside
These are the views of each side of your house: front, back, left, right. They show you the roof pitch, window heights, external finishes, and any verandahs or decks. You’ll see how the kit home actually sits on the block. Look for:
- Roof Line: Important for drainage and aesthetics. And for making sure your gutters actually work.
- Window and Door Placement: Confirms the heights and how they line up. Do they match what you saw on the floor plan? They should.
- External Materials: Cladding types, roof sheeting. Your kit usually includes these.
- Finished Ground Level (FGL) and Finished Floor Level (FFL): Crucial for your slab and site works. You need to know how high your house sits off the ground, especially if you're in a flood-prone area or dealing with a sloping block.
Sections - Cutting Through the Middle
Sections are like slicing the house in half, either horizontally or vertically. They reveal internal wall constructions, floor and ceiling heights, roof structures, and how different elements connect. This is where you see the bones. For a steel frame, these drawings confirm specific bracing, connection details, and how the roofing sits on the trusses.
Sometimes you’ll see specific details of the footing and slab connection. This is really important, especially with steel frames. You want to ensure the base is rock solid for that frame to go on top of, and the slab design will be referenced here, often to an engineer's drawings. That engineer's drawing is another piece of the puzzle you'll need.
The Specifications - The 'What' and 'How'
If the plans are the roadmap, the specifications (or 'specs') are the instruction manual, the 'what' and 'how' of every component. This is where the real nitty-gritty lies. Don't skip these. They're often in a separate document, sometimes just a few pages, sometimes a small novel.
General Specifications
This section outlines the broad strokes of construction, quality standards, and materials. It'll mention compliance with the National Construction Code (NCC) Volume 2, and any relevant Australian Standards, like AS 4100 for steel structures. You'll also see things about weatherproofing, fire resistance levels, and energy efficiency. Pay attention to how the insulation is specified; that can make a huge difference to your power bill in summer and winter.
Material Schedules - Your Shopping List
This is where you'll find the details of the specific materials included in your kit. For example, if you're getting a steel frame kit from us, it'll detail things like:
- Frame Components: Specific gauges and profiles of TRUECORE steel studs, rafters, and trusses. The actual dimensions and thicknesses. This tells you what you're bolting together.
- Roofing: Brand (e.g., Colorbond), profile (e.g., Custom Orb, Trimdek), and colour. Gauge of steel.
- Cladding: Type (e.g., steel weatherboards, fibre cement panels), thickness, and possibly the fixing method.
- Windows and Doors: Sizes, frame materials (aluminium typically), glazing type (e.g., 4mm clear glass), and hardware.
- Insulation: Type (e.g., wall batts, ceiling batts), R-value. This is important for meeting energy ratings.
- Fasteners: Sometimes even the specific type of screws or bolts for the frame connections will be listed.
When you're comparing kits, or even just double-checking your own, this list is invaluable. You can't just assume 'steel frame' means the same thing across different suppliers. There are different grades and gauges, mate.
Finishes Schedules - The Look and Feel
While an owner-builder usually sorts out the internal fit-out, the kit specs will detail the external finishes included. Roof colour, fascia, guttering, and external cladding colours. This helps you visualise the finished product and coordinate with your own choices for paint, flooring, and kitchen joinery later on.
Understanding Steel Frame Specifics in Plans and Specs
When you're dealing with a steel frame kit, there are a few extra things to keep an eye on. Steel framing is precise, and the plans reflect that. You don't have the same flexibility as with timber, so understanding the exact details is paramount.
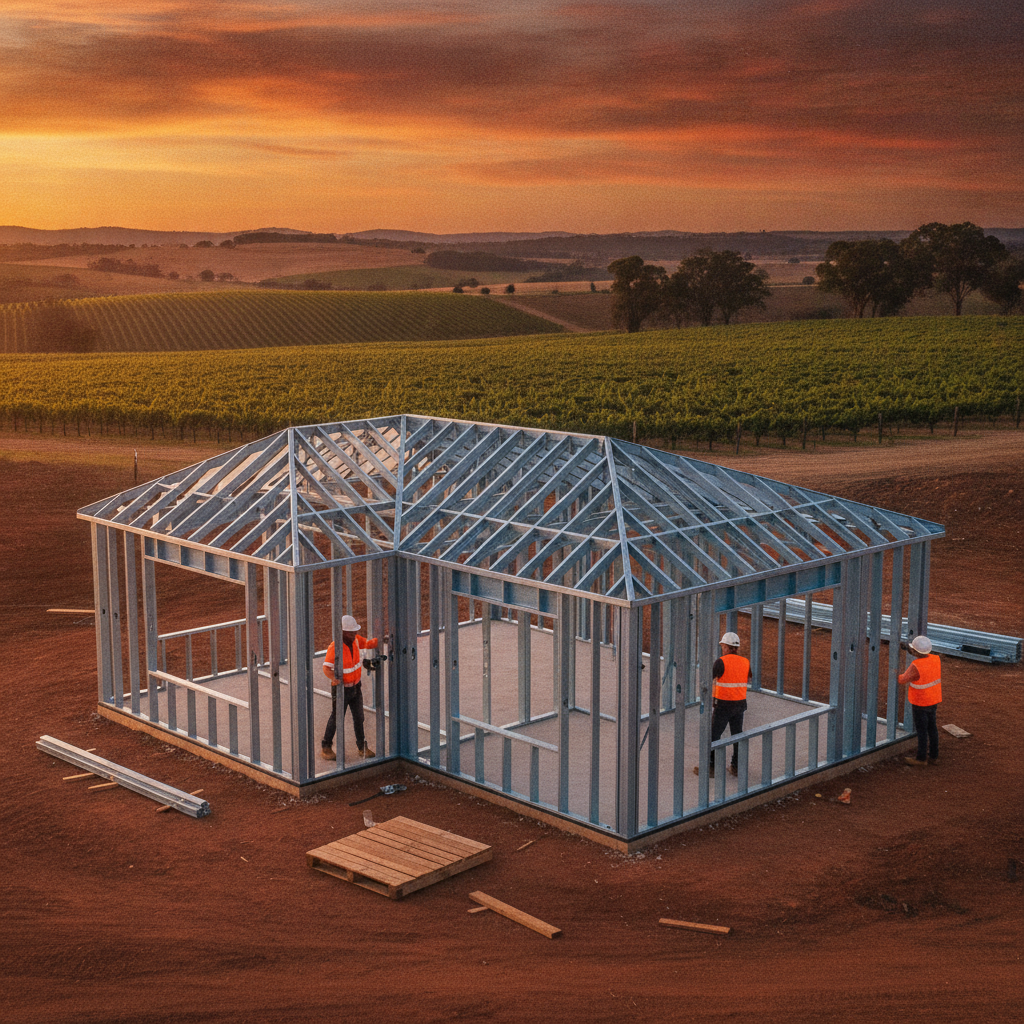
The plans will show exact locations for every C-section stud, top hat battens, noggins, and bracing. They'll also include details on how the frame is anchored to the slab. This often involves specific hold-down bolts or straps designed to connect the steel to the concrete, which is critical for structural integrity, especially in high-wind areas.
You might see symbols for specific engineering connections, like bolted plates or specific screw patterns for connecting trusses to top plates. These aren't suggestions; they're mandated. Messing with these can compromise the whole structure. Your builder's manual (which comes with the kit) will elaborate on these connections.
Another thing: service holes. Steel frames often come with pre-punched service holes for plumbing and electrical wiring. The plans usually indicate these or provide typical locations. If you've got specific plumbing requirements – say, a massive shower head that needs a bigger pipe – you'll need to know if the frame allows for it, or if you'll need to plan around it. You can't just drill a massive hole wherever you like in a structural steel stud without potentially weakening it.
Tips for Owner-Builders Reading Plans
- Get a Hard Copy: Digital is fine for quick glances, but print out a full set of plans. Get them bound. You'll be making notes, highlighting things, and generally getting them grubby.
- Read Every Word: Seriously. Every note, every abbreviation, every small print detail. Don't assume.
- Cross-Reference: Always compare the floor plans with the elevations and sections. Do the window sizes match? Do the ceiling heights tally up? If something looks off, ask.
- Measure It Out: Grab a tape measure and physically measure out room sizes on the ground, or even in your current house. This gives you a better feel for the actual space than just looking at numbers on paper.
- Ask Questions: If you don't understand something, call your kit home supplier. It's their job to clarify. Better to ask a 'silly' question now than make a costly mistake later.
- Check for Consistency: Ensure all drawings and documents relate to the exact same version of the house. Sometimes revisions happen, and you don't want to be building off an old plan.
- Think About Your Trades: As you read, picture the electrician running wires, the plumber laying pipes, the plasterer hanging sheets. Are there any obvious clashes or tight spots?
- Consider Future Changes: If you think you might add a deck or extend later, check how the current structure might accommodate that. Plans often include notes about future expansion zones.
Understanding your kit home plans and specs isn't just about getting the house built; it's about being in control of your project. It's about knowing what you're getting, what you're building, and making sure it's done right the first time. Take the time, go over every detail, and don't be afraid to pull out the phone and ask. Your future self, sitting on that verandah with a cold drink, will thank you for it.