Your Kit Home, Your Rules: How to Really Make a Kit Design Your Own
Right, so you've been eyeing off kit homes, maybe even downloaded a few floor plans. Good on ya. But if you're anything like most owner-builders I’ve dealt with over the last fifteen years, you're not just looking for a house; you're looking for your house. The one that actually works for how you live, not some generic box dreamed up by an architect who's never had to find a spot for a noisy teenager's drum kit.
People think kit homes are set in stone. They're not. Sure, you pick a base design, but that's just the starting point, the blank canvas. The real magic happens when you start customising it for your specific patch of dirt and your particular brand of everyday life. This isn't about slapping on a different colour paint; it's about fundamentally changing spaces to suit you. We're talking about shifting walls, adding rooms, even flipping the whole layout on its head sometimes. And trust me, it's easier than you think to get it done with a good kit home supplier.
Start With Your Lifestyle, Not Just the Floor Plan
Before you even look at a single line on a drawing, sit down. Seriously. Grab a cuppa and think about how you actually live. Not how you *want* to live in some magazine spread, but how you *really* live. Last Tuesday night at 11pm, there you were again - pinching and zooming on floor plans while the kettle boiled for the third time. That's real life.
Do you work from home? Need a dedicated office with good light, not just a corner of the living room? Got kids who need separate zones, or do they share everything? Are you a shift worker who needs a bedroom that's genuinely dark and quiet during the day? What about hobbies? Do you collect vintage motorcycles and need a bigger shed or a double garage with a workshop nook? Or maybe you're into pottery and need a wet area that doesn't mess up the main house.
Think about your routines. Where does the mail drop? Do you always dump your keys on the kitchen bench? Where do the muddy boots come off? All these little things add up. Jot them down. This list is your blueprint for customisation, way more important than what the 'standard' plan tells you.
Common Customisations: The Low-Hanging Fruit
Alright, you've got your lifestyle sorted. Now, let's look at how that translates to the actual kit home design. Most good kit home suppliers, especially those using steel frames like our TRUECORE steel kits, are set up to handle these changes without a huge fuss.
-
Flipping the Layout
This is a big one, and often overlooked. Got a killer view to the west, but the standard design puts the main living room windows facing east? Flip the whole darn plan. Move the garage to the other side, swap the master bedroom and a guest room. It costs next to nothing to flip a design in the drafting stage, but it makes all the difference to how you experience your home.
-
Adding or Subtracting Rooms
Need an extra bedroom? A study? A dedicated media room? Usually, it's pretty straightforward to extend a design. We just add a few more metres onto a wing, or infill an existing verandah space. On the flip side, if a room feels like dead space to you, lose it. Combine two small bedrooms into one bigger, better master suite. Don't pay for space you won't use. Steel frames are really flexible for adding extensions later too, if your family grows or needs change.
-
Changing Window and Door Locations/Sizes
This is a no-brainer for optimising light, views, and privacy. Got a neighbours fence right outside where a big window is planned? Shrink it, or move it. Want more natural light in the kitchen? Widen that window, or add another. Want direct access from your master bedroom to a future deck? Chuck in a sliding glass door instead of a standard hinged one. Easy changes, big impact.
-
Modifying Verandahs and Outdoor Living Areas
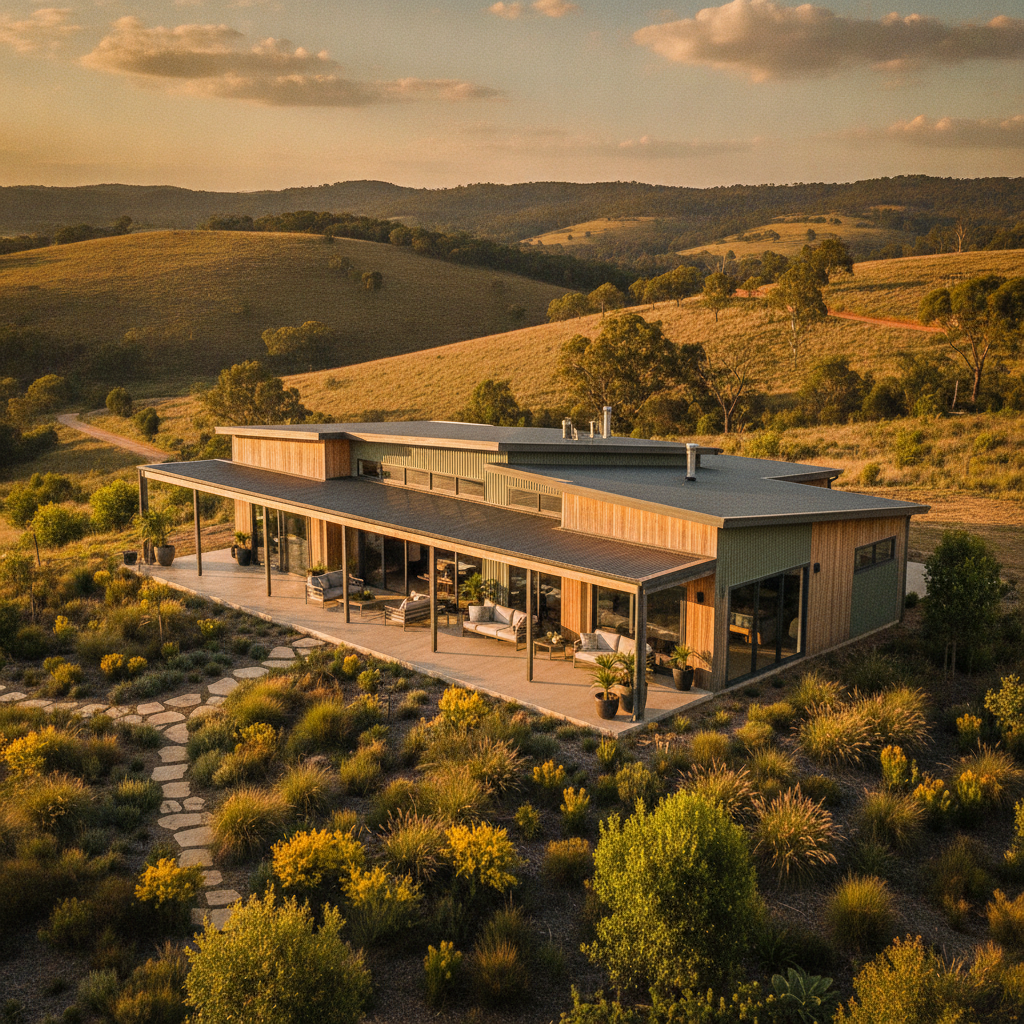
Australians live outdoors, right? Don't just accept a dinky verandah. If you're on a big block, extend it all the way around. Widen it. Add a full-blown alfresco area under the main roofline. This space is crucial for our climate, and often it's just a matter of extending the roof structure and slab. Think about where the sun hits in summer and winter; get those verandahs shading the right spots.
-
Adjusting Room Dimensions
A few hundred millimetres here or there can make a massive difference. Need a bigger walk-in robe? Pinch some space from the adjacent bedroom. Want a wider hallway so you can actually get furniture around corners? Widen it. Sometimes, just bumping out one wall by 600mm gives you that extra storage or bench space in a laundry that turns it from annoying to functional.
Thinking Beyond the Standard: Getting Specific
Now, let's get into the nitty-gritty, the stuff that really makes your kit home feel like it was designed just for you. This is where your personal lifestyle notes come in handy.
The Kitchen: The Heart of the Home, Your Way
Everyone talks about the kitchen being the heart. Well, make sure it's your heart. Do you cook a lot? Consider a bigger pantry, a scullery even. That's a back kitchen for all the messy prep, keeping your main kitchen pristine. Need space for two ovens, or a huge fridge? Don't just assume the standard layout will fit it. We've had customers in rural areas who need massive freezers, so we'll extend the laundry or pantry to house them.
Think about flow. Is there a logical path from the garage, through the pantry, to the kitchen for unloading groceries? Or are you trekking across the whole house with bags? We can often shift doors or walls to make these little connections work much better.
Bedrooms and Bathrooms: Personal Sanctuaries
For bedrooms, it's not just about size. Where are the windows facing? Do you want morning sun, or do you prefer it darker later in the day? Think about built-in robes. Do you need a walk-in, or are you happy with a wall of sliding doors? And don't forget the ensuite. Is it functional? Does it have enough counter space for two people? We had a customer in Cairns who insisted on a massive walk-in shower, no door, because of the humidity. Specific needs like that are easy to accommodate if you plan for it.
Utilities and Storage: The Unsung Heroes
This is where many standard plans fall short. Think about your laundry. Is it just a tiny cupboard, or a proper utility room where you can actually fold clothes, iron, and store cleaning supplies? Where do you keep the vacuum cleaner? The mops? What about linen cupboards? Everyone needs more storage. We often see requests to convert a small study nook into a dedicated linen and utility cupboard, or to extend the garage slightly to create a storage bay for tools and bikes.
And consider your services. Where's the hot water system going? The electrical meter box? If you're on tank water, where will the pump sit? These practical elements often get overlooked but are crucial for a smooth build and functional home.
Working with Your Kit Home Supplier: Making the Changes Happen
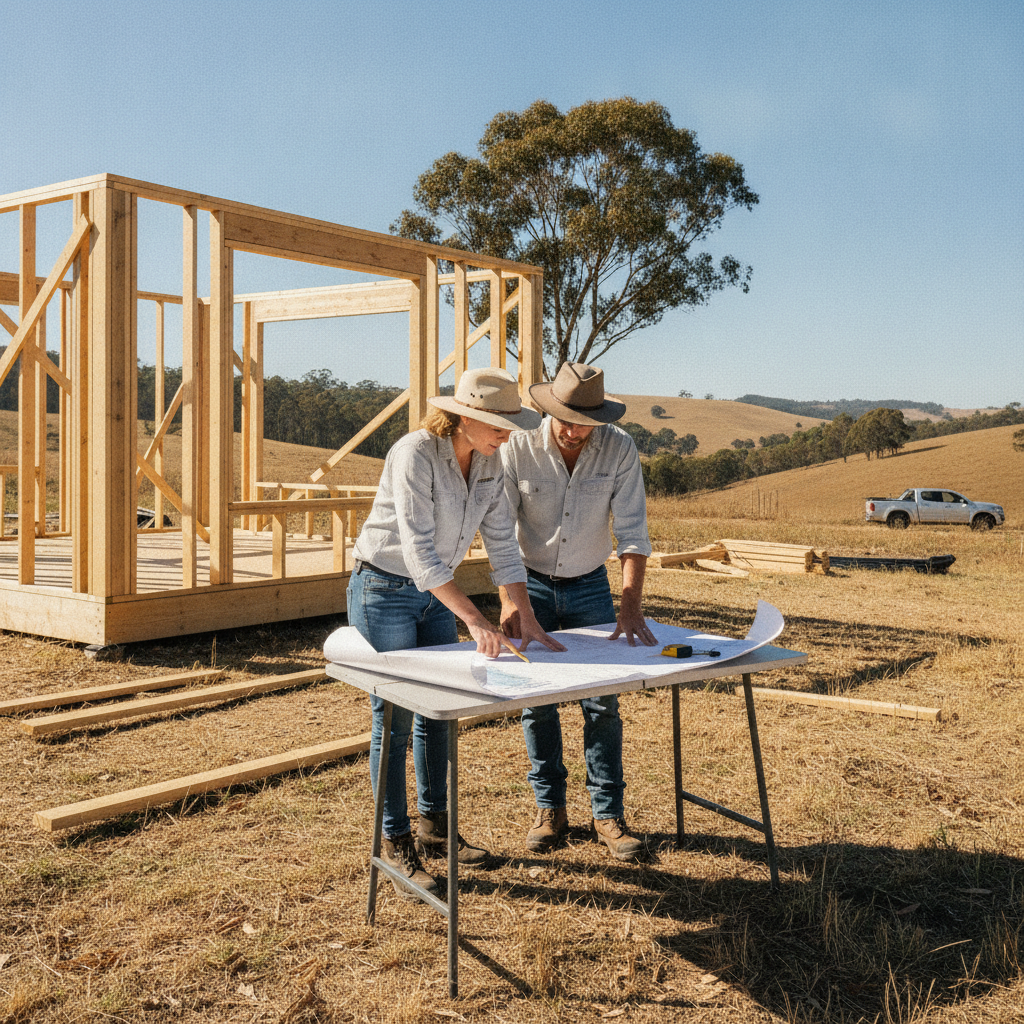
This is where a good kit home supplier earns their keep. Don't be afraid to ask for changes. When you get that initial plan, mark it up. Draw on it. Doodle your ideas. "This wall goes here, that window there, add another 1.2m to the living room". Be specific. Most kit home companies have in-house designers or work with external drafters who can take your chicken scratchings and turn them into proper construction drawings.
They'll provide you with revised plans and a new quote for the adjusted kit. Make sure you get everything in writing and review the plans carefully. These revisions are part of the process, and a good supplier will guide you through it. It's usually a small cost for big gains in liveability.
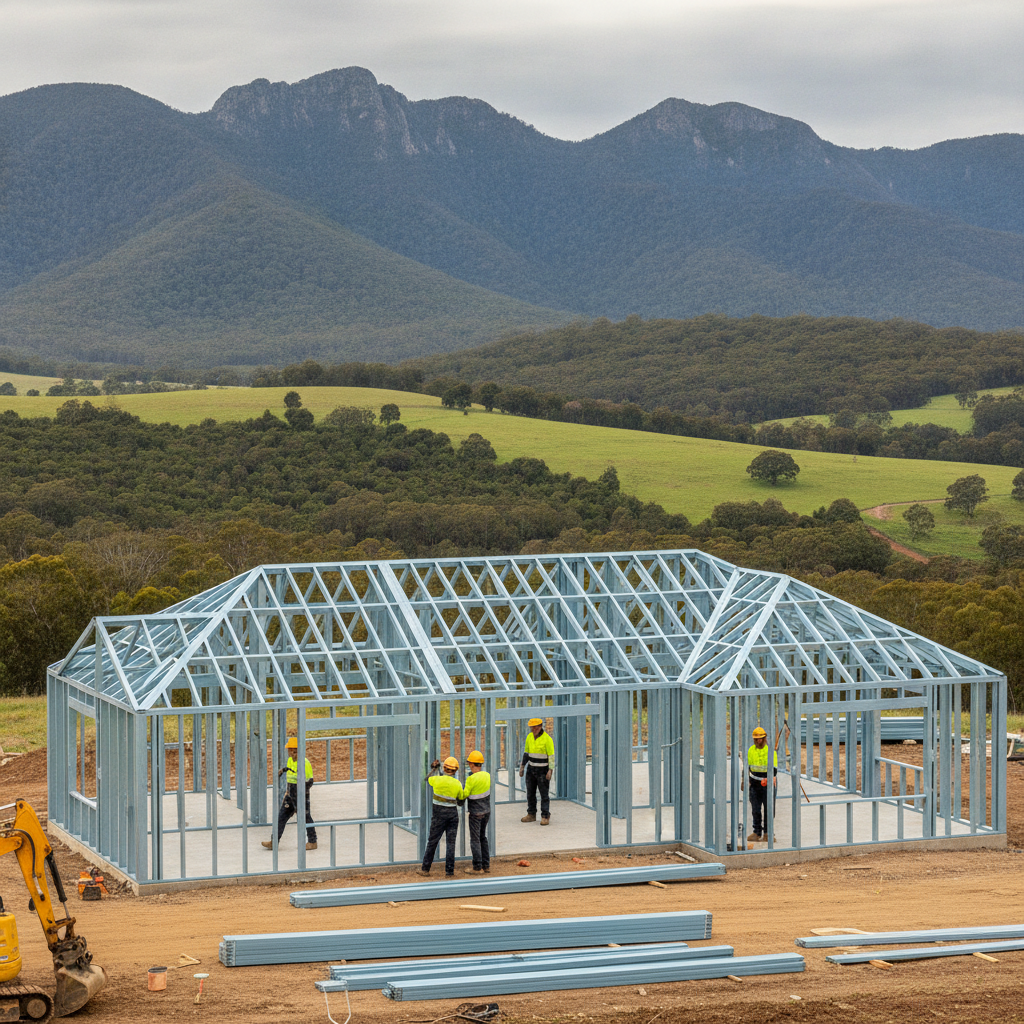
Remember, the steel frames are cut to precise lengths based on these drawings. Any changes need to happen before manufacturing kicks off. That's why getting it right on paper, with all your customisations locked in, is so important early on. They'll generate the TRUECORE steel frame plans based on your final, approved layout.
Don't Forget Your Site and Orientation
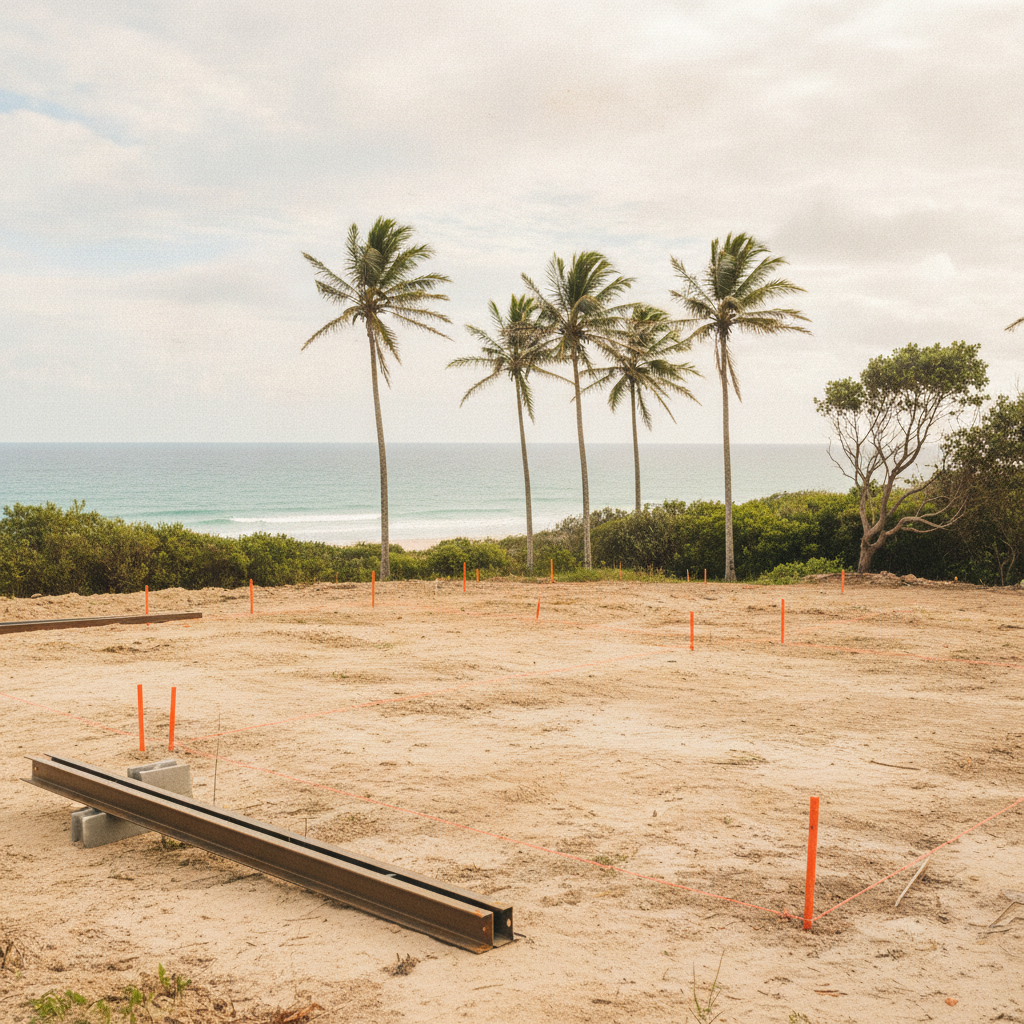
All these interior customisations are great, but they also need to talk to your block. What's the sun path? Where's the prevailing breeze? Which direction gives you the best views? Where are your neighbours? You might want to shift the whole house on the block, or rotate it to catch that winter sun in the living room and block the harsh summer western sun.
Think about access for vehicles, for future landscaping, and for things like septic systems if you're off-grid. A well-placed kit home on a block will perform better thermally, be more private, and just generally be a more pleasant place to live.
The Takeaway: Your Kit, Your Vision
Building a kit home is a huge undertaking, especially for owner-builders. But it also hands you a massive amount of control. Don't squander that by just accepting a standard plan. Dig deep into how you live, what you need, and what you dream of. Then, work with your supplier to make those changes happen. It's your money, your effort, and ultimately, your home. Make it truly yours. It's worth the extra thought, trust me.