Choosing Your Kit Home Floor Plan: Forget the Pretty Pictures, Focus on Life
Alright, so you’ve been kicking around the idea of a kit home. Good stuff. You’ve probably spent a fair few nights scrolling through websites, right? Looking at all the shiny renders, imagining yourself sipping a cold one on a phantom deck. But let me tell you, picking a floor plan isn't about the pretty pictures; it's about making sure that house actually works for your mob, year in, year out. It's not a set of blueprints, it's a blueprint for your life, literally. And trust me, getting it wrong is a pain you don't want to live with.
We’ve been in this game, building and supplying kit homes across Australia for a good fifteen years. Seen a lot of plans come and go. Watched families move in and quickly realise they needed a second living area, or that the laundry was in a dumb spot. That's why I'm gonna lay it out straight for you. This isn't just about rooms; it's about flow, function, and future-proofing your build.
Stop Dreaming, Start Mapping Your Day (Seriously)
Forget what you think you should have. Think about what you do. Take a notepad. Last Tuesday night at 11pm, there you were again - pinching and zooming on floor plans while the kettle boiled for the third time. But did you stop to think about Tuesday morning? About getting the kids ready for school? Or where you dump the shopping after a Bunnings run?
- The Morning Rush: Where do shoes go? School bags? Is there enough bench space for toast and coffee? Do kids have to traipse through the main living area to get to the bathroom?
- Afternoon Chaos: Kids come home, drop stuff. Where do coats hang? Where do they do homework? Can you prep dinner while keeping an eye on them without shouting across three rooms?
- The Quiet Times: Where do you escape? Does one person want to watch telly while another reads? Do you have a dedicated spot for hobbies, or is it always the dining table?
- Guest Flow: When rellies come over, where do they sleep? Is the guest bathroom tucked away or right off the kitchen?
- Storage, Storage, Storage: This is the big one. Where's the linen closet? The brooms? The surfboards? The tools? You can never have too much, and built-in options are always better than buying extra cupboards later.
Run through a full week, day by day. You'll quickly spot the bottlenecks in your current place, and that’s your starting point for your new kit home.
The Heart of the Home: Kitchen and Living Areas
This is where everyone gathers, right? So, it needs to work hard. Open plan? Closed off kitchen? There's no right answer, only what works for you.
Open Plan: Pros and Cons
Everyone loves an open plan, says the magazines. It feels big. It lets light in. And yeah, it’s great for parties, or keeping an eye on little kids. But think about the noise. If someone's watching telly, and someone else is cooking up a storm, and the kids are playing, it can get loud. Noisy. And messy. You're always on show. And if you’ve got a partner who likes to leave dishes for later, well, that's your view too.
With our steel frame kit homes, open plans are easy enough to achieve. Steel spans big distances without needing internal load-bearing walls everywhere, unlike some timber frame setups. So, if you want a massive kitchen-dining-lounge area, a well-engineered steel frame makes that pretty straightforward.
Separate Spaces: Reclaiming Sanity
Sometimes, a bit of separation is golden. A second living area, a dedicated study, even a dining room that's not part of the main action. It gives people space to do their own thing. It's quieter. You can shut the door on the mess. For families with teenagers, a second lounge is practically non-negotiable, trust me on that one. They need their own zone, and so do you. Think about how many people live in your house and how many separate activities might be happening at once.
Bedrooms: Not Just for Sleeping Anymore
Bedrooms aren't just for crashing. They’re homework zones, quiet retreats, even temporary offices these days. Consider:
- Size: Can it fit a bed, a desk, and a wardrobe without feeling like a sardine can? If you’re building a kit home, you're investing a lot, don't skimp on room size.
- Location: Do you want kids' rooms near yours or separate? Teenagers often prefer a bit more distance. What about guests? You don't want them walking past everyone's private space to get to the loo.
- Storage: Built-in robes are a must. Make sure they're big enough. Walk-in robes are great for the main bedroom, but don't sacrifice bedroom size for a massive one if you don't need it.
- Natural Light: Every bedroom needs a decent window. It's better for mood, ventilation, and not feeling like a dungeon.
Bathrooms and Laundry: The Workhorses of the Home
These are the rooms that get a workout. Don’t ignore them.
- Bathrooms: How many do you actually need? One main, one ensuite, maybe a powder room if you entertain a lot. A family bathroom needs good space, especially if you’ve got little ones. Shower over bath? Separate shower? Think about who uses it and how often.
- Laundry: This is where people make big mistakes. Is it big enough for a decent tub, washing machine, dryer, and a bench for folding? Does it have external access? It should. For dragging wet clothes to the line. For bringing muddy boots straight in. A laundry with outside access is a huge win. And if you're out in the sticks, maybe a mudroom entry combined with the laundry isn't a bad idea, either.
Understanding Site-Specific Needs and Orientation
This is where your block of land starts dictating things. You can't just plonk any kit home plan down anywhere.
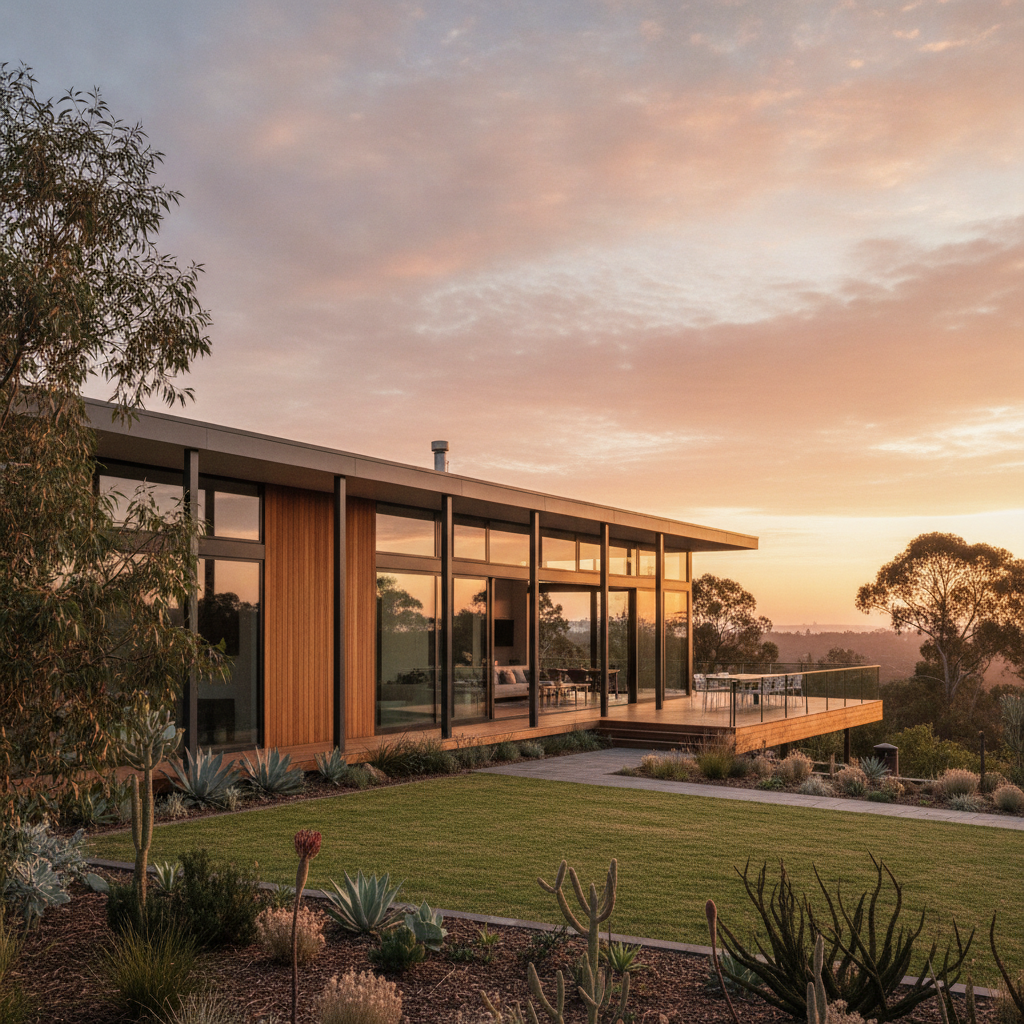
- Sun Orientation: In Australia, getting your orientation right is massive. Winter sun for warmth, summer shade for cool. You want living areas facing north, generally, to catch that low winter sun and minimise harsh summer sun. Bedrooms can be east for morning light or west if they're well-shaded.
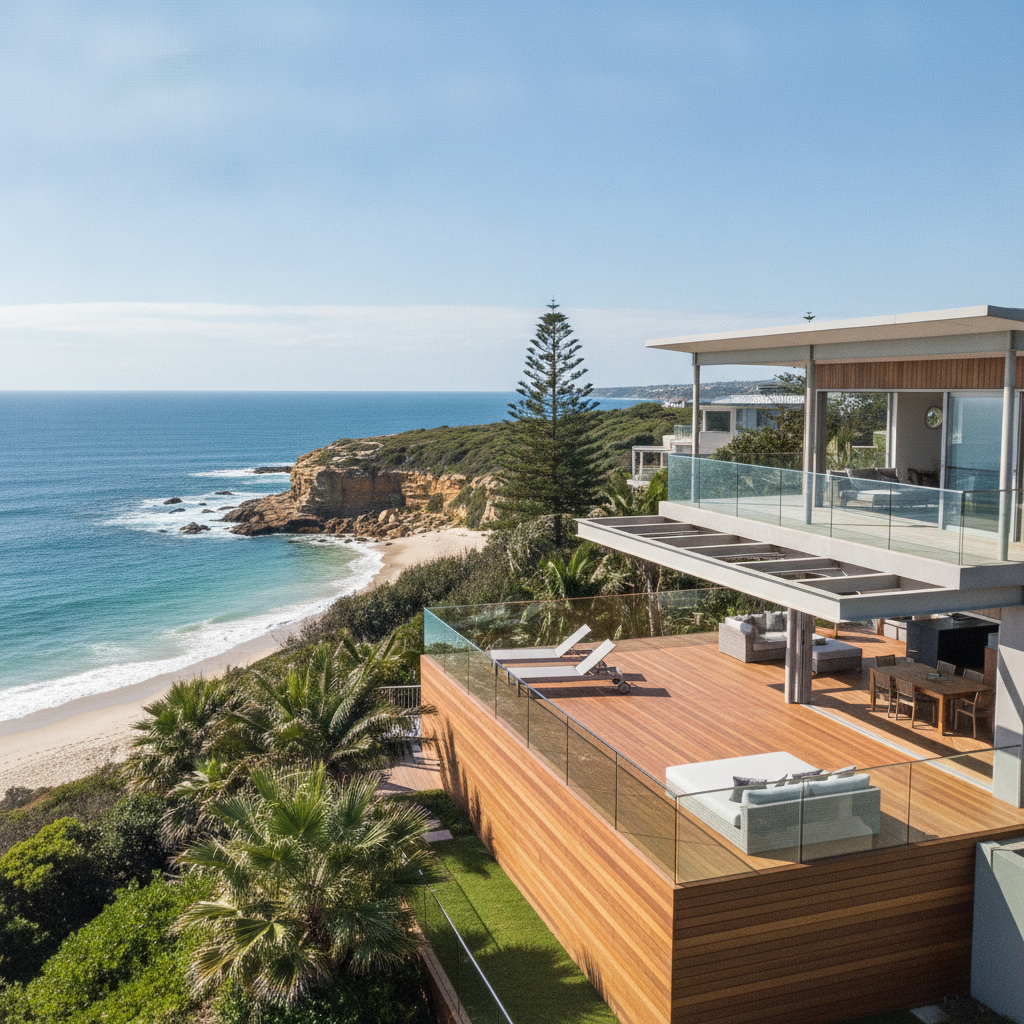
- Views: Got a cracker of a view? Make sure your main living areas and possibly master bedroom are angled to enjoy it. Don't block it with a garage.
- Wind and Rain: Where does the prevailing wind come from? You want to shelter outdoor living areas from it. Where does the rain usually hit hardest? Plan your windows and doors accordingly.
- Bushfire Attack Level (BAL): If you’re in a bushfire prone area, your BAL rating will heavily influence material choices for windows, doors, and cladding. A steel frame, being non-combustible, is a solid starting point for bushfire prone zones. But remember, other elements still need to comply with AS 3959.
- Slope and Access: A sloping block can be a challenge but also offer great design opportunities. It might mean a split-level design or extra deck work. Access for construction also matters – can the delivery trucks get in?
Future-Proofing Your Kit Home Floor Plan
You’re not just building for now; you're building for the next 10, 20, 30 years. Life changes fast. Kids grow up. Parents might move in. You might start a home business.
- Flexibility: Can a spare bedroom become a study? Can a large open area be partitioned later if needed? Are hallways wide enough for wheelchair access down the track? These are small things that make a big difference.
- Accessibility: Think about single-level living. Wider doorways. Shower recesses that are flush with the floor. It might seem like overkill now, but it's a smart move for longevity.
- Adaptable Spaces: Maybe you don’t need a home office now, but you might in five years. Is there a nook, a corner, or a small room that could easily be converted?
The Steel Frame Advantage (It's Not Just About Termites)
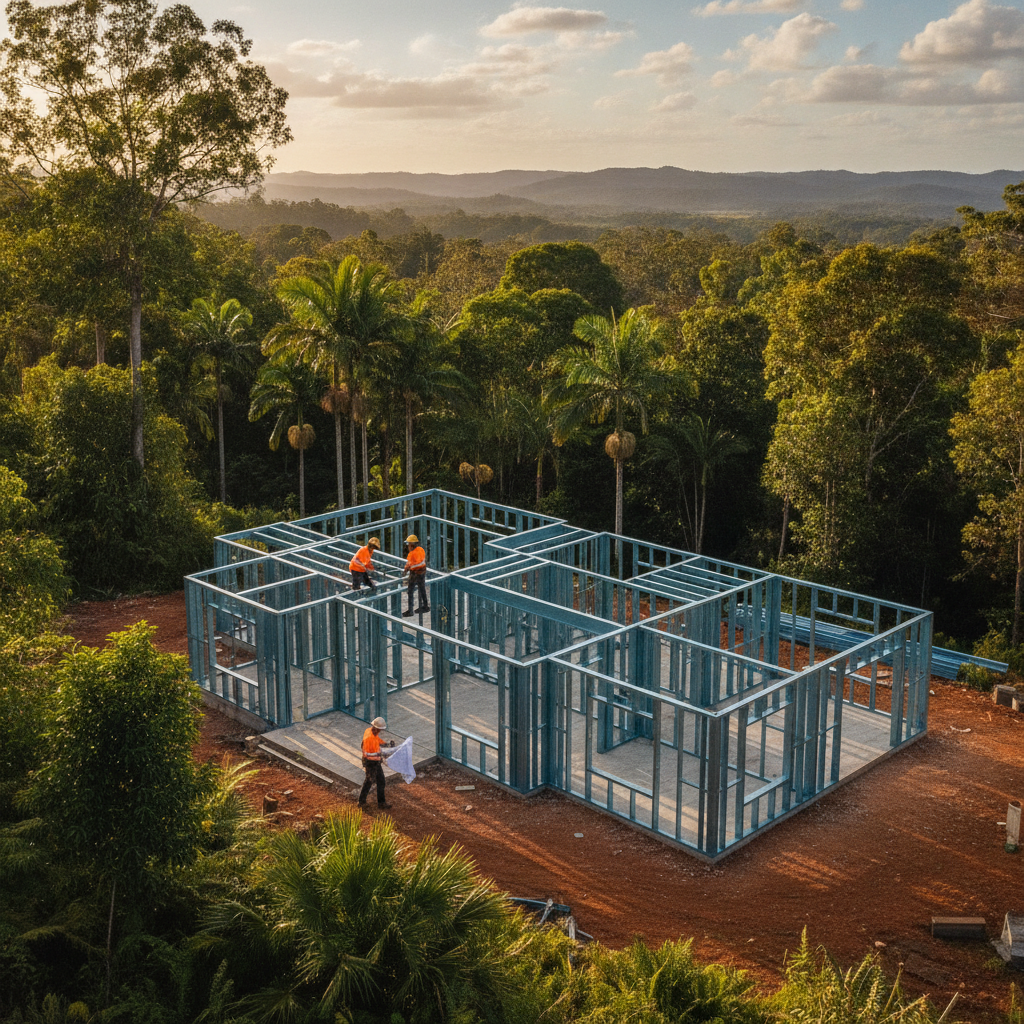
Alright, so we build our kit homes with frames made from BlueScope Steel's TRUECORE. Why does this matter when you're looking at a floor plan? Well, for a few key reasons:
- Design Freedom: Steel is strong. It allows for larger spans without needing as many internal load-bearing walls. That means you get more open-plan flexibility. Want a huge living space with minimal columns? Steel handles it better than traditional timber.
- Straight Walls, Square Rooms: Timber can twist, warp, and shrink. Steel frames stay true. This means your walls are straighter, your rooms are squarer, and everything fits better. That's a huge bonus when you're doing the fit-out as an owner-builder – no nasty surprises trying to hang gyprock or cabinetry on a crooked wall.
- No Termites, No Worries: Look, it's not directly a floor plan thing, but it’s a massive relief. Especially up north or in specific termite-prone areas across Australia. You don't have to factor in future pest treatments or potential structural damage from those little munchers. That's peace of mind, which lets you focus on the layout.
- Bushfire Resilience: As I mentioned, steel frames are non-combustible. It’s an advantage in high BAL areas, giving you more options and often simplifying the council approval process for the frame itself.
Don't Be Afraid to Customise (Within Reason)
Most kit home suppliers, us included, offer standard plans. They're popular for a reason. But don't feel locked in. If you see a plan you mostly like, but you wish the pantry was bigger, or you want to swap a bedroom with a study – ask. Most reputable kit home companies can do minor modifications. It usually costs a bit extra for the redesign and engineering, but it's often worth it to get it right upfront.
Just remember, big structural changes cost big money. Moving a single internal wall is one thing; adding a whole new wing is another. Have your list of non-negotiables before you start asking for changes.
Final Word: Live in Your Head First
Before you sign anything, or get too deep into the design, walk through that floor plan in your head. Imagine waking up, making coffee, getting ready for work, cooking dinner, having friends over. Picture every step, every door opening, every cupboard. Where do you put your keys? Where do the shoes go? Where do you hang the wet towels?
It sounds simple, but it’s the best way to catch those little design flaws that turn into daily frustrations. A kit home is a great way to build, offering heaps of control and often saving you coin if you're willing to do the legwork. But the foundation of a good build isn't just a strong frame; it's a strong plan that genuinely suits your family's life. Get that right, and the rest usually falls into place.