Don't Buy a Kit Home Until You've Asked These Questions
Righto, so you've been eyeing off a kit home. Probably got that big block out in the sticks, somewhere with more kangaroos than neighbours. You've been scrolling through designs, picturing where the verandah will go, maybe even picked out a colour scheme for the cladding. It's exciting, no doubt. But before you get too carried away with the dream, pull up a stump. There are some non-negotiable questions you need to nail down with any kit home supplier, especially if you're building rural. Miss these, and you could be in for a world of pain, trust me.
1. What Exactly Is Included in the Kit? No Guesswork.
This is the big one. And it sounds obvious, doesn't it? But you'd be surprised how many folks get caught out assuming things. A kit home isn't a turnkey solution, not by a long shot. It's a box of parts, a really big, complicated flat-pack, for the structural shell mostly. We're talking frames, roofing, cladding, windows, doors, and insulation. That's the core of it.
But what about the specifics? Is it just the external doors, or internal ones too? What kind of windows? Aluminium sliding, casement, double-glazed? And the insulation - what R-value are we talking, and for walls, ceiling, maybe even underfloor if it's a raised design? You need a detailed list, line by line. Don't just accept 'roofing'. Ask: 'Is that COLORBOND Steel sheeting? What profile? What gauge? Does it include flashings, cappings, gutters, downpipes, screws?' Every single component. Because a missing box of screws means your project grinds to a halt while you run to Bunnings, and that costs time and money.
2. What BlueScope Steel Products Are You Using?
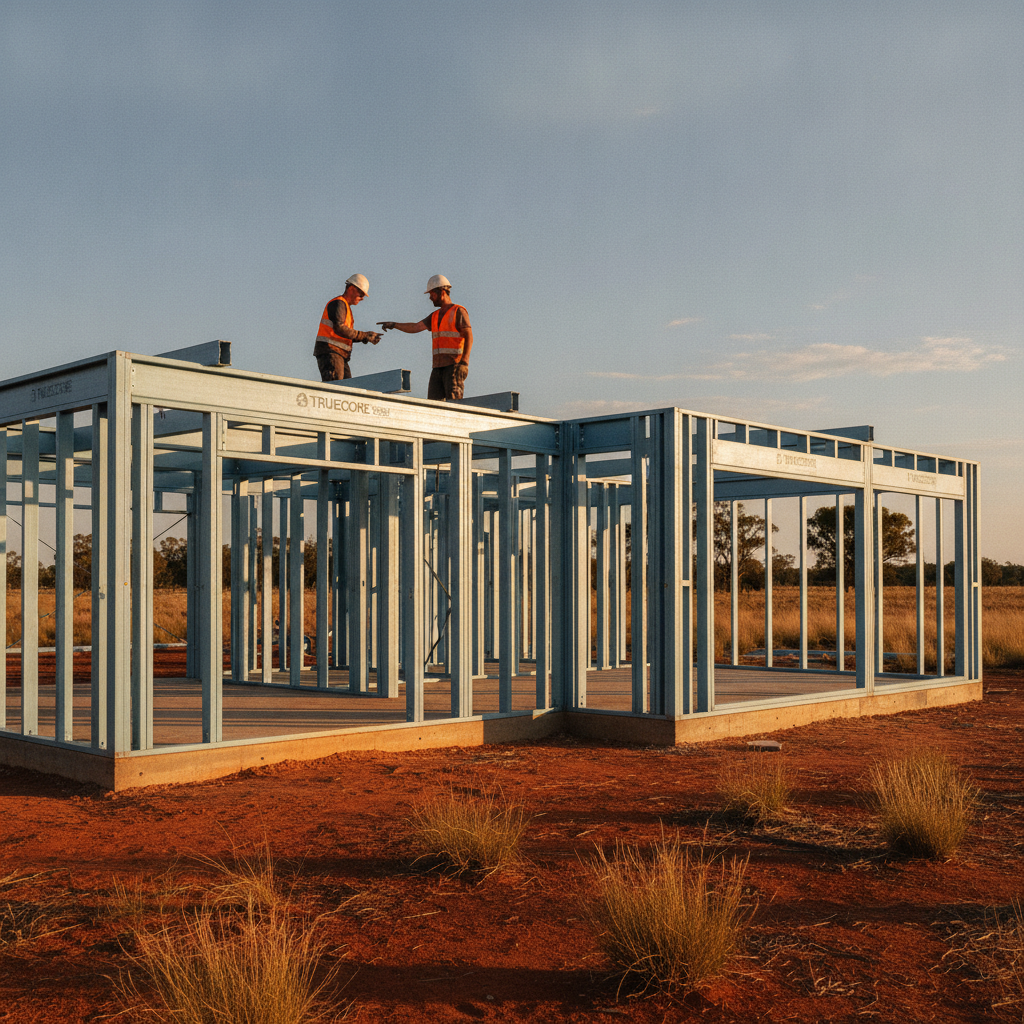
For us, it's always BlueScope Steel, specifically TRUECORE steel for the frames. And COLORBOND Steel for the roofing and cladding. But not every supplier uses the same quality. Steel frames are a massive advantage, particularly out in rural areas where termites are just part of the landscape, like mozzies at dusk. They won't touch a steel frame. Plus, they're straight and true, less likely to warp or twist. But confirm the brand. Ask for certificates of compliance. You want quality materials, especially when you're relying on them to hold up your roof during a cracker Queensland storm, or stand strong against coastal winds.
It’s not just about the brand name, though. What gauge is the steel? Is it engineered for your specific wind region, as per AS 4055? Your block down by the coast near Port Macquarie is going to have different wind requirements than a flat site inland near Dubbo. This stuff is critical for council approval and, you know, not having your house blow away.
3. What Engineering and Certifications Come With The Kit?
This isn't just paperwork; it's your permission slip to build. Every kit home needs to be engineered to Australian Standards. You'll need structural engineering drawings for the frame, bracing, and roof system. These have to match your specific site conditions - wind rating, snow loads (if you're down south in the high country), and your chosen foundation type. Your local council won't even look at your DA without them.
Ask for a full set of engineering documents. Does it include computations? Certification by a registered engineer? What about energy efficiency ratings? We supply documentation to help with your energy assessment. You’ll need to meet the National Construction Code (NCC) requirements, usually an average of 6-star NatHERS rating across Australia. This isn't just a suggestion; it's the law. Get it wrong, and you're rebuilding, or at best, spending a fortune on upgrades you didn't budget for.
4. How Detailed Are the Construction Manuals and Plans?
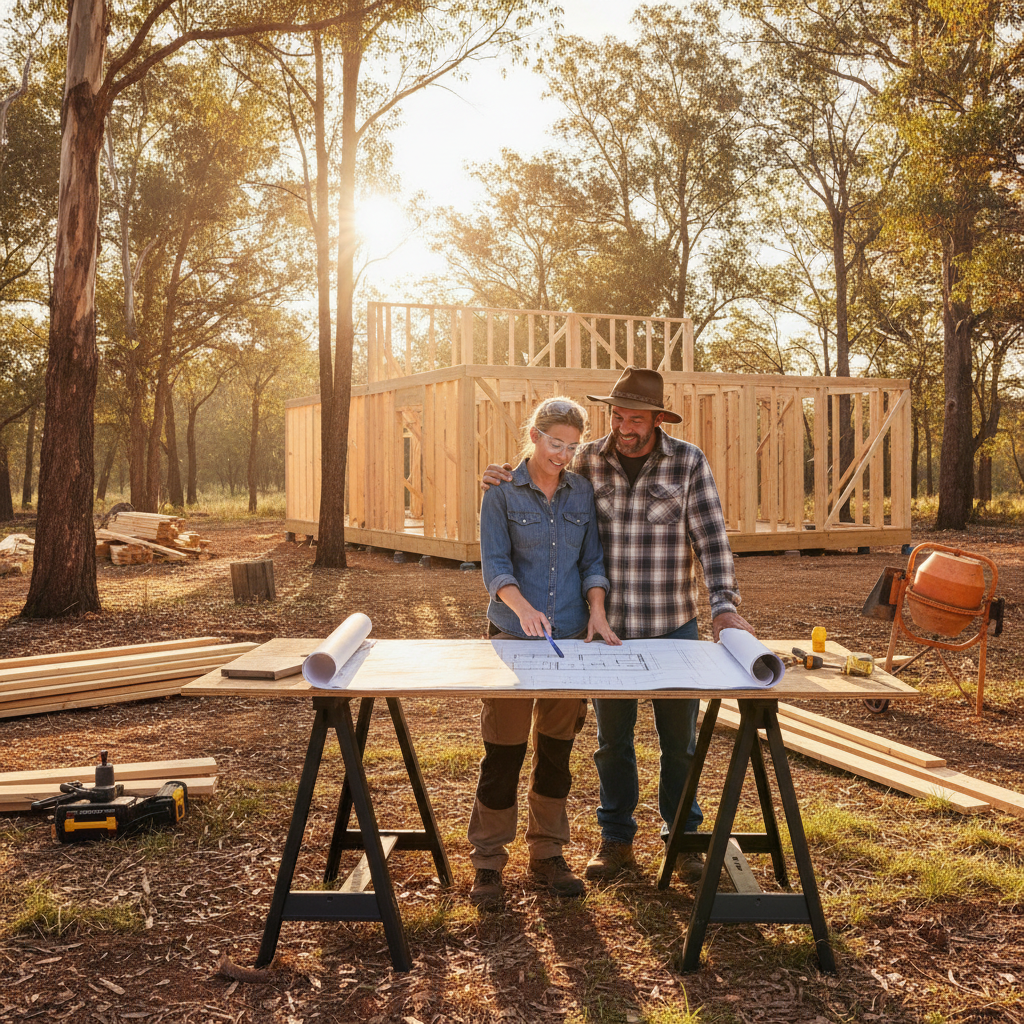
You're an owner-builder, right? Or you're planning on being hands-on with a few mates. That means you're going to be reading instructions. A lot. Good luck trying to build a complex structure with just a few vague diagrams. You need comprehensive, step-by-step instructions. Think IKEA flat-pack, but for a whole house, and without a tiny hex key in every box. You need drawings for every wall panel, roof truss, and connection point.
We provide detailed erection manuals, full architectural drawings, and all the engineering. It’s what you need to actually put the thing together. And what about a bill of materials? A list of every single component, right down to the last bolt. You use that to check off deliveries, make sure nothing’s missing, and keep track of your inventory on site. Because nothing's worse than being half-way through putting up a wall and realising you're short on purlins.
5. What Support Do You Offer During Construction?
Even the most seasoned owner-builder hits a snag sometimes. A tricky connection, a measurement that doesn't quite add up, a question about a specific bracing detail. What happens then? Can you pick up the phone and talk to someone who actually understands how the kit goes together? Or are you emailing into the void and waiting three days for a reply?
You need access to technical support. Someone who can clarify the drawings or offer advice on a tricky assembly. We've got a team that knows these kits inside and out, because they're the ones designing and supplying them. Don't underestimate the value of a quick phone call when you're standing on site, scratching your head. That kind of support can save you days, even weeks, of frustration.
6. What About Delivery to My Rural Block?
Delivery isn't just 'dropping it at the gate'. Especially for rural kit homes. Is the road accessible for a semi-trailer? Do you need a crane to unload? Who organises that? What's the lead time once you place the order? Can they deliver in stages, or is it all arriving at once? You might not have space for two semi-trailers full of materials sitting on your property for three months.
You've got to consider access, storage, and handling. We deliver Australia-wide, but even with that, you need to be prepared. If your block is up a narrow, winding dirt track that floods every second Tuesday, you need to tell your supplier. Don't assume anything here. Confirm delivery logistics, expected arrival dates, and who is responsible for unloading. You might need to hire a forklift or a local contractor with a truck-mounted crane for the bigger components, so factor that into your planning.
7. What Foundation Types Does the Kit Accommodate?
Kit homes are versatile. They can go on a concrete slab, a raised stump system, or even on piers for sloping blocks. But the kit design itself needs to be engineered for that. If you're building on stumps, the floor system needs to be designed differently than if it's sitting on a slab. You need to tell your supplier your plans early on.
Because you, as the owner-builder, are responsible for the site works and the slab or subfloor. This is a big part of your project and needs to integrate seamlessly with the kit itself. Get the engineering for your slab or subfloor done by a local engineer who knows your soil conditions. Make sure it ties in perfectly with the kit's structural design. A mismatch here is a disaster.
8. What Happens if Parts Are Damaged or Missing?
It happens. A truck hits a pothole, a forklift operator has an off day. What's the process if you unpack your kit and find damaged cladding or a missing window frame? You need a clear, documented procedure. How long do you have to report it? Who pays for replacements? How quickly can they be dispatched?
We pride ourselves on getting it right, but sometimes things go awry. You need to know that your supplier has your back and won't leave you high and dry waiting weeks for a replacement. Because every day your build is delayed costs you money, especially if you've got trades lined up.
Don't Skimp on the Details
Buying a kit home is a big deal. It’s a huge investment of time, effort, and money, especially when you're an owner-builder taking on the project yourself. Don't let the excitement of a new home blind you to the practicalities. Asking these tough questions upfront will save you grief, surprises, and unexpected costs down the track. Any good kit home supplier will have clear, straightforward answers for all of these. If they're vague or dodge the questions, that's a red flag. Walk away. Your rural dream home deserves a solid start, built on solid answers.