Don't Just Pick a Pretty Picture: Essential Questions Before Buying an Australian Kit Home Design
Right, so you've been scrolling for weeks, probably months. Last Tuesday night at 11pm, there you were again - pinching and zooming on floor plans, imagining furniture, while the kettle boiled for the third time. Kit homes, they look bloody appealing, don't they? Especially when you're an owner-builder keen to get stuck in. But hold up a minute, because before you get all starry-eyed over a design, you need to ask yourself some hard questions. This ain't just about picking a nice photo; this is about building a home, probably the biggest project you'll ever tackle. Mess this bit up, and you'll be kicking yourself for years.
We've supplied steel frame kit homes across Australia for ages, seen the good, the bad, and the downright ugly outcomes when people rush into a design. From Perth to Port Macquarie, the same issues crop up. So, let's get down to brass tacks. These are the questions you absolutely, positively must ask yourself and your kit home supplier before you sign off on that dream plan.
1. Does the Design Actually Fit Your Block? And I Mean REALLY Fit?
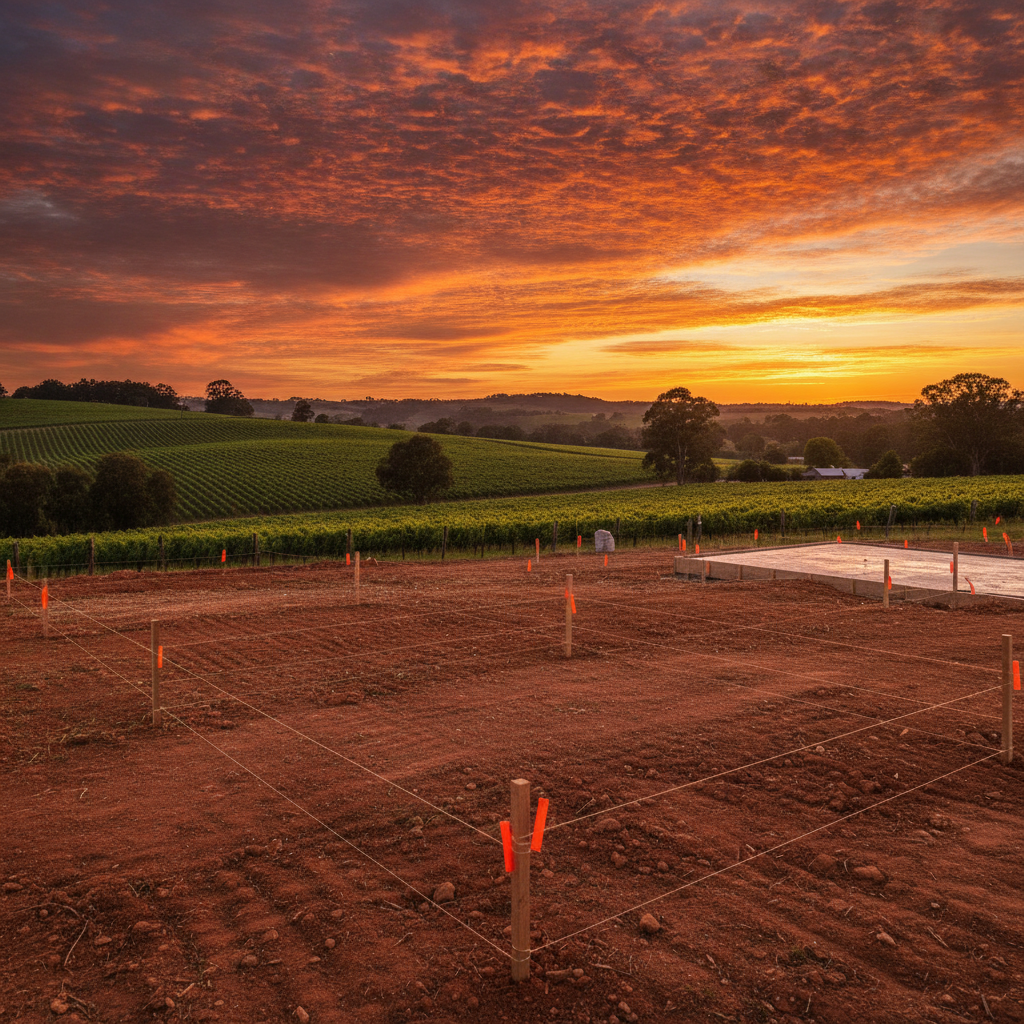
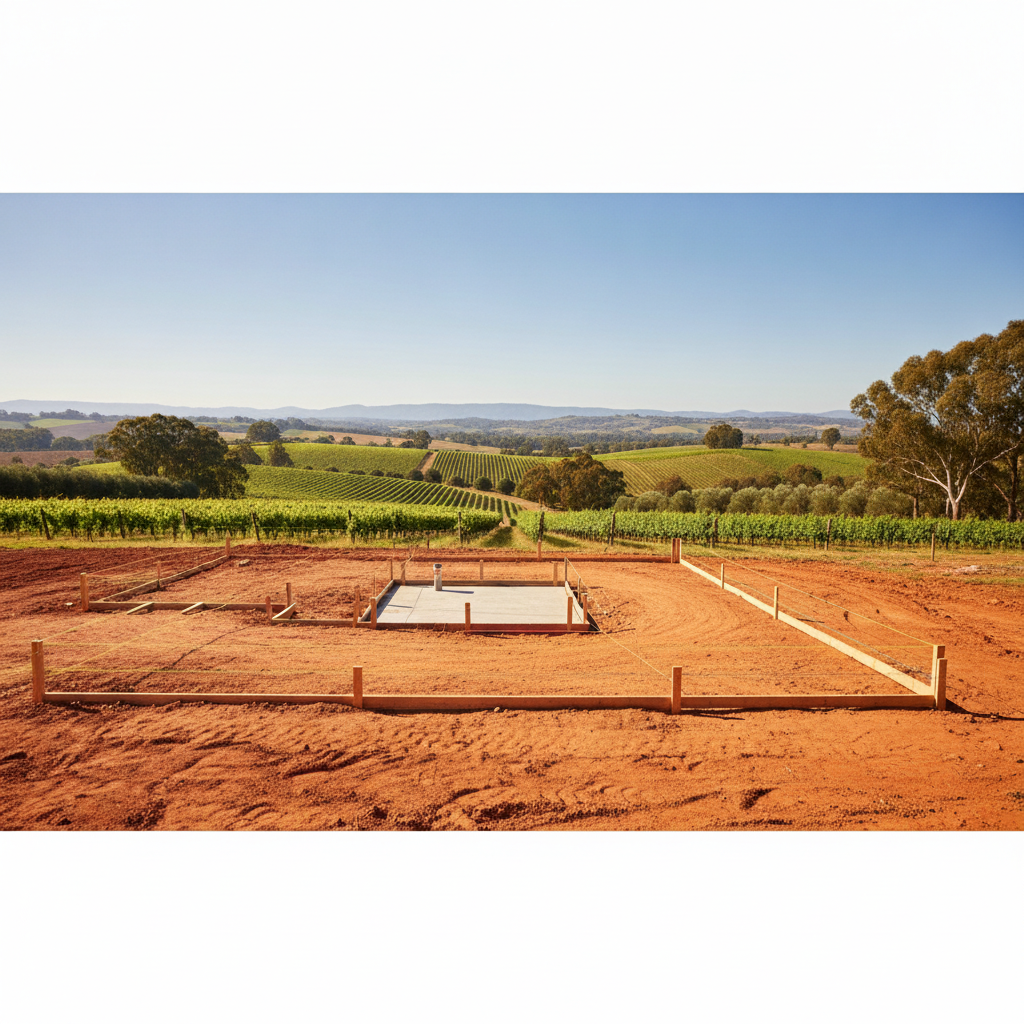
This sounds obvious, right? But you'd be amazed. People fall in love with a design, then try to shoehorn it onto a block that's too narrow, too steep, or just plain weird. You need to pull out your site plan, with all its contours, easements, and setbacks marked. Grab a pencil and trace. Does the house sit naturally? Or are you looking at massive retaining walls, endless cut-and-fill, or trying to build over an easement? Remember, those fancy artist impressions always show a perfectly flat, ideal block. Your block probably isn't that.
Think about the orientation too. South-facing living areas in Tassie? You'll be freezing your bits off. West-facing bedrooms in Queensland? Good luck sleeping through summer without the air-con blasting. Get a compass out. Understand the sun's path across your block in summer and winter. Where will the breezes come from? You want to maximise natural light and ventilation, minimise direct summer sun. It's basic passive design, and it'll save you a fortune on power bills down the track. A good kit home design should be adaptable, but you still need to check if your chosen design makes sense on your specific piece of dirt.
2. How Flexible Is the Standard Design? What Can You Actually Change?
Some kit home companies offer heaps of flexibility; others, not so much. Our steel frames are customisable by nature, so tweaking things like window positions or door sizes is often straightforward. But always ask: Can I move that internal wall? Can I flip the kitchen to the other side of the house? What about adding an extra window in the living room for that view you've got?
Don't assume anything. Every change, even a small one, usually means amendments to engineering, architectural drawings, and material lists. That costs time and money. Some companies will do it for a fee; others might flat-out say no if it messes with their standard components or engineering. Know the limits before you get your heart set on a particular tweak.
3. What's Included in the Kit, Exactly? And What's Not?
This is where owner-builders can get caught out. A kit home isn't a turnkey solution. You're getting a pile of materials to put together. But what's in that pile? We include the steel frames (BlueScope Steel, TRUECORE brand - good stuff), roof trusses, roofing, external cladding, sarking, eaves, external windows, external doors, and insulation. That's a solid start.
What's usually NOT included? Site works, earthworks, the concrete slab, internal fit-out (kitchen, bathroom, flooring, internal doors, architraves, skirting), plumbing fixtures, electrical fittings, painting, septic systems, water tanks, connections to services (power, water, NBN), decks, verandahs (unless specified), or the labour to put it all together. You're the project manager, remember? You're responsible for organising the slab, all the trades, and buying all that internal stuff. Make a list, a really detailed one, and tick off every single item that the supplier confirms is in the kit. No surprises, yeah?
4. How Comprehensive Are the Plans and Instructions for an Owner-Builder?
As an owner-builder, you're wearing multiple hats. Architect, project manager, labourer, tea-maker. You need clear, unambiguous instructions. Ask to see an example of the plans you'll receive. Are they detailed enough for you to understand, or for your local trades to work from? Do they include engineering drawings, bracing diagrams, specific fixing details for the cladding, and window schedules?
For our steel frames, for example, we provide detailed plans that make assembly straightforward, even for someone who hasn't erected a frame before. But if the plans look like they were drawn on the back of a napkin, walk away. You'll spend more time scratching your head and calling for clarification than actually building. And your council will want proper documentation for your Development Application (DA) or Complying Development Certificate (CDC) anyway, so good plans are non-negotiable.
5. What Are the Delivery Logistics Like?
Kit homes arrive on trucks, sometimes multiple trucks. Where will they offload? Do you have space on your block? Do you need a forklift or a crane? Is your access road wide enough for a semi-trailer? We've seen situations where kits needed to be stored off-site because the block wasn't ready or accessible. That's an extra cost and a logistical nightmare.
Also, how is the kit packaged? Is it weather-protected? Will it sit on your block for a few weeks while you wait for the slab to cure or for tradies to show up? Ask about delivery timelines too. Lead times for materials can blow out, especially with supply chain hiccups. You want to coordinate delivery with your slab completion, not have a massive pile of materials sitting around exposed to the elements or, worse, tempting sticky fingers.
6. What About Warranties and Support After Delivery?
Things happen. Materials might be damaged in transit, or you might find a component missing. What's the process for getting replacements? How quickly can they turn it around? What warranties come with the components? Our BlueScope Steel (TRUECORE) frames, for instance, come with a 50-year warranty, which is pretty good peace of mind against structural issues or termites. But what about the windows? The cladding?
And what kind of technical support can you expect? If you hit a snag during construction and need advice, who do you call? Is there someone who understands the kit and can talk you through it? An owner-builder needs a good support network, and your kit home supplier should be part of that, at least for their components.
7. Does the Design Consider Future Needs?
This is where a bit of forward thinking comes in. Are you planning a family? Or is the nest emptying out? Do you need space for a home office, a hobby room, or somewhere for the grandkids to stay? A design that works perfectly for you now might feel cramped or unsuitable in five or ten years. Think about adaptability. Can that spare bedroom easily become a study? Could you add a deck later, or enclose part of a verandah for extra space?
Consider accessibility too, especially if you plan to stay in this home long-term. Wider doorways, a hob-less shower, fewer steps – these are things that are easy to incorporate at the design stage but a nightmare to retrofit. It's not just for 'old age' either; a sprained ankle or a mate in a wheelchair can make you appreciate good accessibility pretty quick.
8. What About Bushfire Attack Levels (BAL) or Other Site-Specific Requirements?
Australia's a beautiful country, but it's got its challenges. Bushfires are a big one, floods another. Is your proposed kit home design compliant with your site's BAL rating? Will you need specific fire-rated materials, toughened glass, or additional ember protection? This isn't optional; it's a non-negotiable part of the National Construction Code (NCC) and your local council's rules. Ignorance here will cost you big time, potentially even your home.
Beyond BAL, does your site have cyclonic wind ratings, acoustic requirements (if you're near a highway or airport), or specific seismic zone requirements? A good kit home supplier will ask you these questions upfront, or at least point you to resources to find out. Make sure the design and included materials meet these specific Australian conditions. Don't assume a generic design from elsewhere in the world will cut it here.
Final Word: Do Your Homework, Then Do More
Choosing a kit home design is exciting. It should be. But that excitement needs to be tempered with a healthy dose of reality and a heap of questions. Don't be afraid to grill your supplier. A good one will appreciate your thoroughness because it means fewer problems down the track for everyone. And for you, the owner-builder, it means less stress, fewer unexpected costs, and a much better chance of building the home you actually dreamt of. Get these questions sorted, and you're already miles ahead of the game.