Stash It Smart: How to Maximise Storage in Your Australian Kit Home
It’s a tale as old as time, or at least as old as the first time you tried to shove a surfboard into a hallway closet not built for it. We all need more storage. And when you’re building your own kit home, whether it’s a tidy two-bedder in Port Macquarie or a sprawling family place near Bendigo, you’ve got a golden chance to bake that storage in from the start. Don't wait until moving day to realise you’ve got nowhere for the camping gear, the kids’ school bags, or that ridiculous collection of vintage records you swear you’ll listen to again.
As an owner-builder, you’re not just picking colours. You’re orchestrating the whole shebang, and that means thinking about how you’ll actually live in the place. Good design, proper planning, it's all about making your life easier, not just making a house look pretty in a magazine. Let’s talk about getting smart with your storage, from the foundations up.
Every Wall, Every Nook: It All Counts
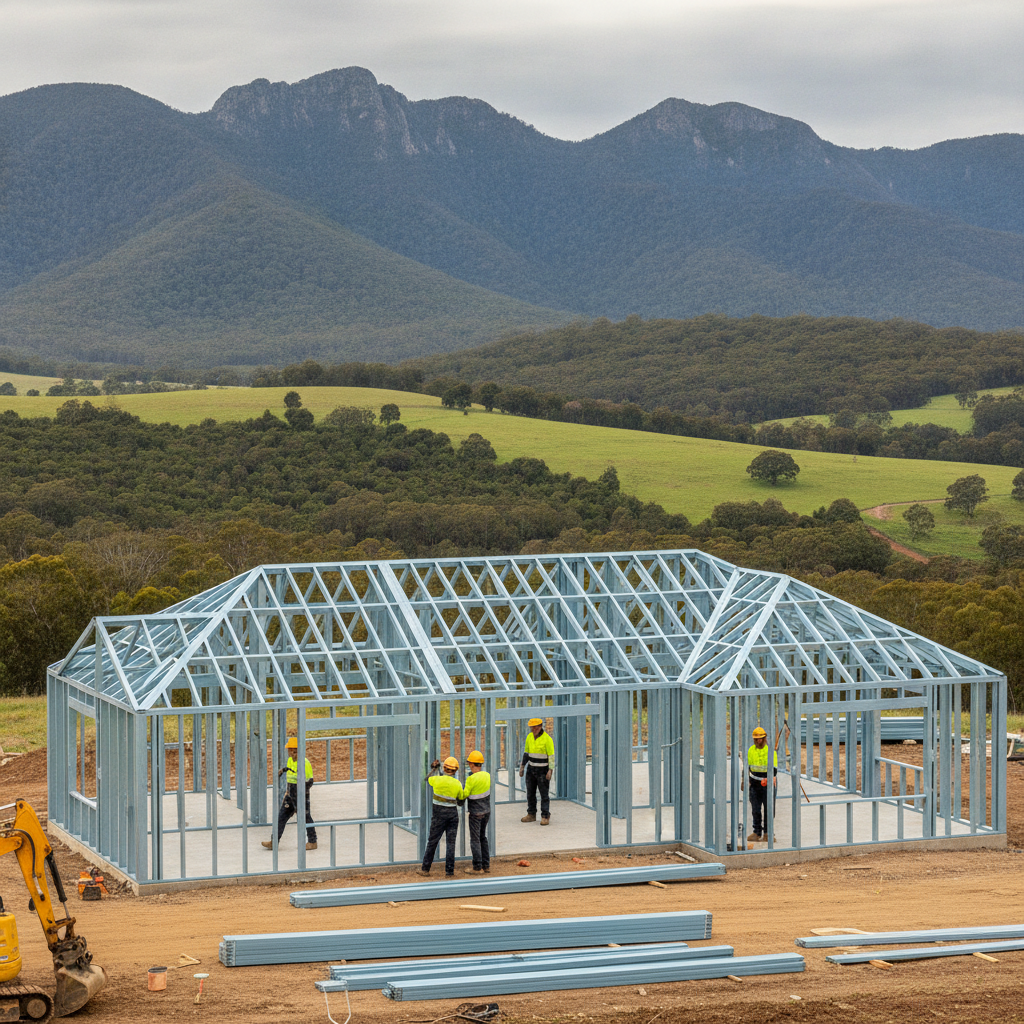
When you get your steel frame kit from us, you’re getting a clean slate, TRUECORE steel studs ready for whatever magic you want to work inside. And this is where the real planning begins. Most standard homes get built with a 'good enough' approach to storage. You get a linen cupboard, some robes, maybe a pantry. That’s it. But you can do better. Much better.
Internal Wall Cavities - More Than Just Wires
Think about those internal walls. They’re usually 90mm or 70mm thick, right? That’s a decent chunk of space. You can recess shelving, small cupboards, or even hidden niches into those cavities. Imagine a slim medicine cabinet recessed into the bathroom wall, flush with the plaster, or a shallow bookshelf next to your bed. It doesn't take up floor space, and it looks neat. When you’re framing up with steel, it’s even easier to plan for these. The consistent dimensions of the TRUECORE steel make it simple to cut in precise openings for bespoke joinery.
We had a customer up near Townsville who built one of our Rivergum designs. They recessed a tall, narrow cupboard into the wall between the kitchen and the dining room. Used it for cookbooks and a stack of placemats. Nobody even knew it was there until they opened it. Clever stuff.
Kickboard Drawers - Don't Forget the Floor
The space under your kitchen cabinets, those kickboards? Generally, it's dead air. But it doesn't have to be. You can get, or custom-build, shallow drawers that pull out from the kickboard area. Perfect for baking trays, rarely used platters, even kids' art supplies. It’s not much, but every little bit adds up, especially in a busy kitchen. Same goes for bathroom vanities. That bit of extra drawer space for cleaning products, or spare toilet rolls, it makes a difference.
Verticality is Your Friend: Go Up, Not Out
This is a big one, especially if your block isn't huge, or if you just want to keep the floor plan feeling open. Look up. Really high up.
Full-Height Cabinetry and Wardrobes
Most wardrobes stop at about 2.1 metres, leaving a dusty gap above. Why? Extend them right up to the ceiling. Use those top shelves for seasonal clothing, spare bedding, or things you only need once a year, like Christmas decorations. Same with kitchen cabinets. Run them all the way to the ceiling. You might need a step stool, sure, but that’s a small price to pay for not tripping over extra stuff in the garage. This is where solid fixing points, which steel frames offer, are important if you're loading them up.
Over-Door Shelving and Built-in Niches
Ever considered a shelf or a small cabinet built directly over a door frame? It’s wasted space otherwise. Think about a guest bathroom, for instance. A small recessed cabinet above the toilet for spare towels, or fancy soaps. Or a bedroom with a narrow shelf over the door to display photos. Little touches, they add character and utility. And honestly, it costs barely anything more if you plan it during the frame stage. It's just a bit of extra stud work for the niche, then plasterboard and paint.
The Heart of the Home: Kitchen and Pantry Power-Ups
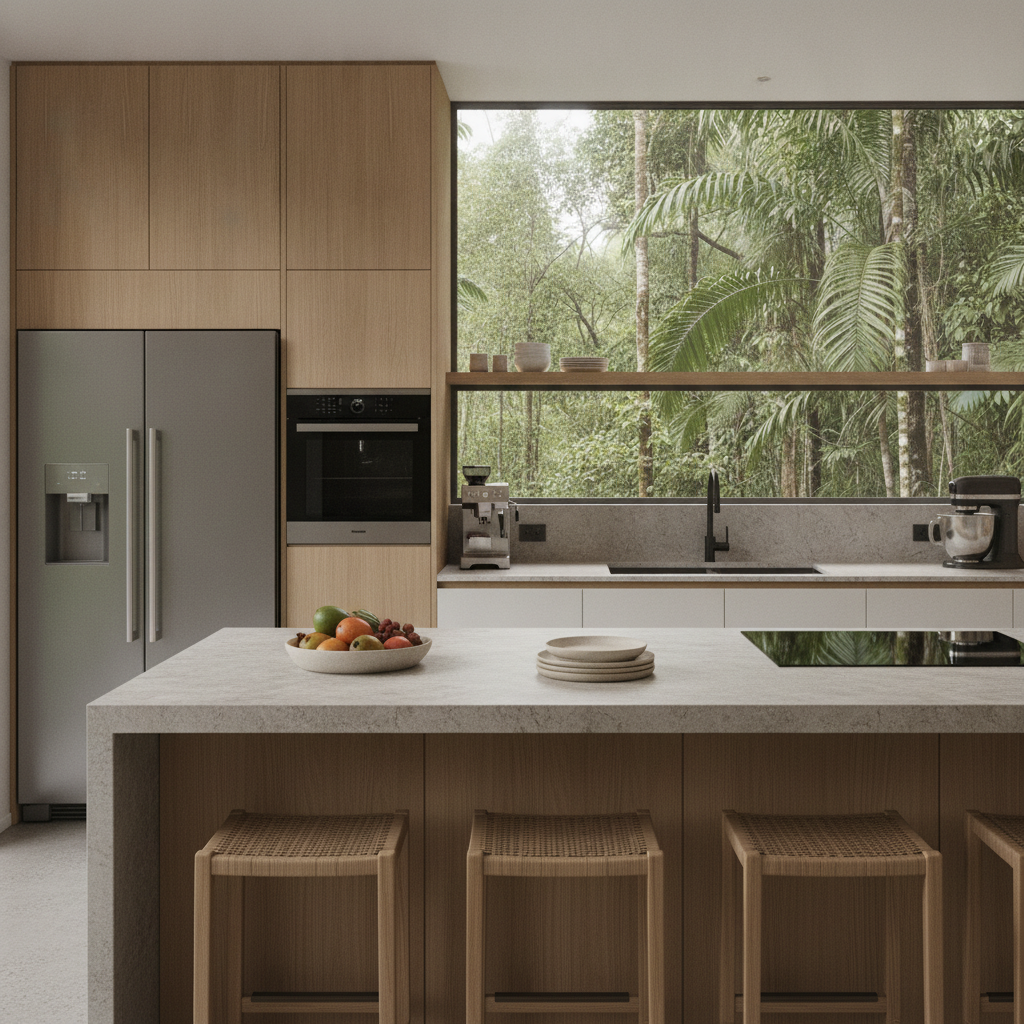
The kitchen, it's usually the biggest storage hog. Spices, pots, pans, appliances, groceries - it's a lot. And a well-designed kitchen with clever storage can make or break your daily routine.
The Walk-in Pantry - More Than Just Shelves
A walk-in pantry, often just called a 'butler's pantry' these days, is gold. If you’ve got the room in your chosen kit home design, try to squeeze one in. But don't just think shelves. Think zones. A deep shelf at bench height for small appliances like the toaster or blender, keeping them off the main kitchen bench. Adjustable shelving for varying heights of jars and packets. Consider a pull-out spice rack next to the stove, or even a small built-in wine rack. We've seen some customers even put in a tiny bar fridge in there. No dramas.
Deep Drawers vs. Cupboards
For base cabinets, deep drawers beat cupboards every single time. Seriously. No more getting on your hands and knees to find that one specific pot at the back of a dark cupboard. Drawers pull out everything into the light. Put your pots, pans, Tupperware, even small appliances in drawers. They're more efficient and much easier to access. Blum or Hafele hardware is worth the extra coin here, they handle the weight better.
Corner Solutions - Don't Waste the Angle
Corner cabinets can be a black hole. But there are smart solutions: pull-out 'magic corners' that bring the contents out to you, or rotating lazy Susans. They're not cheap, but they stop that corner from being a dumping ground for things you’ll never see again.
Beyond the Usual: Entryways, Laundry, and Under the Stairs
Storage isn't just for the kitchen and bedrooms. Every part of your kit home can contribute.
The Entryway Drop Zone
Everyone needs a spot to dump keys, mail, and bags when they walk in. A small built-in bench with shoe storage underneath, coat hooks above, and maybe a narrow shelf for wallets and keys. Or a recessed 'command centre' in the wall with a pinboard, charging station, and small drawers. Keeps the clutter out of the main living areas.
Laundry - More Than Just Washing
A decent laundry needs a built-in trough, sure, but also consider overhead cupboards for detergents and linen. A hanging rail above the trough is brilliant for shirts straight out of the wash. And what about a pull-out ironing board? Hides away when not in use. Some even have a spot for a vacuum cleaner or mop. Again, every little bit of dedicated space helps.
Under Stair Storage - The Hidden Gem
If your kit home design is two-storey, that space under the stairs is gold. Don't just plaster it up and forget it. You can build pull-out drawers for shoes, a mini-mudroom, a small study nook, or even a wine cellar. We've seen families turn it into a kids' play space. The possibilities are huge, and it’s effectively free space you're already building around.
Owner-Builder Advantage: The Power of Planning
This is where being an owner-builder really pays off. You're not locked into a display home's idea of storage. You get to customise. Take the time, before the slab even goes down, to sketch out exactly where everything will live. Walk through your plans, imaginary furniture and all. Where will the broom go? The extra blankets? The mountain bike?
Think about the flow, too. Do you want your laundry close to the main bedrooms? Your pantry near the garage entry for easy grocery unloading? These are the practical details that make a house a truly functional home.
Remember, your Imagine Kit Home’s TRUECORE steel frame offers precision and strength. It's stable, termite-proof, and won't twist or warp, which means when you put in that custom joinery or recess those shelves, they'll stay put and true for decades. That peace of mind is worth its weight in gold when you're hanging heavy kitchen cabinets.
So, when you're poring over those floor plans, don't just see rooms. See opportunities. Opportunities to build smart, live clean, and keep the chaos at bay. Because a well-stored home is a well-lived home. Start planning that storage today, don't wait till you're tripping over boxes.