Sussing Out Your Kit Home Floor Plan: Pickin' the Right One for Your Mob
Choosing a kit home, especially the right floor plan, isn't some quick Sunday arvo job. Nah, this is about laying the groundwork for how you and your family will actually live, day in, day out. We've seen heaps of owner-builders get stuck on the flashy bits, only to realise later the layout just doesn't work. So, let's cut through the fluff and figure out what really matters when you're flipping through those designs for your new Aussie home.
Last Tuesday night at 11pm, there you were again - pinching and zooming on floor plans while the kettle boiled for the third time. Sound familiar? That's because it's a big decision. And it should be. Forget the 'dream home' sales spiel for a minute. Think 'practical home'. Think 'does this really stack up for my kids, my work, my hobbies?'
Your Life Now, Your Life Later: Beyond the Blueprint
First off, sit down with the family - the whole mob. Get everyone's input. What do you actually do in your current house? Where do you argue? Where do you relax? What are those little annoyances that drive you bonkers? Write 'em down.
- The Morning Rush: Does everyone need to get ready at the same time? Two bathrooms are non-negotiable for some families, especially with teenagers. A separate toilet or powder room near the main living area? Brilliant. It means guests aren't walking through your private spaces.
- Work from Home Reality: Plenty of us are doing it now. A dedicated study, not just a nook, is crucial. Does it need to be quiet? Away from the main living noise? Near a window for natural light, or tucked away for focus? Think about where the NBN connection will come in, too.
- Kids' Chaos: Little kids? You'll want sightlines from the kitchen to the play area. Older kids? Separate zones. A second living area, or a rumpus room, becomes a sanctuary. It stops the arguments over TV shows, mostly.
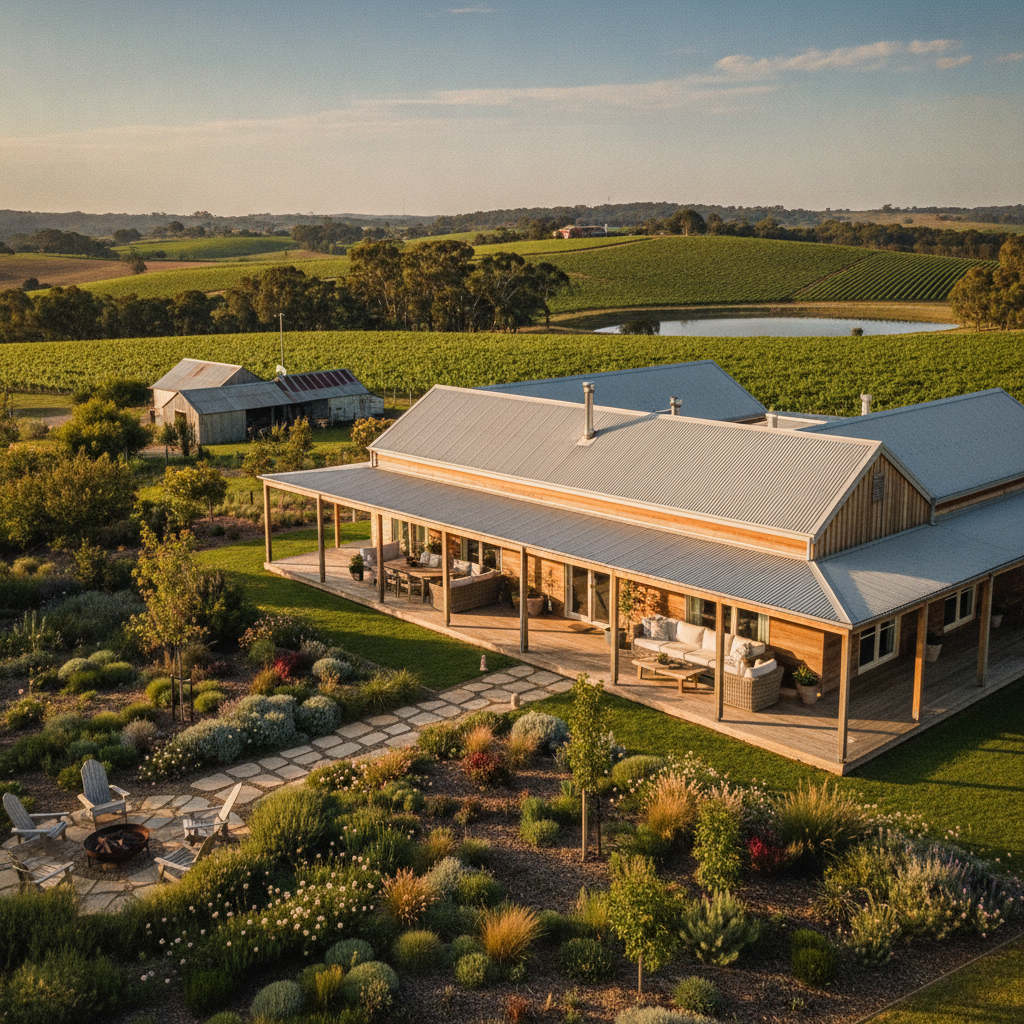
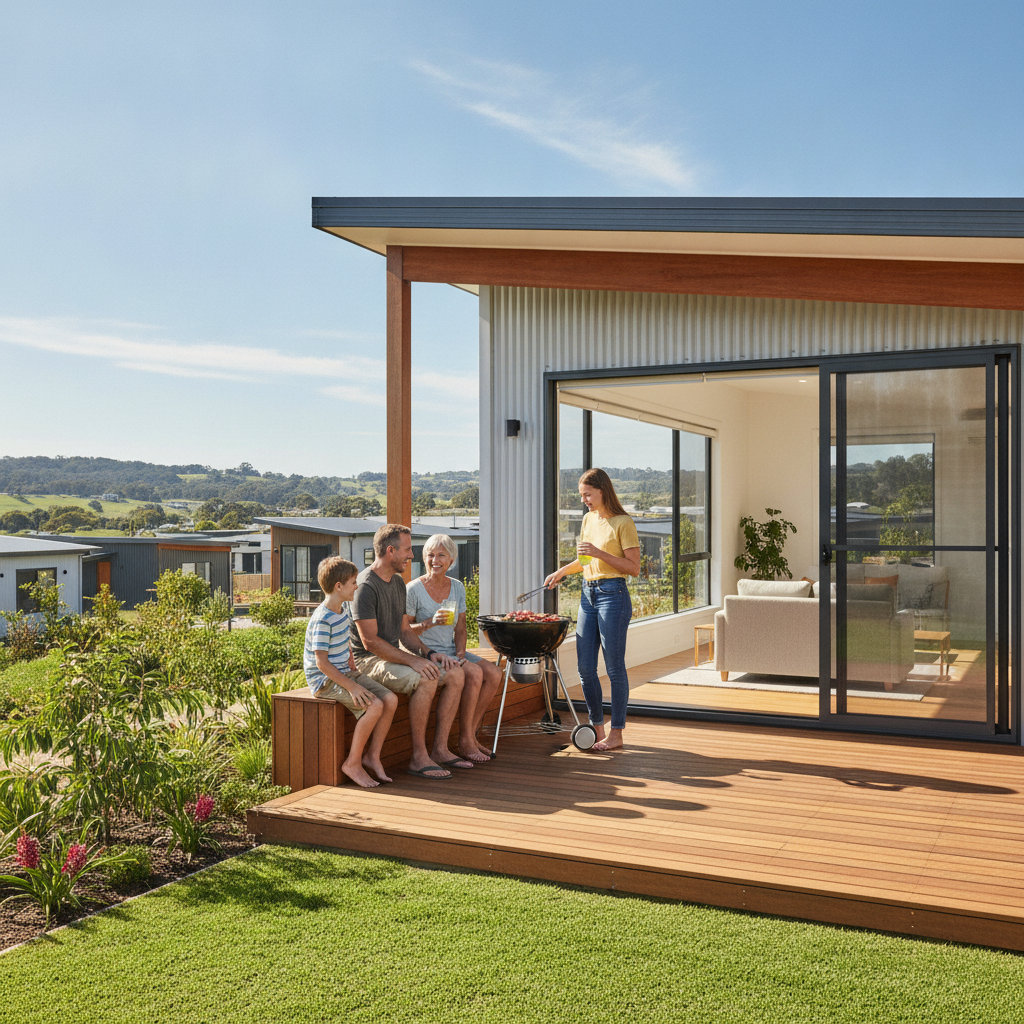
- Outdoor Living: We're Aussies, right? We live outside. Does the kitchen flow onto an alfresco? Is there enough space for a decent BBQ, a big table, maybe even a future pool? Consider the sun's path throughout the day. You don't want a scorching west-facing patio in summer.
Don't just think about today. What about five, ten years down the track? Those little tackers grow up. Your job might change. Grandparents might move in. Future-proofing your home with a flexible floor plan can save you a heap of headaches and expensive reno's later. A study that can become a guest bedroom. A spare room that's a nursery then a teenager's retreat. That's smart planning.
The Heart of the Home: Kitchen and Living Area Layout
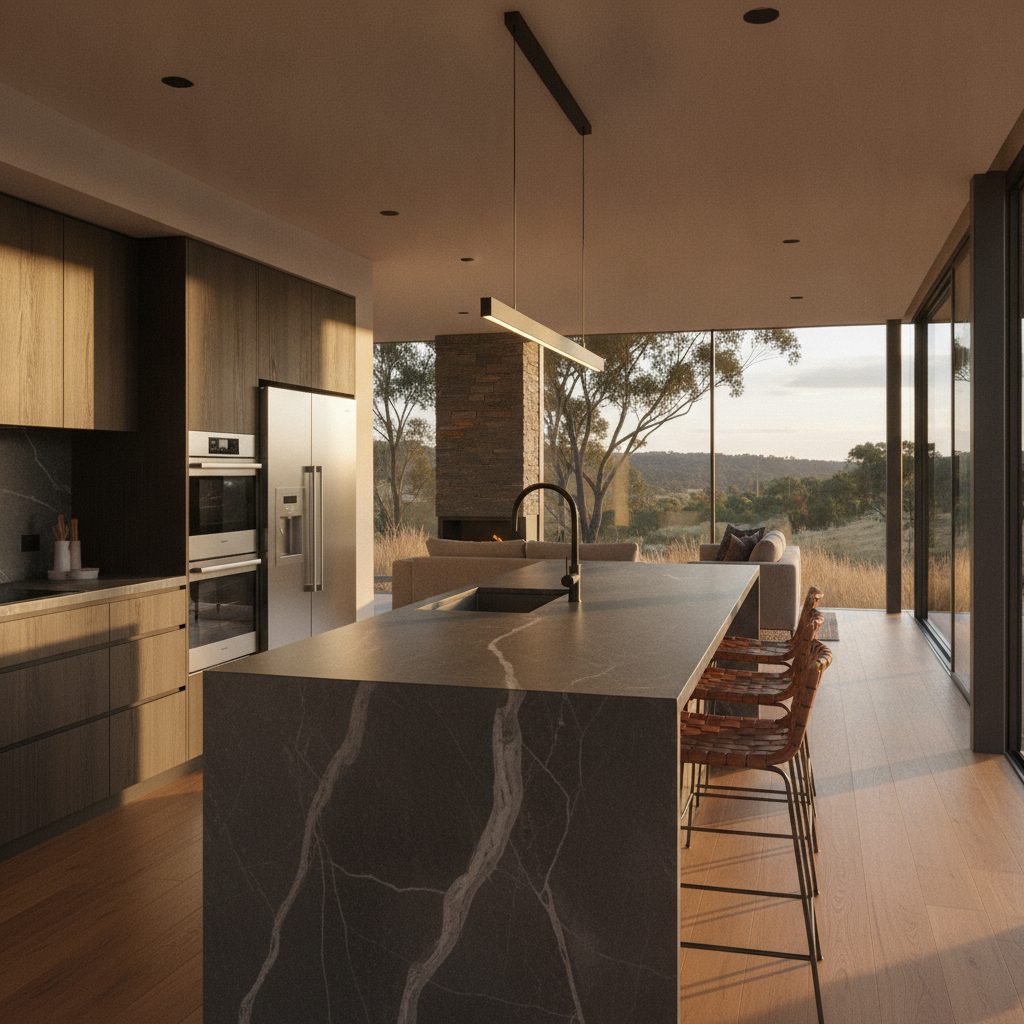
This is where most of the magic, or the mayhem, happens. The kitchen and living areas are the absolute guts of your home. Get this wrong, and the whole house feels off.
Open-plan is popular, sure, but it's not for everyone. You like a bit of separation? Maybe a semi-open plan, with a few walls or clever furniture placement, is better. Think about noise. A big, open space can get loud. If you've got a TV blaring in the lounge and someone cooking up a storm in the kitchen, does that drive you nuts?
Consider the 'working triangle' in the kitchen: fridge, sink, stove. Is it efficient? Is there enough bench space, for real? And pantry space – you can never have too much. We had a customer in Bundaberg who picked a plan with a tiny pantry. They ended up ripping out a wall for a walk-in not six months after moving in. Cost them a packet, and they reckoned they should've thought about it more.
And the living area? Is it big enough for your furniture? Your big screen TV? More importantly, is it big enough for everyone to comfortably hang out? Don't just look at the square metres; visualise your couch, your armchairs, the kids' toys. Imagine Christmas lunch with the whole family crammed in. Does it work?
Sleeping Arrangements: Bedrooms and Beyond
Bedrooms aren't just for sleeping, right? Kids need space to play, do homework. Adults need a sanctuary. Think about the size of the bedrooms. Can a queen bed fit comfortably in the spare room with a bedside table? Will there be enough room for a desk in the kids' rooms?
Wardrobes are another big one. Are they big enough? Walk-in robes are great, but even a decent built-in can make a huge difference. Storage generally, actually. Where will the linen go? The vacuum cleaner? The surfboards? Kit homes come with the structure, but you need to think about what goes inside.
And privacy. Are the bedrooms spaced out well, or are they all clumped together? Some folks love a master suite separate from the kids' rooms, giving a bit of peace and quiet. Others prefer everyone close by. There's no right or wrong, just what suits your family.
Site Specifics: Marrying the Plan to Your Block
This is a biggie, and often overlooked in the excitement of a new plan. Your block of land isn't just a flat rectangle. It's got its own quirks, its own personality.
- Orientation: Where's north? Get that right, and you'll save a fortune on heating and cooling. North-facing living areas get that lovely winter sun. West-facing walls cop the brutal afternoon sun in summer; you want to minimise windows there. This is where a good kit home supplier can help, often advising on how to rotate or mirror a plan to suit your block.
- Slope: Is your block flat? Sloping? A flat-slab design (which is common for kit homes) needs a pretty level site. If you've got a decent slope, you might be looking at extra costs for earthworks, retaining walls, or a different foundation like stumps or piers. Don't gloss over this.
- Views & Neighbours: Got a cracker view? You'll want big windows there. Got a nosy neighbour? Maybe fewer windows on that side, or clever screening. Think about privacy, not just views.
- Access: Where's the driveway going? Does the garage fit? Enough room for a boat or a caravan if you've got one? And remember, when you're an owner-builder, getting materials onto the site needs space, too.
- Council Rules (DA): Every council's different. Setbacks from boundaries, height limits, site coverage rules - these can all impact which floor plan you can even put on your block. Before you get too attached to a plan, do a quick check with your local council's planning department. It'll save tears later, believe me.
- BAL Ratings: Bushfire Attack Level. If your block is in a bushfire prone area (and heaps of Australian blocks are), this will affect your choice of materials and design. The higher the BAL rating, the more stringent the requirements. Our steel frames are brilliant here, naturally non-combustible.
You might have fallen in love with a plan, but if it doesn't fit the block, it's a non-starter. Or it'll cost you an arm and a leg to make it work. Be realistic here.
The Nitty-Gritty: Windows, Doors, and Storage
These might seem like small details, but they make a massive difference to livability. Where are the windows? Do they let in enough light? Too much? Are they positioned to catch a breeze for natural cooling?
Think about the doors. Swing doors take up floor space when open. Sliding doors are good for tight spots. Do you want big stacker doors out to the alfresco for that indoor-outdoor feel? Or a more traditional hinged door?
And storage. Seriously, every household needs more storage than they think. Walk-in linen cupboards. Storage under the stairs. A decent broom cupboard. A shed outside. Don't skimp here. Our kit homes come with the framework, cladding, and the like, but those internal storage solutions are up to you, the owner-builder, to integrate.
Making Your Choice: Trust Your Gut, But Double Check the Maths
Once you've narrowed it down, get a proper set of floor plans. Print them out. Pin them up. Walk through them. Imagine cooking dinner, doing laundry, having a shower. Tape out the rooms on the ground with string or chalk, if you're really keen. It sounds a bit much, but it helps. Really helps.
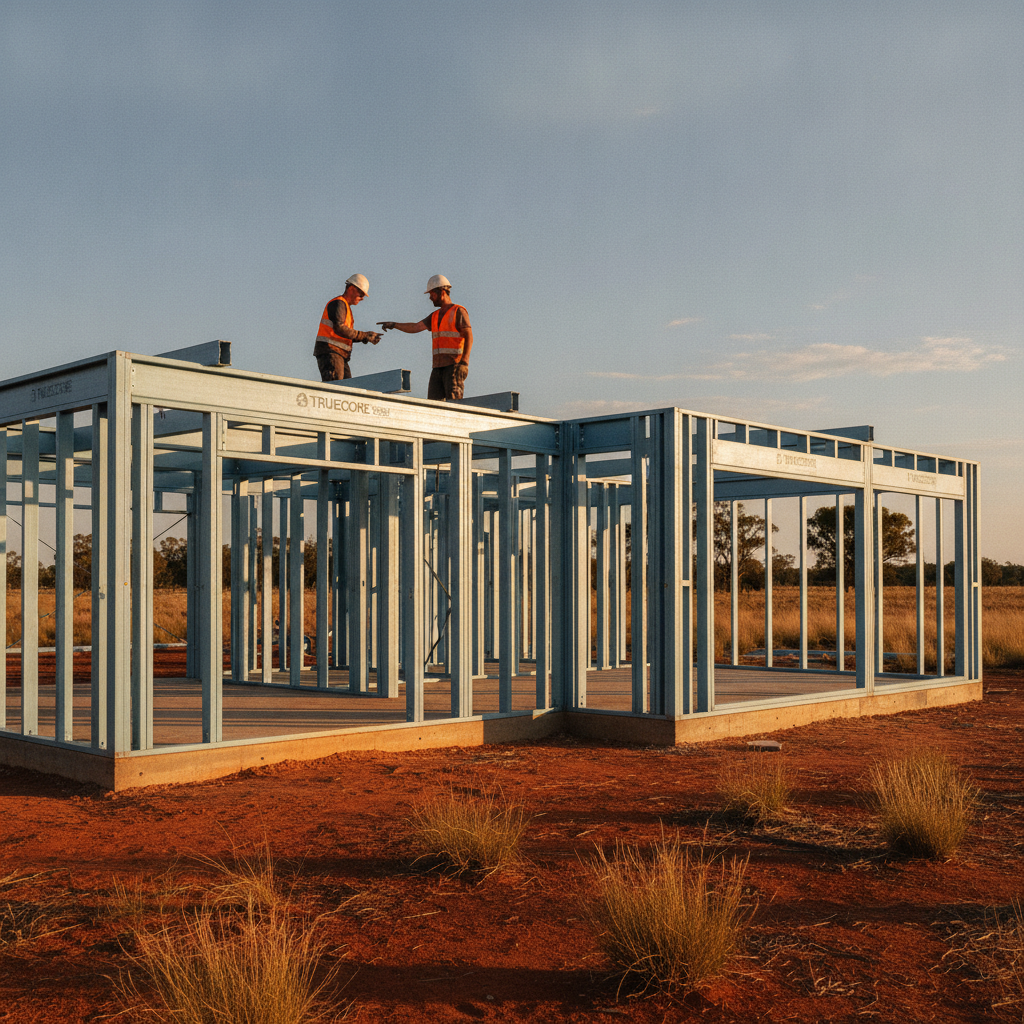
Talk to us, too. We've seen hundreds of owner-builders through this process. We can give you some insights on how different plans work with our steel frames and what modifications are straightforward. Our kits provide the TRUECORE steel frame, roofing, cladding, windows, doors, and insulation, so the core structure is sorted. But the internal fit-out, the slab, the site works – that's all on you, the owner-builder. So understanding how your chosen plan impacts these elements is critical.
Picking the right kit home floor plan is probably the biggest decision you'll make in this whole building process. Get it right, and you'll have a home that genuinely works for your family for years. Get it wrong, and you'll be kicking yourself every time you trip over something in a cramped hallway. Take your time, do your homework, and don't be afraid to ask for help. It's your home, after all.