Termite-Proof Kit Homes: Why Steel Frames Beat Bugs Down Under
Down here in Australia, termites ain't just a nuisance; they're a proper menace. We've all heard the horror stories, or worse, lived 'em. The sheer thought of those tiny terrors chewing through your biggest investment? Makes your stomach churn, doesn't it? Especially when you're pouring your sweat and hard-earned cash into building a kit home. You want it strong, you want it safe, and you definitely want it bug-free. That's where steel frames come into their own, offering a major leg up in the fight against those silent destroyers.
For an owner-builder, picking the right materials is half the battle. You’re making a heap of decisions. And when it comes to the bones of your house – the frame – you’ve gotta think long-term. Timber's been around forever, sure. But timber is basically a five-star buffet for termites. Steel? Not so much. They just slide right off it. Can't eat it, can't nest in it. Simple as that.
Steel Frames: The Ultimate Termite Deterrent
Alright, let's get straight to it. Why are steel frames so good against termites? Because they're inorganic. Termites eat cellulose, which is what timber's made of. Steel, like the TRUECORE steel we use for our kit home frames, has absolutely zero nutritional value for them. It's like serving up a plate of rocks. They’ll just walk on by.
I’ve seen houses absolutely ravaged by termites. Foundations eaten out, walls crumbling, roofs sagging – the whole kit and caboodle. And every single time, it’s timber that’s copped the brunt of it. Imagine spending months, maybe even a year, building your dream home, then discovering a colony has set up shop in your wall cavity. The repair bills, the stress, the sleepless nights? You don't want that. With a steel frame, that particular worry? Gone. Poof.
It's More Than Just the Frame Itself
It's not just about the steel being inedible, either. Think about the way steel frames are built. They’re precise. Straight. Less nooks and crannies for bugs to hide in compared to some older timber framing methods. Plus, steel doesn't absorb moisture like timber can, which reduces another drawcard for pests – damp, dark conditions.
I remember one bloke out near Gympie. He’d built a lovely rural place, timber framed, about 10 years back. Thought he’d done all the right things with chemical barriers. Found out the hard way that a tiny crack in the slab or a bit of ground contact where a garden bed was too high could let them in. Lost half his lounge room wall before he even knew. Now, he’s rebuilding a shed, and guess what he’s using? Steel. Said he’d learned his lesson. You gotta learn from others' mistakes, not make your own.
Building Techniques: A Steel Frame Perspective
When you're an owner-builder, you become the chief project manager. Every decision, every material choice, sits squarely on your shoulders. Opting for a steel frame from the get-go simplifies your termite management strategy enormously. You'll still need to follow NCC Volume 2 and local council rules for termite management, which usually means physical or chemical barriers around the slab and sub-floor areas, but the internal risk to your main structure is drastically reduced.
Think about it: a pest inspection for a steel-framed house focuses more on external factors – garden beds too close, plumbing leaks, general site hygiene. With timber, it's a full-on forensic investigation of every timber component. That’s a big difference in peace of mind.
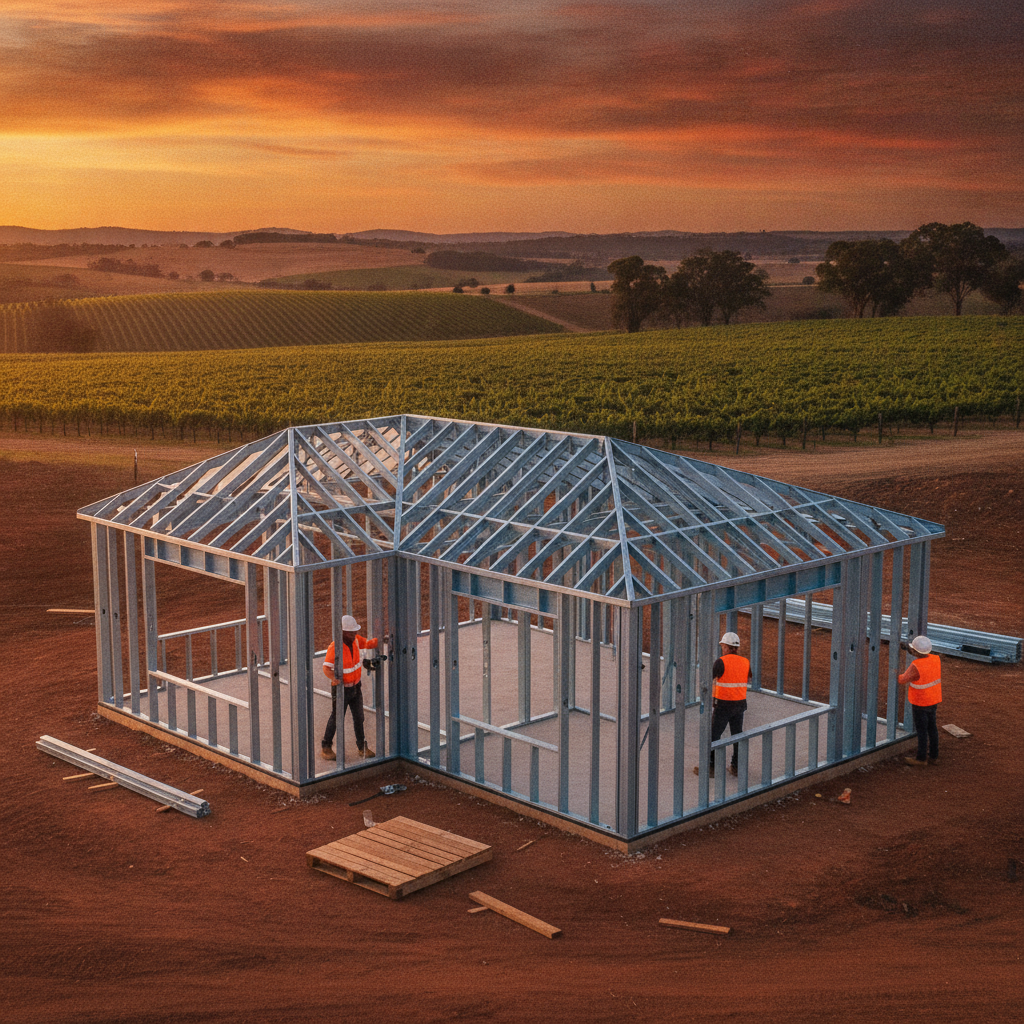
Installation of a steel frame kit is pretty straightforward. Our frames come pre-engineered, cut to length, with all holes pre-punched for services. It's a bit like a big Meccano set. Once it's up, it's up. And because it's lighter than timber, and goes up fast, you're not leaving your primary structure exposed to the elements for ages, which helps keep everything dry and tight.
Kit Home Tips: Planning for a Termite-Resistant Future
- Choose Steel: Obvious, I know, but it’s the best first step. Our kit homes come with TRUECORE steel frames, so you're already ahead of the game.
- Slab Matters: Even with steel frames, your slab or sub-floor still needs protection. Work closely with your concretor or sub-floor builder to ensure all termite barrier requirements (chemical or physical) are met during construction. This is a critical building permit condition.
- Site Hygiene: Keep your building site clean. Remove all timber off-cuts, formwork, and general rubbish. Termites are opportunists; don't give 'em any easy food sources.
- External Landscaping: Once you're living in, keep garden beds away from the house perimeter. Don't let soil build up above the damp proof course or slab level. Always maintain clear access to inspection points.
- Drainage is Key: Ensure good drainage around your house. Leaky taps, overflowing gutters, or poor storm water run-off create moist conditions that termites absolutely love.
Australian Housing Trends: Termite Resistance as a Core Value
Let's face it, Australia's climate means we're always thinking about resilience. Bushfires, floods, cyclones – and termites. These aren't just minor concerns; they shape how we build down here. More and more, people are looking for homes that are built to last, homes that can stand up to whatever nature throws at 'em. Termite resistance is becoming a non-negotiable for many, especially those building outside of major metro areas where termite pressure can be intense.
It’s not just about stopping the bugs either. It’s about the whole lifestyle. You build a kit home to get away from the rat race, to have a place that’s truly yours. You don’t want that dream constantly threatened by pests. Building with steel frames aligns perfectly with this desire for a robust, low-maintenance home. It's a proactive choice for long-term peace of mind, allowing you to actually enjoy your property, instead of constantly checking for mud tubes.
Owner Builder Tips: DIY Termite Defence (Beyond the Frame)
As an owner-builder, you're responsible for the whole shebang. So, while your steel frame largely sorts out the structural termite risk, you still have other battles to fight. It's like having bulletproof armour, but you still need to remember your boots.
First off, be meticulous about your slab edge exposure. The NCC requires a minimum of 75mm clear, visible slab edge above finished ground level. This lets you see if termites are trying to bridge your slab. If you're pouring a conventional slab on ground, ensure the formwork is removed promptly and that no timber remains buried next to the slab. That's a classic entry point. We had a customer in North Queensland, near Mareeba, who almost tripped up here. He’d left some treated pine formwork wedged in – figured it was ‘treated’, so no biggie. Luckily, his building surveyor picked it up at the final inspection, and he had to dig it out. Don’t make that mistake.
Secondly, pay attention to all penetrations through your slab or walls for pipes and wires. These need to be sealed correctly and, if required, protected by termite collars or physical barriers during the slab pour. It’s fiddly work, but absolutely critical. A tiny gap around a plumbing pipe is an open invitation for a whole colony.
Third, keep vegetation trimmed. Don't let bushes grow right up against your external walls. Termites love the cover and moisture. And never, ever stack firewood or timber sleepers against your house. That's literally building them a bridge into your home. Think like a termite. Where would you go if you wanted to get in?
You’ll still need to arrange annual termite inspections, even with a steel frame. It's just good practice. An experienced pest inspector will pick up on any external issues, like a colony in a tree stump too close to the house, or earth bridging over your slab edge. They're looking for signs of activity near the structure, not necessarily in the structure itself, which makes their job, and your inspection report, a whole lot less stressful.
The Practical Payoff: Beyond Just Bugs
Choosing a steel frame for your kit home delivers benefits way beyond just being termite-proof. It's straight, doesn't warp, twist or shrink. This means your plasterboard goes on nice and flat, your doors hang true, and you don't get those annoying creaks as the house settles. It’s stronger for its weight, meaning bigger spans are possible without bulky supports. Plus, steel is non-combustible, which is another big tick for bushfire-prone areas in Australia.
So, yeah, the termite thing is massive. But it’s just one of the many reasons why building with steel frames for your kit home makes so much sense here in Australia. It’s a smart choice for longevity, structural integrity, and that all-important peace of mind. You build once, you build right.